Doumely Castle: A Fortified Residence in France


Site at a Glance
- Rating
- 4.5
- Popularity
- Very Low
- Country
- France
- Primary era
- Medieval
- Eras represented
- Medieval, Early Modern
- Civilizations
- French
- Site type
- Domestic
- Remains
- Castle
On this page9 sections
History
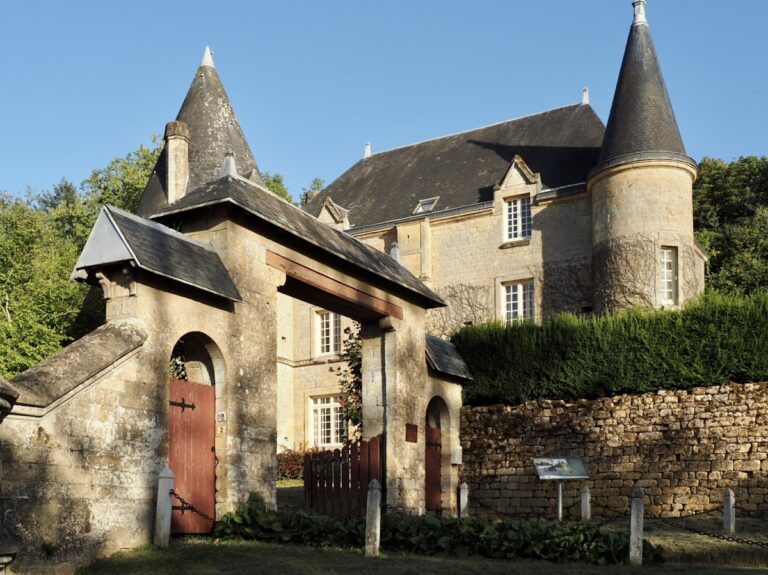
Doumely Castle is a former fortified residence in Doumely-Bégny, France, begun in the fifteenth century and shaped by alterations that continued into the nineteenth century. Built on thirteenth-century foundations, it has a medieval and Renaissance character and combines domestic occupation with defensive functions.
Medieval and Renaissance origins
The building rose around the fifteenth or sixteenth century above earlier foundations. Its construction has been attributed to Tristan de Failly, a French lord who inherited the lordship in 1569, although that attribution remains uncertain. The successive phases gave the residence its fortified form and its later architectural character.
Seventeenth- and eighteenth-century changes
Works were undertaken at the end of the seventeenth century. At the beginning of the eighteenth century, the estate gained substantial outbuildings, including a 45-metre-long sheepfold. This building served the flock and stored fodder and equipment used to process agricultural products under near-industrial conditions.
Later occupants continued to modify the castle. They filled in the water-filled moats, opened additional openings in the facade, and destroyed interior levels, changing both its defensive appearance and its internal arrangement.
Wartime occupation and restoration
During the two World Wars, the castle was used at different times as an advanced command post, a field hospital, and a prison. Inscriptions on the walls preserve traces of these wartime functions.
At the end of the twentieth century, a previous owner began restoring the property after acquiring it as a complete ruin. Following a change of ownership in 2017, the interior was restored and rearranged, while work began on the facades. The castle is now a private residence.
Doumely Castle has been protected in France as a monument historique, a legally protected historic building or site, since 1984. An order dated 21 December 1984 classified the castle’s facades and roofs, while registering the facades and roofs of the outbuildings under the corresponding level of protection.
Remains
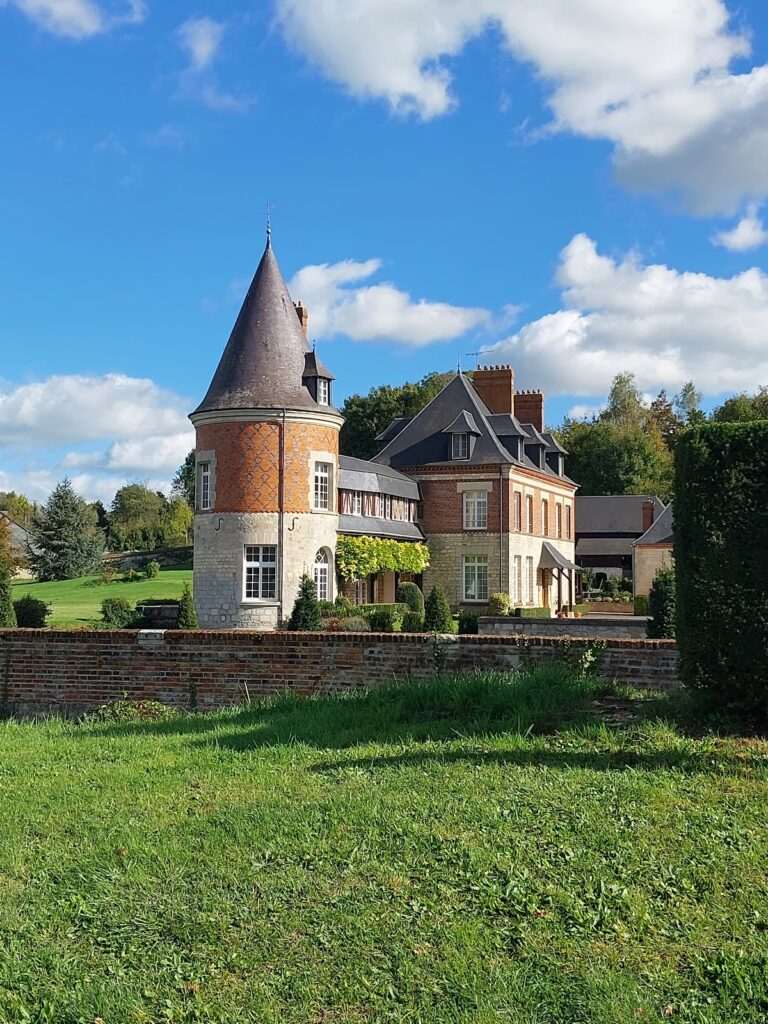
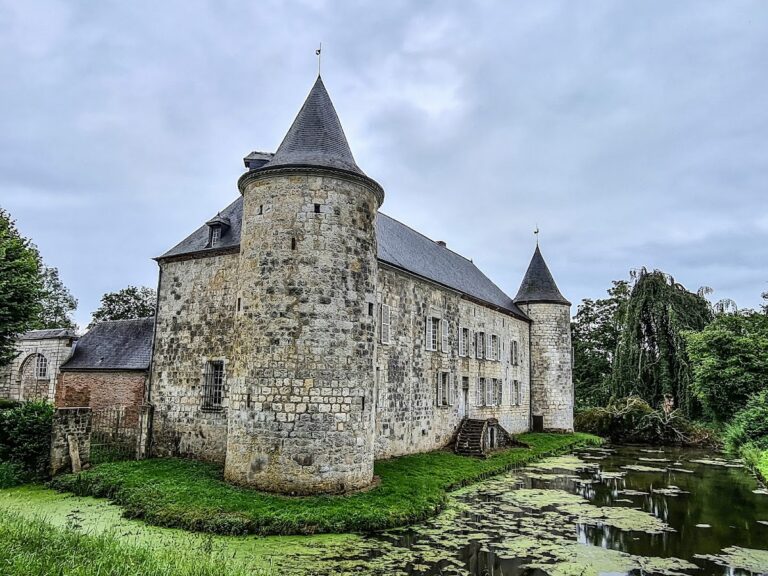
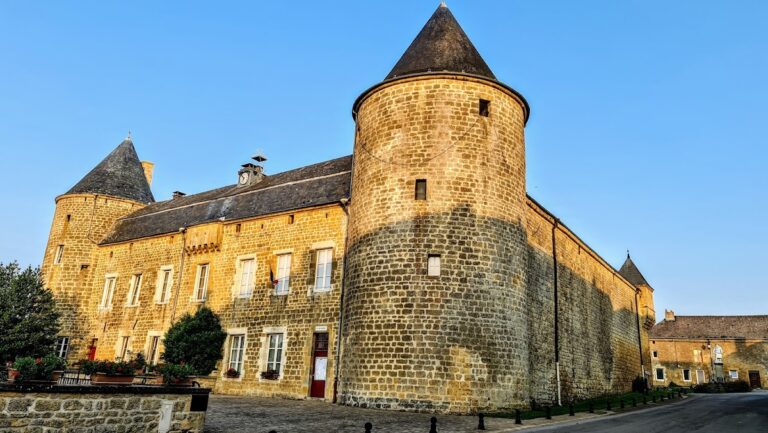
Doumely Castle stands in the Ardennes and overlooks the countryside of Porcien, a historical region of northern France. Its construction uses exposed-joint stone masonry together with brick mosaic work. Four defensive towers define the principal fortification system, while the castle courtyard is bordered by agricultural outbuildings.
Fortifications and roof structure
Teardrop-shaped towers
The four defensive towers have teardrop-shaped, or almond-shaped, plans. Their geometry greatly reduces areas hidden from defensive fire, although it does not eliminate them entirely. They represent a transitional form between the very thick circular or horseshoe-shaped artillery towers of the late fifteenth century and the first bastions, projecting fortifications designed to cover adjoining walls. Towers of this type are relatively rare in France.
Moat and wall-walk
The towers formerly stood above a water-filled moat, which was later filled in. The roof structure incorporates a covered wall-walk, a passage along the top of a fortified building used for movement and defense. This passage is no longer usable.
Courtyard outbuildings
The outbuildings include a former sheepfold bordering the castle courtyard. Measuring 45 metres in length, it accommodated the flock, stored fodder, and housed equipment for processing products. Its size and arrangement reflect the estate’s agricultural functions and the intensive character of this work.