Fayzobod-Khanaqa: A Shaybanid Sufi Lodge and Mosque in Bukhara
Site at a Glance
- Rating
- 4.8
- Popularity
- Very Low
- Country
- Uzbekistan
- Primary era
- Early Modern
- Eras represented
- Early Modern
- Civilizations
- Khanate of Bukhara
- Site type
- Religious
- Remains
- Sufi Lodge
On this page8 sections
History
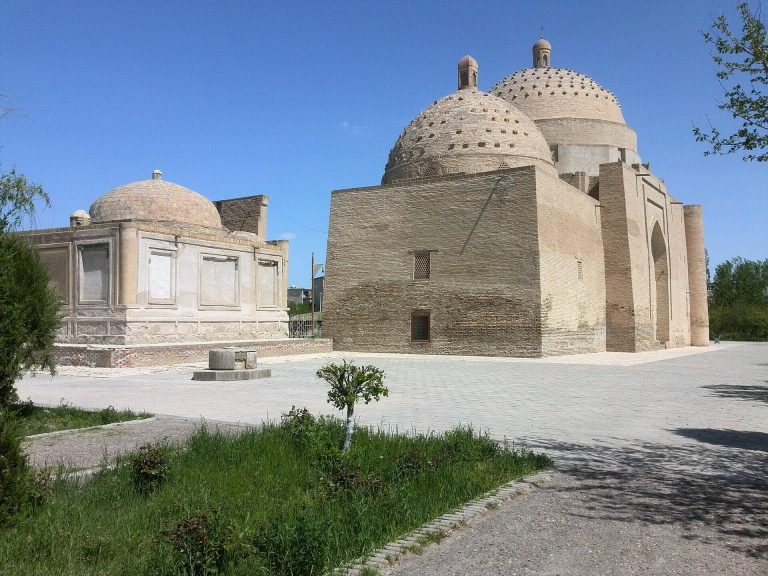
Fayzobod-Khanaqa is a late sixteenth-century Sufi lodge and mosque in Bukhara, Uzbekistan, built in 1598–1599 under the Shaybanid ruler Abdulla Khan II. The Shaybanids were an Uzbek dynasty that governed the Bukhara Khanate during the sixteenth and early seventeenth centuries. Constructed in the Central Asian architectural tradition, the building served religious communities associated with the Naqshbandi tradition, a major Sufi order known for disciplined spiritual practice and a chain of religious teachers.
Foundation under Abdulla Khan II
A khanqah was an institution for Sufi worship, teaching, communal gatherings, and temporary accommodation. Fayzobod-Khanaqa provided a residence and meeting place for dervishes and other Sufis, while also functioning as a mosque. Its construction is attributed to the Sufi leader Mavlono Poyanda-Muhammad Ahsi Fayzobodi, also known as Ahsiketi, whose name gave the khanqah its identity. Another attribution names Dostum Devonbegi, a high administrative official in a Central Asian court, as the person who commissioned the building. Poyanda-Muhammad Ahsi Fayzobodi died in 1601.
Endowment and cemetery district
Fayzobod was formerly a cemetery district on the outskirts of Bukhara. The grave of Poyanda-Muhammad Ahsi Fayzobodi and those of his descendants were located there. The cemetery was later removed and converted into a flower garden, while a mausoleum in front of the khanqah was subsequently rebuilt and restored. Sixteenth- and seventeenth-century waqf documents describe the institution’s endowment. A waqf was a legally endowed charitable or religious foundation, and Fayzobod’s revenues included dozens of shops, a mill, and a bathhouse.
Restoration and present use
Repair and restoration work took place during the 1970s and 1980s, including an intervention in 1970–1971 by the Bukhara Special Scientific Restoration Workshop. Employees of a scientific restoration workshop carried out further restoration from 2008 to 2012. Fayzobod-Khanaqa is now used as a mosque. It is listed in Uzbekistan’s national register of immovable cultural and historical heritage and forms part of the UNESCO World Heritage property Historic Centre of Bukhara.
Remains
Plan and central hall
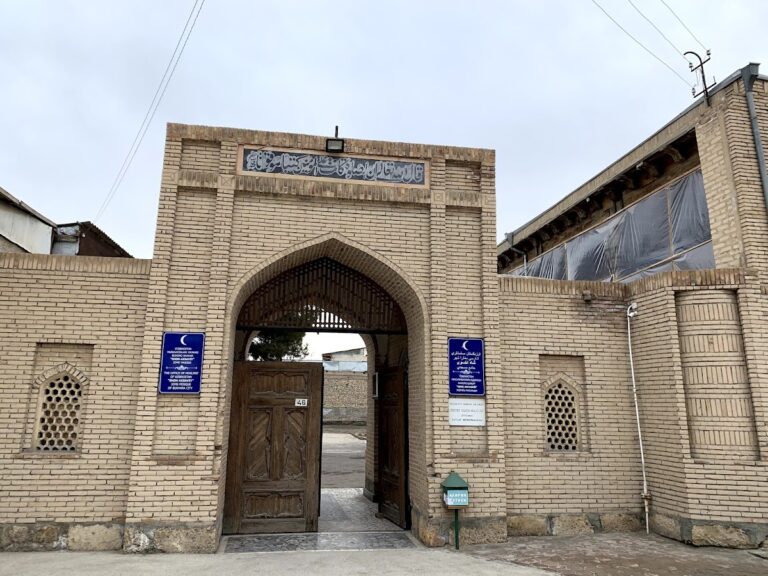
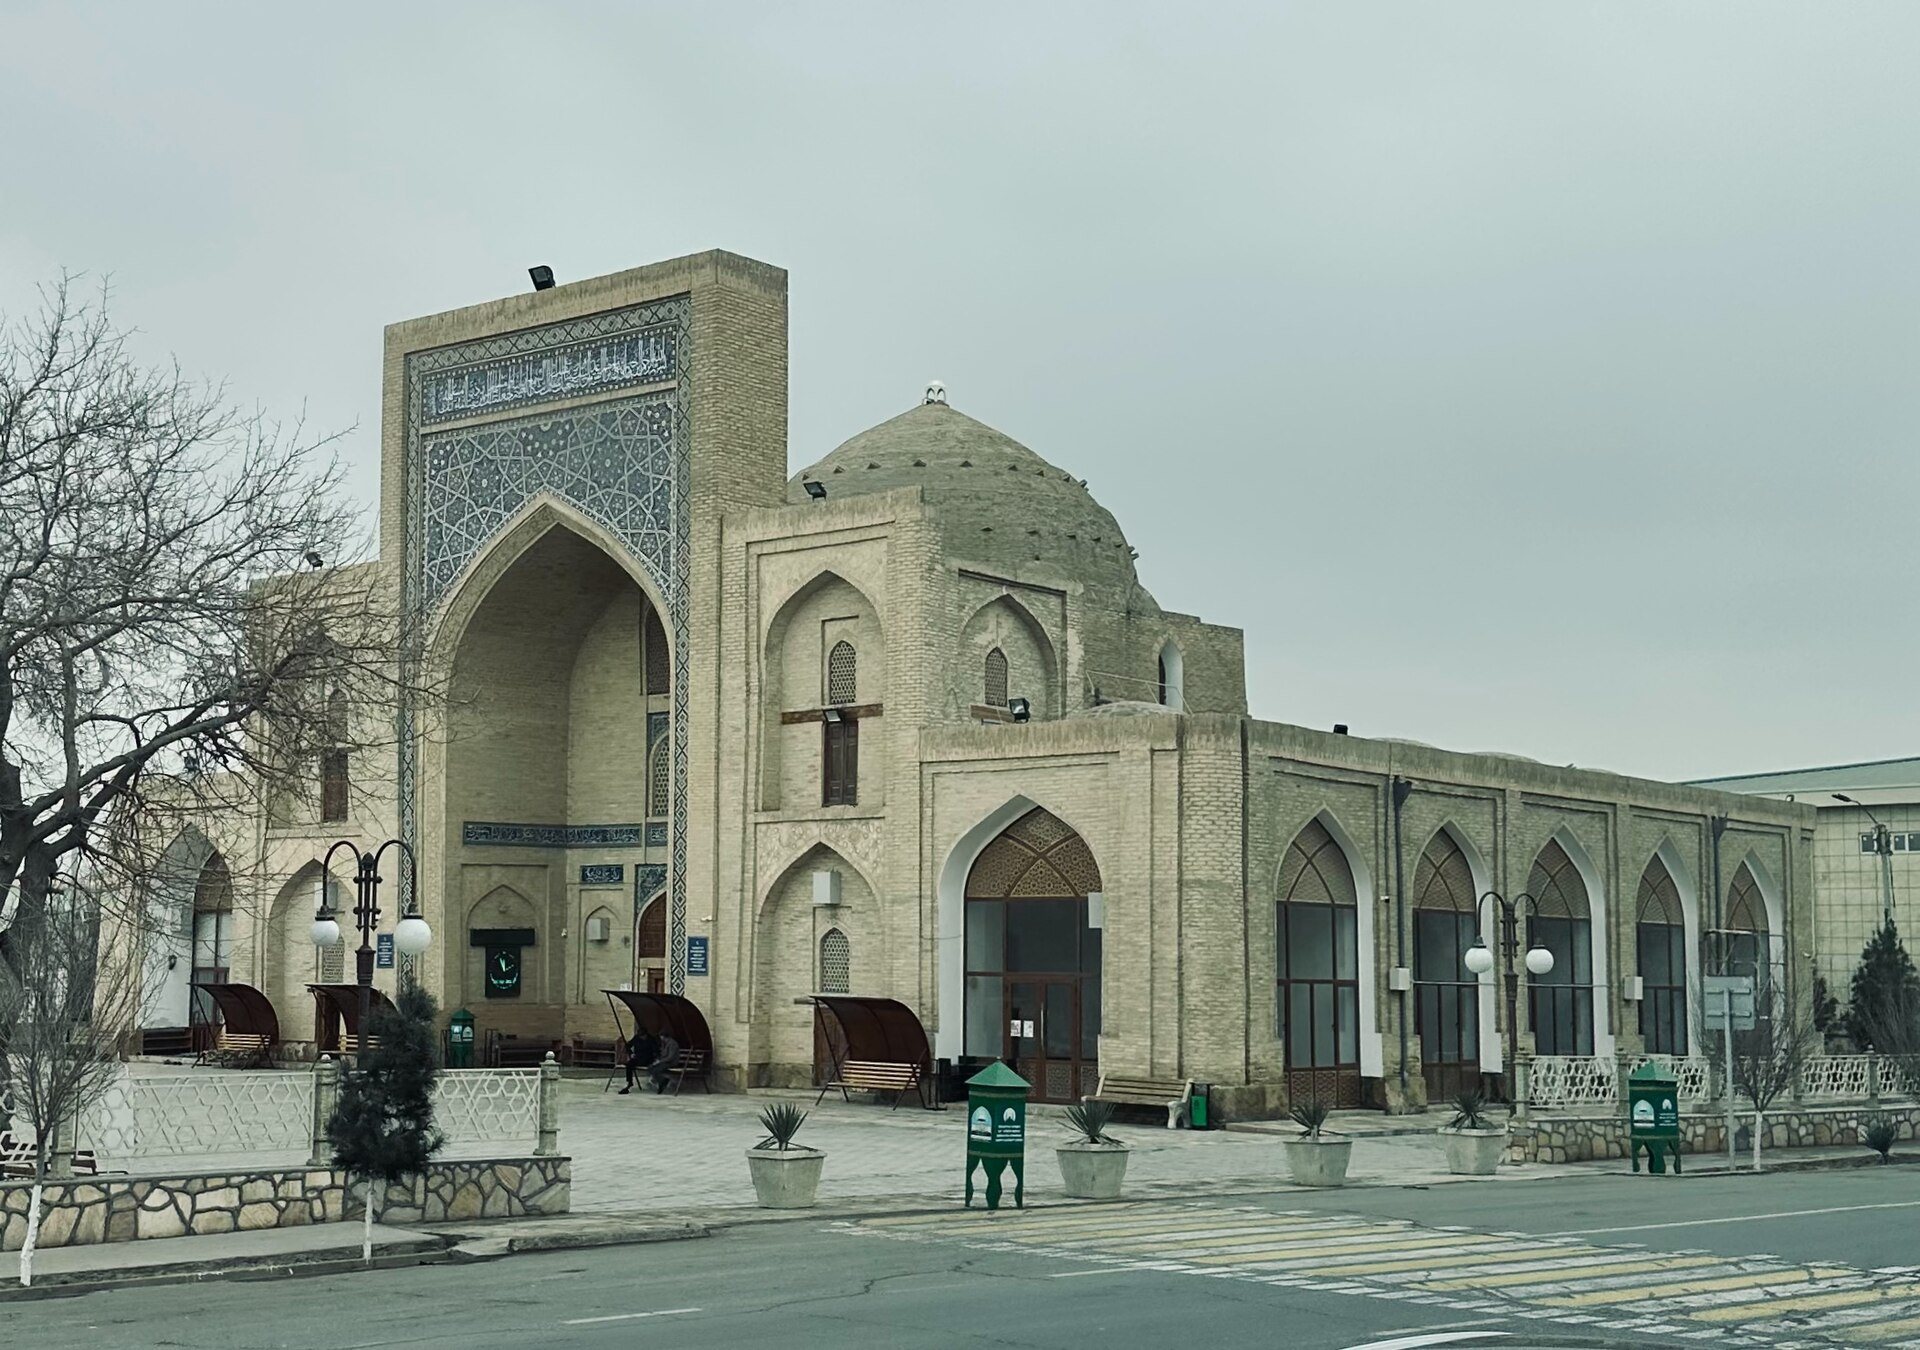
The complex has a multi-room plan measuring approximately 35 by 28.8 metres. Its central hall, approximately 12.7 by 12.7 metres, is surrounded on three sides by an arcaded, roofed gallery. The entrance is reached through an aivan, a roofed space open along one side, and the open-arched gallery is a defining feature of the building. The principal hall is covered by a large dome carried on an eight-sided drum. Windows in the drum admit light to the interior, while squinches, tiered supports that help carry a dome above a square or polygonal room, mediate between the hall and its domed covering.
Portal and residential spaces
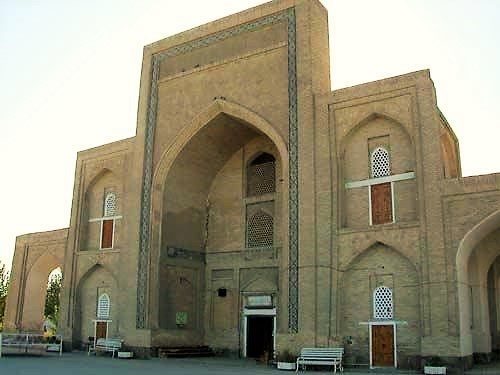
The front elevation is dominated by a monumental portal. Two-storey cells and an arched passage stand beside it, and further guest cells occupy the sides of the main hall, the corners of its piers, and the area behind the mihrab, the prayer niche indicating the direction of Mecca. A three-storey section is also situated behind the mihrab. These rooms formed the residential and communal parts of the khanqah around its principal prayer space.
Materials and decoration
Fired brick, timber, stone, and ganch were used throughout the structure. Ganch is a plaster-like material widely used in Central Asian architecture for carving, moulding, and latticework. Ganch lattice screens decorate the portal and the upper openings of the cells. The interior is enriched with finely worked vegetal designs, including carved or cut ganch ornament in gray and yellow tones, along with qirma and white-gray treatments. Muqarnas, tiered three-dimensional forms that mediate between walls, arches, and domes, decorate the squinches, while simpler ornamental patterns mark the borders. The interior of the dome is associated with the chaspak style. The height and luminosity of the broad prayer hall give it the character of a palace hall.