Chor-Bakr: An Islamic Necropolis and Memorial Complex in Uzbekistan


Site at a Glance
- Rating
- 4.6
- Popularity
- Low
- Country
- Uzbekistan
- Primary era
- Early Modern
- Eras represented
- Early Modern, Modern
- Civilizations
- Emirate of Bukhara
- Site type
- Religious
- Remains
- Tomb
On this page12 sections
History
Chor-Bakr is a necropolis and memorial complex in Uzbekistan, located in Sumitan village about 5 kilometres from Bukhara. Developed around revered Islamic burials, it became one of the largest necropolises in Central Asia and took its principal architectural form during the sixteenth century.
Origins and sacred traditions
The site grew around the burial place of Abu-Bakr-Said, who died in 970 or 971. He is regarded as an ancestor of the Juybar Sayyids, a powerful family whose religious leaders were buried at Chor-Bakr. The name means “Four Bakrs” in Persian and refers to four sheikhs named Abu Bakr: Abu Bakr Saad, Abu Bakr Fazl, Abu Bakr Muhammad, and Abu Bakr Tarkhan.
Chor-Bakr was also associated with the Khojagon dervish order, a Sufi religious tradition, and served as a support base for the authority of the khan. Local tradition connects the site with four holy brothers who settled there. The burial places of Abu Bakr Said and Abu Bakr Siddiq remain especially revered, while the Juybar Sayyids are traditionally regarded as related to the Prophet Muhammad. Abu Bakr al-Siddiq was the first caliph of Islam, giving the name Abu Bakr an additional religious association.
Shaybanid foundation
The memorial complex was established in 1559 by Abdullaxon II, a Shaybanid ruler. The Shaybanids governed Bukhara and other parts of Central Asia during the sixteenth century. He ordered a mausoleum, mosque, madrasa, an Islamic educational institution, khanqah, or religious lodge, and a large walled courtyard, assigning 70,000 gold coins to the project.
The new complex also commemorated Abdullaxon II’s teacher, the Juybar sheikh Khoja Muhammad Islam, who died in 1563. Additional buildings were added and adjoining areas incorporated over the following centuries. During the nineteenth century, burial customs changed so that women of the Juybar lineage could also be buried at the necropolis.
Later development and preservation
The complex contains mausoleums associated with Saadulla Khoja, Akobir Khoja, Nasriddin Khoja, Abdulaziz Khoja, Atoullo Khoja, Zaynab Sulton Khoja, Obid Khoja, Poshshooyim Khoja, and other khojas, or religious leaders. The madrasa was restored in 1950, 1971, and 1999.
Chor-Bakr was placed on UNESCO’s World Heritage Tentative List in 2008 and was inscribed in 2023 as part of the Silk Roads: Zarafshan–Karakum Corridor.
Remains
Layout and central buildings
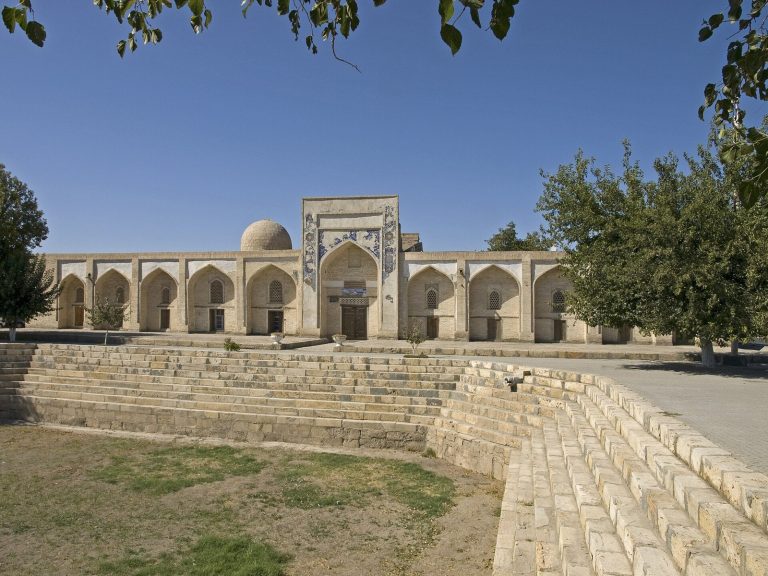
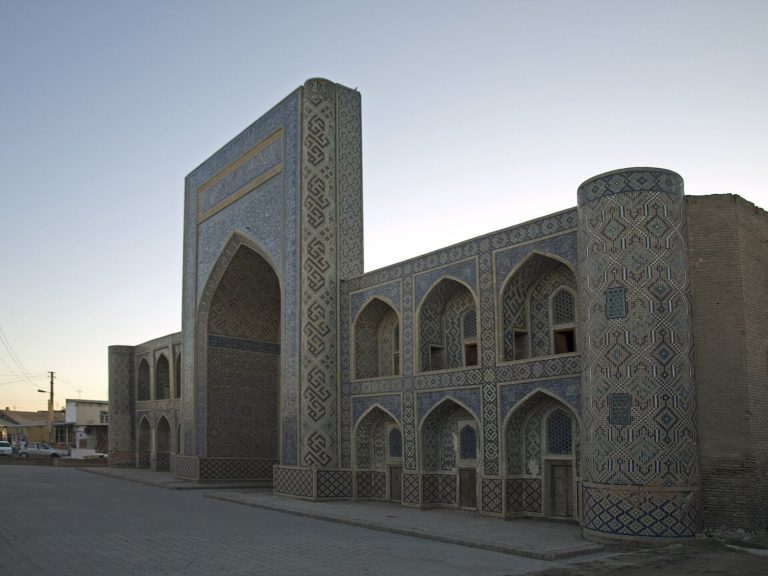
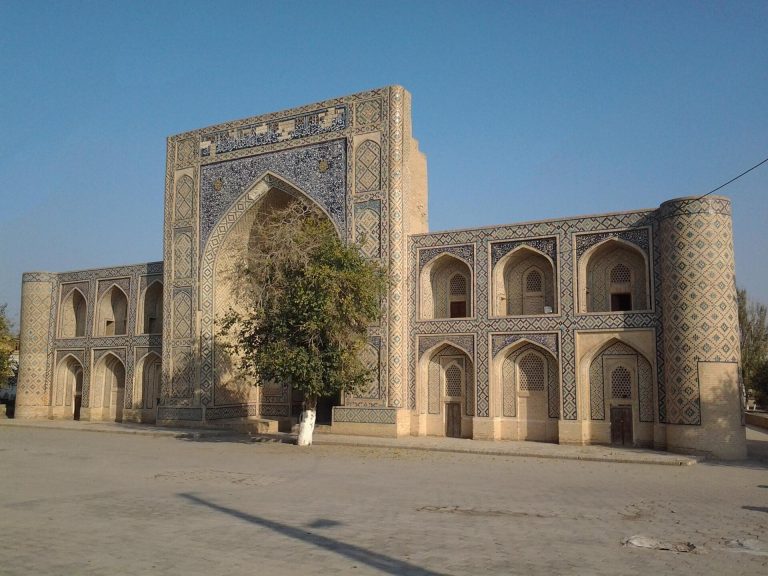
Chor-Bakr is arranged as a “city of the dead,” with streets, courtyards, gates, family burial structures, and gravestones taking the place of ordinary houses. The complex covers approximately 40 hectares. Its cemetery section covers 12 hectares, while an ancient cemetery within the site covers 3 hectares. The central group is formed by the mosque, khanqah, and madrasa, whose front elevations are designed as large portals with arched vaults and whose side elevations contain two levels of loggias.
Central mausoleum
The central mausoleum has entrances on all four sides and two storeys containing two rooms and an upper domed chamber. Its mihrab, the prayer niche indicating the direction of Mecca, lies on the qibla side. The dome follows the Arki duzi style, and verses 61 and 62 of the Quranic chapter Al-Baqara are carved on the front facade.
Mosque and religious buildings
The mosque has chambers in its front section and an inscription from the Quranic chapter Al-Isra on its facade. Its doors are made from pine wood described as native to Bukhara. The adjoining religious buildings include an iwan, a vaulted space open on one side, with small study cells, as well as the khanqah.
Burial structures and entrances
The main courtyard is 20 metres long, and its front entrance is 12 metres wide. High walls enclose the courtyard, incorporating entrances and iwans belonging to funerary mosques. Across the complex are 25 constructions, including the khanqah, mosque, study-cell iwan, gatehouse, minaret, 20 smaller domed courtyard burial places, and freestanding portals.
Saadulla Khoja Mausoleum
The mausoleum of Saadulla Khoja stands south of the central mausoleum. It contains rooms and graves, with three chambers arranged along its eastern side.
Minaret
The minaret was built in 1890 by Mirzo Hoji Joʻyboriy on the foundation of an earlier minaret. It forms part of the surviving group of religious and funerary structures.
Decoration and garden
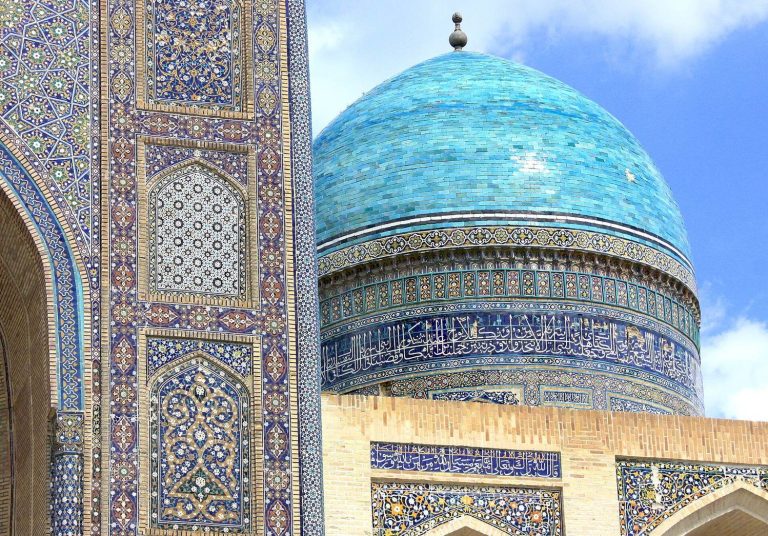
Many of the buildings are richly decorated with polychromatic tiles. Courtyards above burial places contain marble gravestones bearing epigraphic inscriptions, meaning writing placed on a monument or gravestone, together with vegetal and geometric ornament.
The northern part of the necropolis contains Chor-bagh, a garden planted with ornamental and fruit trees, vineyards, and rose beds. Two irrigation channels, each approximately 5 kilometres long, run to the garden from the city gate.