Roseburg: A Historicist Castle and Park in Germany


Site at a Glance
- Rating
- 4.3
- Popularity
- Low
- Country
- Germany
- Primary era
- Modern
- External website
- Open
- Eras represented
- Medieval, Modern
- Civilizations
- Holy Roman Empire
- Site type
- Domestic
- Remains
- Castle
On this page13 sections
History
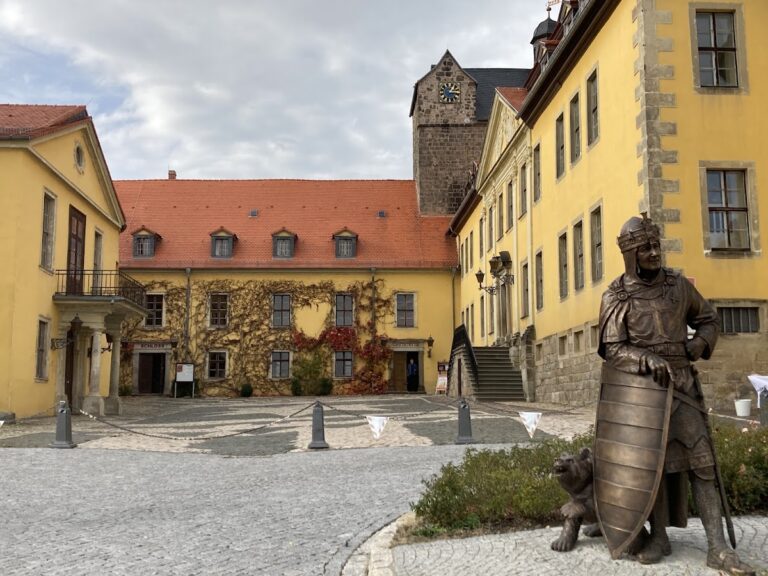
Roseburg is a castle-and-park complex in Germany, near Ballenstedt, built by the German architect Bernhard Sehring and completed in 1908. Sehring conceived it as a private, historically inspired complex in a mixture of styles recalling castles of the eleventh to thirteenth centuries. It stands on the site of a medieval castle on a shell-limestone ridge beside the historic road to Goslar in the eastern Harz.
The medieval castle
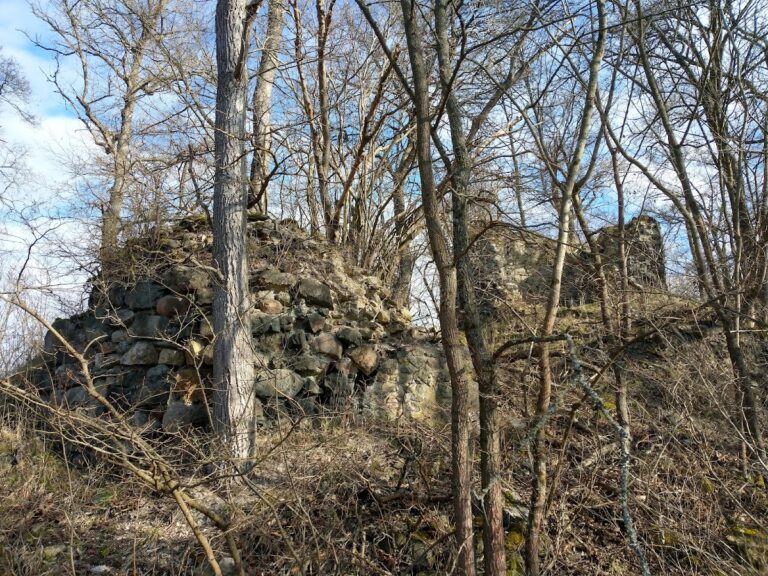
The earlier castle was first recorded in 963 under the names Rudeloffsburg and Rolevesborch. Margrave Gero, a tenth-century frontier ruler, donated it to the women’s collegiate foundation at Gernrode, a religious institution for canonesses rather than a conventional nunnery. In 1056, Heinrich III, a medieval German king and Holy Roman Emperor, granted the castle, then known as Rothallasburg, to the monastery at Ballenstedt.
During the thirteenth century, the castle returned to the Gernrode foundation. Pope Innocent III confirmed that possession in 1207, followed by Pope Gregory IX in 1227. The site later passed to the Askanian principality of Anhalt. The Askanian dynasty, whose branches included the princes of Anhalt, enfeoffed Albrecht II of Regenstein with the castle and a group of associated holdings. These included the village, two forests, a farm, a mill, and 23 hides of land. In 1477, Woldemar of Anhalt again granted the castle and its holdings to a Regenstein count, Ulrich of Regenstein.
Decline and disappearance
The village was last mentioned in 1563, while the castle had disappeared from written references earlier. A legal proceeding of 1579 called the place By de Roseburg and noted that part of a wall could still be seen there. Fox hunting also took place at the site. By 1801, the former castle, then referred to as Rudolfsburg, was considered no longer extant and was recommended for removal from maps. A document from 1835 states that the counts of Regenstein had pawned the castle to private citizens of Quedlinburg.
Sehring’s reconstruction
Sehring acquired the site in 1905 on the recommendation of Prince Friedrich of Anhalt-Dessau. He had already planned a private castle complex near Stettin in 1893. Construction at Roseburg included a residential hall, a gatehouse, and a watchtower with an ascending fortified wall-walk. The completed complex combined Romanesque features with medieval and late-medieval forms, creating a personal historicist interpretation rather than a reconstruction of a single known medieval building.
In 1929, Sehring excavated the foundation walls of the medieval castle. He died in 1941, and his wife died in 1950. Surviving parts of their collections passed to various museums. During the Second World War, Roseburg served as the business headquarters of Leo Rothe, the general director of Junkers, a German industrial and aircraft-manufacturing company, until the end of June 1945.
Use and preservation after 1945
In 1955, the agricultural production cooperative known as “7 October” of Rieder took over the complex. This collective farming organization used the large orchard for poultry raising and egg production, while the buildings became a training centre for poultry breeders.
From 1967 to 1984, the Cultural Association of the German Democratic Republic, through its Society for Monument Preservation, administered and restored the castle and park. After the end of the German Democratic Republic, the Steyler Missionaries administered the property on behalf of Sehring’s heirs. The complex was sold to a Berlin entrepreneur in 2005.
Remains
Castle buildings and medieval foundations
The present complex occupies the ridge associated with the medieval castle. Its design is arranged around a stepped outer bailey, a fortified outer courtyard, above which rises a battlemented keep. Several courtyards and additions extend the castle-like composition, while the remains of the earlier castle survive in the foundation walls excavated by Sehring in 1929.
Palas and courtyards
The palas, the principal residential or representative hall of a medieval castle, forms a Romanesque element of the complex. It stands among courtyards modeled on older castle arrangements. The buildings combine the hall with other medieval forms, allowing the residential and representative functions of the historicist design to be expressed through a varied group of castle structures.
Gatehouse and fortified wall-walk
A gatehouse forms part of the 1907 construction. Beside it, a fortified wall-walk rises in ascending form. Its defensive character belongs to the medieval vocabulary Sehring used throughout the complex, linking the entrance area with the elevated castle arrangement.
Towers and chapel
A watchtower and a battlemented keep dominate the upper parts of the castle. The complex also includes a residential tower modeled on a Norman donjon, a fortified residential tower, together with the Georgsturm, a named tower identified as a late-medieval architectural component. The castle chapel is likewise associated with late-medieval forms.
Park and water cascade
The park combines an early-nineteenth-century English garden with an early-Baroque Italian garden. A 100-metre-long terraced water cascade forms its principal axis, and an avenue of lime trees crosses this arrangement. A viewing tower stands at the upper end of the cascade. Its lower section contains a grotto designed as a mausoleum and intended as Sehring’s final resting place.
Imported Italian features
Several original architectural pieces were imported from Italy for the park. They include an eleventh-century Gothic fountain column from the Palazzo Malatesta in Rimini, two marble columns from the Palazzo Malaspina in Bologna, and marble busts from Senigallia.
Sculptural decoration
Many of the park’s figures are copies made by the sculptor Heinrich Götschmann in rammed concrete. Sehring had previously worked with Götschmann during construction of the State Theatre in Cottbus. These copies form part of the park’s deliberately assembled mixture of garden traditions and historical references.
Nearby sites