Reformed Church of Sepsibodok: A Medieval Church in Romania


Site at a Glance
- Rating
- 4.8
- Popularity
- Very Low
- Country
- Romania
- Primary era
- Medieval
- Eras represented
- Medieval, Early Modern, Modern
- Civilizations
- Habsburg, Hungarian, Principality of Transylvania
- Site type
- Religious
- Remains
- Fortified Church
On this page12 sections
History
The Reformed Church of Sepsibodok is a medieval church in Romania, built as a stone church in the early fourteenth century in the Romanesque tradition. Romanesque architecture is characterized by heavy masonry, rounded arches, and massive forms. The church later became associated with Calvinism and remains a listed historic monument in Romania under LMI code CV-II-m-A-13150.01.
Medieval parish and Gothic transformation
The settlement appears as an independent parish under the name Bodok in the 1332 papal tithe register. In the fifteenth century, the church was remodeled in the Gothic style, a medieval tradition associated with pointed arches, more elaborate windows, and an emphasis on vertical form. Dendrochronological analysis dates the felling of timber used in the ceiling structure to 1526. Dendrochronology dates wood through its annual growth rings, and this result has made the church the oldest structure in Sepsi Seat, the historical administrative district of the Székely region in Transylvania.
The village was listed with 26 tax gates in the 1567 register. This fiscal entry reflects its place within the administrative and economic organization of the period, while the church itself continued to serve as the parish’s central religious building.
Rebuilding and later repairs
A major rebuilding took place in 1651 under the patronage of Mikó Miklós. The southern entrance received its present stone frame during this work, and an inscribed tablet on the western gable commemorates the rebuilding. The medieval vault was probably removed either during the 1651 campaign or during later eighteenth-century alterations.
Further work in the eighteenth century added a Baroque portico before the southern entrance. Baroque architecture was a later style marked by more elaborate forms and strong visual emphasis. The tower required repeated repairs because earthquakes frequently damaged it, and its upper section was rebuilt during the eighteenth and nineteenth centuries. Repairs undertaken in 1851 at the expense of Count Imre Mikó are commemorated by an inscribed stone set into the northern wall.
Defensive enclosure and historical study
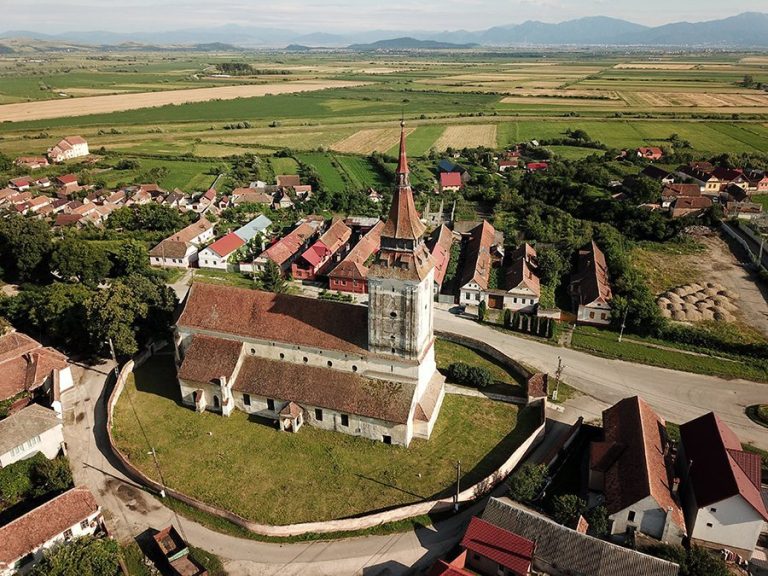
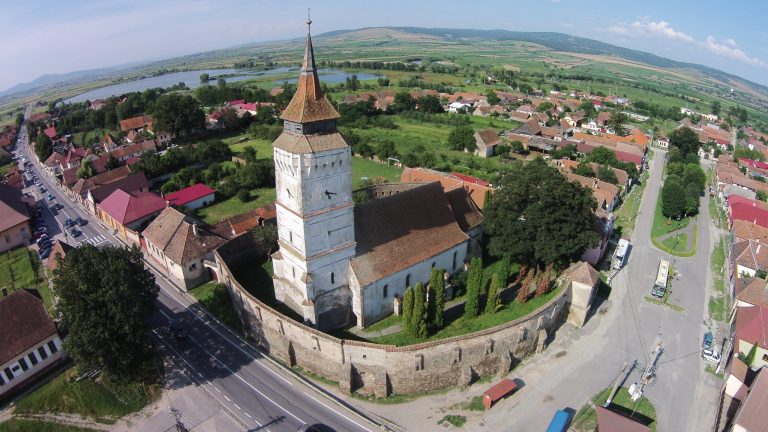
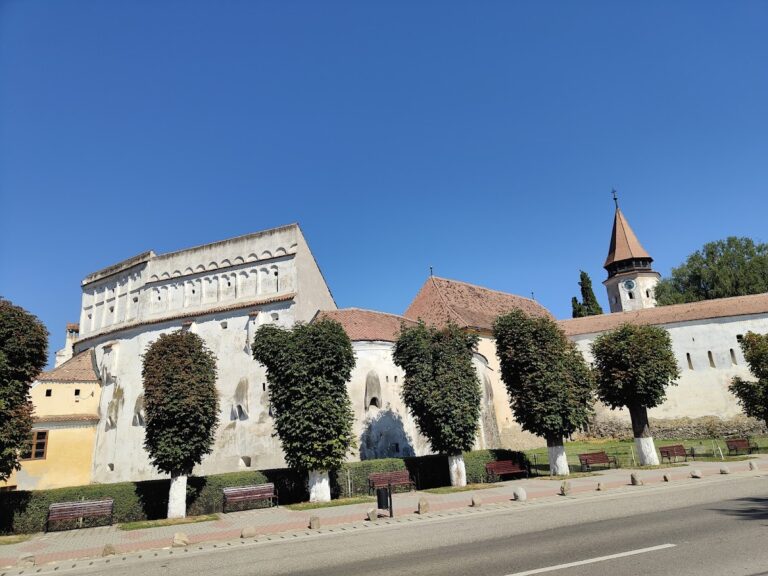
The church was formerly surrounded by an oval defensive wall. Its northern section was later demolished, and the remaining walls were lowered over the centuries. A bell tower on the southwestern side of the enclosure originally served as the gate tower. The church’s history was examined in detail by Balázs Orbán, a nineteenth-century Hungarian writer, historian, and ethnographer.
Remains
Church building
Plan and exterior
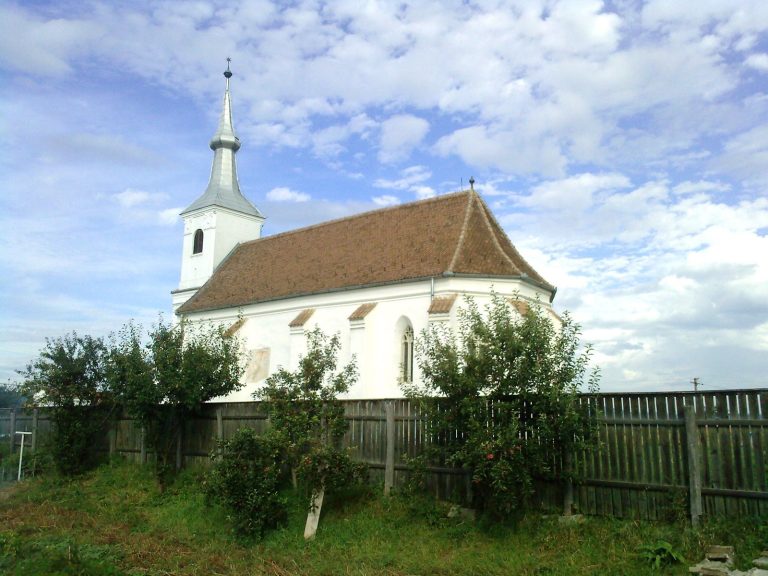
The church is oriented from east to west and follows a two-part plan consisting of a nave and a narrower sanctuary. It is 21 metres long and 11 metres wide. The sanctuary ends in five sides of an octagon, while its exterior terminates in three regular angles. The fifteenth-century building is reinforced by buttresses, including substantial supports at the northwestern and southwestern corners of the nave. These have paired, tile-covered projections that shed rainwater and late-medieval semicircular base mouldings.
The roof has a straight ridge and a gabled form that is slightly hipped at the west. The western wall rises to the roof ridge and ends in a triangular gable, one of the church’s distinctive medieval features. Its pointed-arch entrance is framed by a rounded roll moulding set between two grooves. A narrow window in the gable lights the gallery, while an inscribed stone tablet is set into the outer face above the doorway.
Entrances and windows
A later staircase to the gallery is attached to the southern side of the nave. In front of the southern entrance stands the eighteenth-century Baroque portico, whose gable contains a centrally placed blind window ending in a semicircle. The side entrance itself has a lintelled doorway with chamfered stonework. The date 1651 was carved into the frame at a later time, together with the monogram formed from the Latin initials of Mikó Miklós.
The southern windows developed from alterations to earlier openings. A small semicircular-headed window in the sanctuary’s eastern end wall lights the stairway leading to the pulpit. The northern windows belong to the Baroque rebuilding, and their supporting brackets follow the arrangement of the buttresses along the southern side.
Interior and surviving medieval elements
The interior is covered by a simple flat ceiling painted with stars. The sanctuary is irregularly semicircular inside, and the division between nave and sanctuary is not marked by a surviving triumphal arch. A triumphal arch is the traditional arch separating these two parts of a church.
The former sacristy doorway remains visible in the northern interior wall of the sanctuary, together with part of the carved stone base of its frame. A sacristy is a room used to store liturgical objects and prepare for worship. The doorway has a lintelled, chamfered frame made of carved stone. On the southern side, the outlines of Gothic windows remain visible beneath their later blocking, while other Gothic openings were subsequently rebuilt.
Above the Mikó coat of arms at the southern entrance, a stone tablet bears the date 1686 and several lines from the Book of Proverbs. The inscription includes the statement that whoever withdraws from instruction despises their own soul. Among the church’s sacred objects is a covered late-Renaissance chalice dated 1755.
Defensive enclosure and gate tower
Oval defensive wall
The oval enclosure is built of rubble stone on narrow foundations. Its wall is approximately 1 metre thick and about 1 metre high when measured from the courtyard, although its outer face reaches roughly 2.50 to 3.00 metres in places. Three squat buttresses reinforce the southern side. The northern part of the enclosure has disappeared, and the surviving sections have been reduced in height.
The upper defensive arrangement has also been altered. The surviving walls preserve no loopholes or openings for pouring pitch, which probably occupied the upper part of the wall within a parapet that was later demolished. Low buttresses along the outside of the enclosure are later additions.
Former gate tower
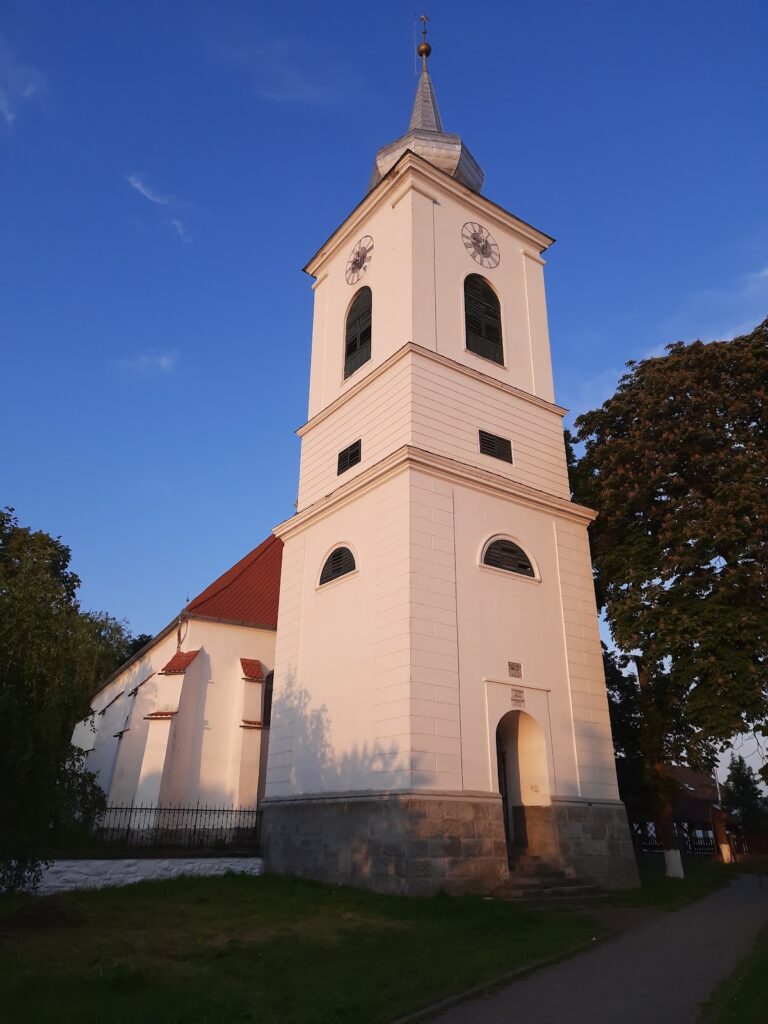
A thick-walled tower stands beside the western entrance. Its ground-floor masonry, extending up to the first horizontal string course, dates from the fifteenth century, while the masonry above belongs to later rebuilding. The tower was repeatedly rebuilt and heightened after serving as the defensive gate tower.
The only visibly medieval-origin part of the tower now is the gateway passage. Its walls are 1.30 metres thick, preserving the fortified character of the former entrance and its connection with the surrounding enclosure.