Estate of Ganski: A Palace-and-Park Complex in Ukraine


Site at a Glance
- Rating
- 4.6
- Popularity
- Very Low
- Country
- Ukraine
- Primary era
- Modern
- Eras represented
- Modern
- Civilizations
- Russian
- Site type
- Domestic
- Remains
- Elite Residence
On this page12 sections
History
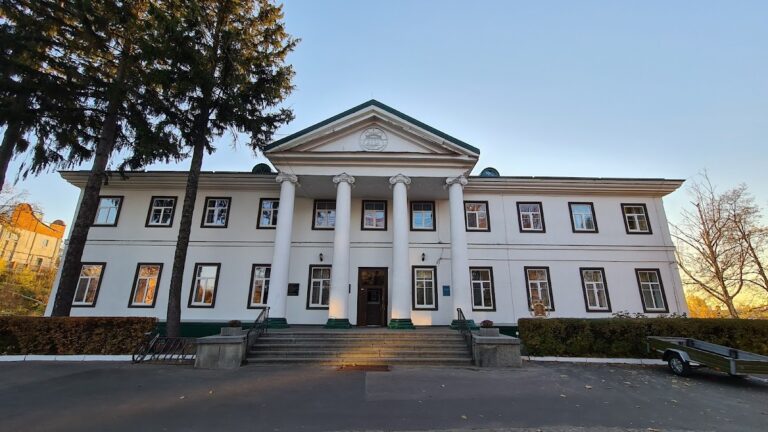
The Estate of Ganski is a historical, architectural, and garden-park monument in Verkhovnia, Ukraine, established by the Hanski family between the late eighteenth and early nineteenth centuries. Count Jan Hanski laid out the park between 1780 and 1790, and his son Wacław Hanski completed the palace in 1800 in the Empire style, an early nineteenth-century form inspired by the monumental art of ancient Rome and Greece. The complex is listed in Ukraine’s register of national shrines and recognized as a monument of architecture of national importance.
The Hanski estate
The Hanskis maintained a resident court orchestra led by the concertmaster Gustav Herke. It was described as one of the first professional musical ensembles in the Zhytomyr region, reflecting the cultural life maintained within the estate household.
In 1819, after marrying Evelina Rzewuska, Wacław Hanski gave her the village of Verkhovnia together with the estate. A family burial chapel was built near the palace in 1810. The estate later passed to Evelina’s brother, General Adam Rzewuski, whose holdings extended across areas corresponding to the present-day Zhytomyr, Vinnytsia, and Kyiv regions. His daughter eventually became impoverished and sold the inheritance, including the palace and estate.
Evelina Rzewuska and Honoré de Balzac
In 1847, Evelina Rzewuska, by then widowed, was joined at Verkhovnia by Honoré de Balzac, a nineteenth-century French novelist and a major figure in European literary realism. They married in 1850. During his time at the estate, Balzac worked on several writings, including The Stepmother, The Deputy from Arcis, Mademoiselle de Vissard, or France under the Constitution, The Petty Bourgeois, and The Woman Writer.
The Verkhovnia Ghost
Between 1825 and 1828, a haunting known as the Verkhovnia Ghost was said to have taken place at the palace. The alleged entity reportedly frightened the Hanski family and their guests with knocks, creaks, groans, whispers, and the clanking of chains. It was also said to have tormented the children and disrupted a daughter’s engagement ceremony. The haunting supposedly ended after a cannonball fell into a fireplace and Evelina’s sister, Karolina Sobańska, threw “Persian powder” into the fire.
School, museum, and later preservation
Following the October Revolution of 1917 and the Civil War, the Hanski burial chapel lost its upper floor. In 1922, an agricultural school was established in the former estate, and in 1923 it became a branch of the Kyiv Agricultural Institute, a higher agricultural-education institution. It later operated as an agricultural college, with students and teachers living and studying in the former palace. More than a thousand agricultural specialists were trained there.
A memorial room dedicated to Balzac opened in the agricultural technical school in 1959, marking the 160th anniversary of his birth, and continued until 1995. The palace was renovated about three decades later, when its facades and interiors were reconstructed and presumed original colors and decoration were restored. In 1995, the memorial display expanded to three rooms and became the Zhytomyr Regional Honoré de Balzac Museum. The former palace now accommodates the agricultural college and this literary-memorial museum.
Remains
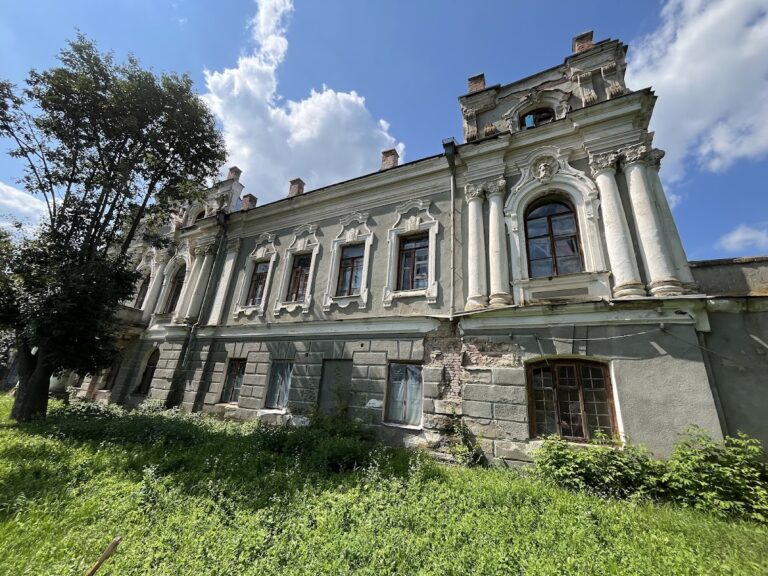
The Estate of Ganski is organized as a palace-and-park complex. Its principal building, service structures, landscaped grounds, and family chapel formed a coordinated estate setting. The palace was built in the Empire style with craftsmen invited from Podolia and Volhynia, under the direction of prominent architects of the period. Building materials were brought from several countries.
Palace and service buildings
Palace interiors
The palace contained a luxurious reception hall whose bas-reliefs, sculpted images projecting slightly from flat surfaces, represented mythological subjects from ancient Rome and Greece. The hall opened onto a dining room, while rooms on the first floor accommodated guests who stayed overnight after balls. During the agricultural-school period, the upper-floor rooms became living quarters for students and teachers, and the ground floor housed teaching or lecture rooms.
Service wings and service house
Two service wings stood beside the palace and were linked to it by underground passages. One wing held the kitchen, through which food was carried to the household. The other contained a carpentry workshop and the residence of Karol Hanski, Wacław’s brother and the estate manager. A nearby service house accommodated the family physician, veterinarian, gardener, and agronomist.
Park and burial chapel
Landscape park
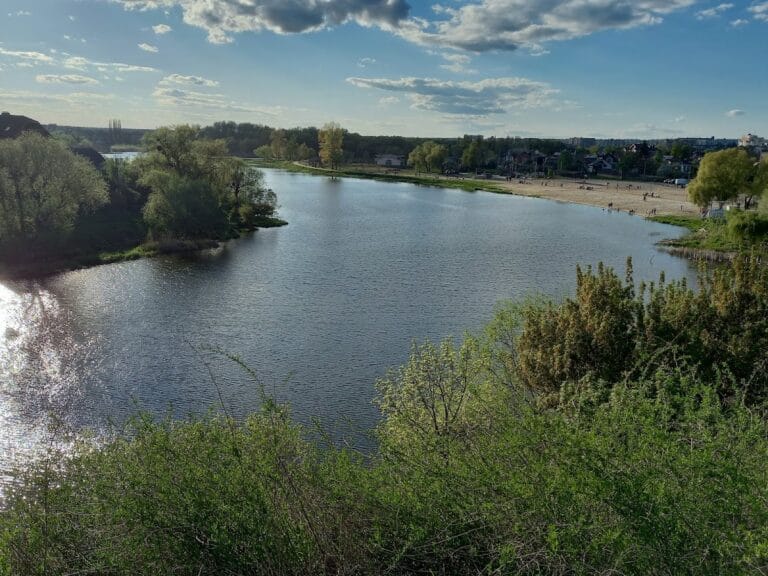
The landscape park included a rose garden, an orangery, a pond with swans, and a private zoo. An orangery was a glasshouse or heated building used for citrus and other plants unable to withstand local winters. The park was laid out by Mikler, described as a Dutch specialist, and was maintained for many years, until 1925, by Kaspar Pyuro, a local gardener of Polish descent.
Hanski burial chapel
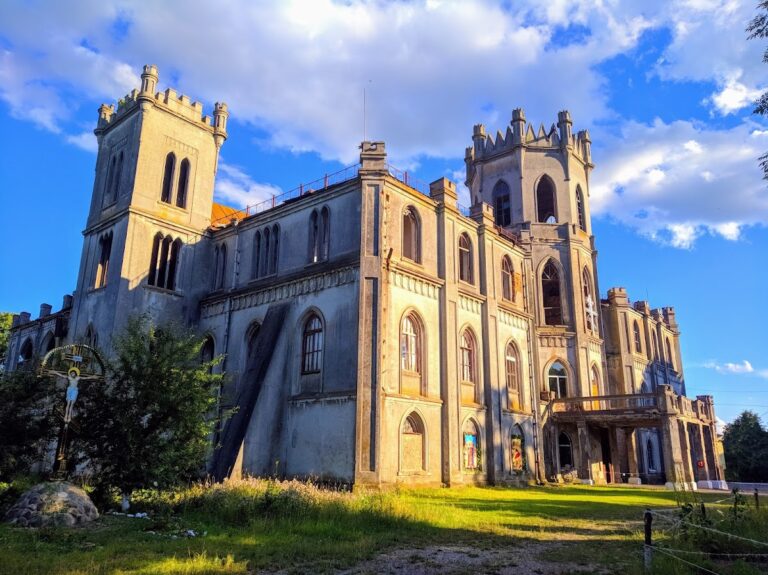
The Hanski family burial chapel was built near the palace in 1810. It originally had two stories, but the upper floor was lost after the events of 1917 and the Civil War. The ground floor remains as the surviving part of the chapel.