Tereshchenko Palace: A Neo-Gothic Estate in Chervone, Ukraine


Site at a Glance
- Rating
- 4.5
- Popularity
- Low
- Country
- Ukraine
- Primary era
- Modern
- External website
- Open
- Eras represented
- Modern
- Civilizations
- Russian
- Site type
- Domestic
- Remains
- Elite Residence
On this page12 sections
History
Tereshchenko Palace is a nineteenth-century English Neo-Gothic estate in Chervone, Ukraine, built in 1851 for the Polish nobleman Adolf Norbert Erasmus Grocholski. Neo-Gothic was a revival style based on medieval Gothic forms, often expressed through towers, pointed arches, and strong vertical lines. Grocholski owned the village, and the palace became the principal residence of his estate. Its architect is unknown.
From the Grocholski estate to the Tereshchenko family
After Grocholski died in 1863, his widow, Wanda Radziwill Grocholska, was to inherit Chervone under his will. She soon moved abroad and sold the estate to Nikolai Artemyevich Tereshchenko. Under the Tereshchenko family, the property developed beyond its residential role. Fedir Artemovich Tereshchenko partly altered the palace and established a sugar factory nearby.
In 1909, the Tereshchenko estate also became the site of an aviation factory. Its workshops designed and assembled aircraft, and Fedir Fedorovich Tereshchenko later established an aviation workshop within the palace estate. The property therefore combined aristocratic residence, industrial production, and aircraft development before the end of the imperial period.
Revolution, fire, and institutional reuse
The palace and estate remained with the Tereshchenko family until the October Revolution of 1917, the Bolshevik revolution that overthrew the Russian imperial government and led to the expropriation of many private estates. The property was then taken from the family. During the 1920s, the palace housed an institution for homeless children. After the children dispersed, the building was set on fire. A major fire in 1928 severely damaged the palace and destroyed its original interiors.
During the occupation, the building served as a Nazi commandant’s office. It was later used by a vocational school, which moved to another building in the early 1990s or by the end of the twentieth century. After the school left, the palace deteriorated rapidly and became a ruin. In the 1990s, the property was transferred to a women’s convent of the Nativity of Christ belonging to the Ukrainian Orthodox Church (Moscow Patriarchate), an Orthodox ecclesiastical institution historically affiliated with the Moscow Patriarchate.
Recent ownership and heritage status
In August 2023, the Commercial Court of Zhytomyr Region returned the Tereshchenko estate building to state ownership. The palace is listed as a locally significant architectural and cultural-heritage monument in Ukraine. Officials have stated that returning the property to community ownership could support an application for national-level heritage status and help make restoration possible.
Remains
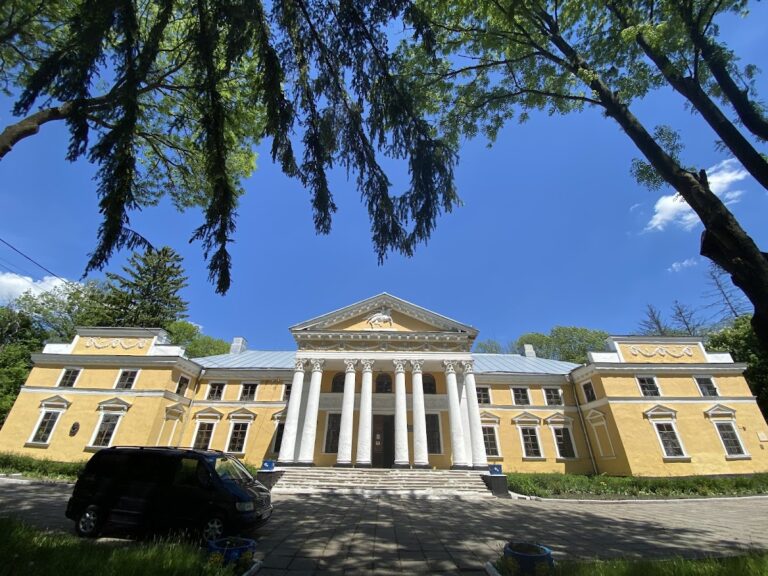
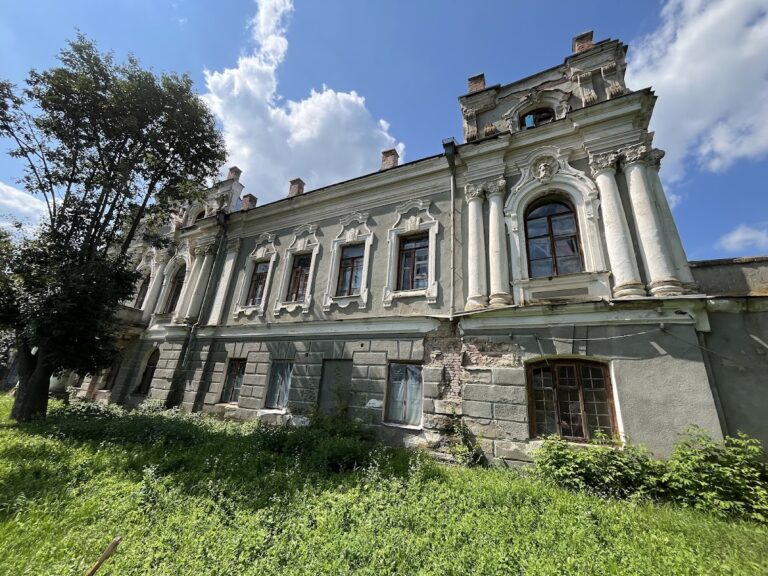
The surviving estate combines a three-storey Neo-Gothic palace with towers, service buildings, gardens, and a large park. The main building originally followed a symmetrical, elongated quadrilateral plan. Its exterior was later reproduced after the 1928 fire, while the historic interiors were permanently lost. By 2021, the palace stood in a semi-ruined condition and required urgent restoration.
Palace and estate buildings
Main palace
An octagonal tower projects from the main facade, while two quadrilateral towers adjoin the side facades. Two further castle-like towers stood on either side of the palace as pavilions. One pavilion had two storeys and the other had one. The entrance originally led through a vestibule with white-marble stairs. A large ballroom contained two Venetian crystal chandeliers, but almost none of the former interior survives. The family coat of arms remains on the portico, a covered entrance porch supported by architectural supports.
Utility buildings and stable
Neo-Gothic utility buildings and a stable were constructed near the palace. Together with the main residence, these structures formed the built core of the estate and reflected the architectural character of the palace grounds.
Gardens and park
Garden and fountain
A garden extended in front of the palace, with a cast-iron fountain at its centre. Decorative lawns occupied the area immediately before the building.
Park and lakes
The palace was surrounded by a park adjoining the gardens, together covering 58 hectares. The park contained old linden, oak, and chestnut trees, as well as two lakes. A gazebo stood on an island within one of the lakes.
Damage and surviving fabric
The 1928 fire destroyed the palace’s original interiors, although the exterior was later reproduced. After the vocational school departed, removable elements were stripped from the building, including floor tiles. The surviving exterior, family coat of arms, estate buildings, gardens, and park now form the principal physical remains of the Tereshchenko estate.