Eski-Saray Mosque: A Fourteenth-Century Crimean Tatar Mosque
Site at a Glance
- Popularity
- Low
- Country
- Ukraine
- Primary era
- Medieval
- Eras represented
- Medieval, Modern
- Civilizations
- Golden Horde
- Site type
- Religious
- Remains
- Mosque
On this page8 sections
History
The Eski-Saray Mosque is a fourteenth-century Crimean Tatar mosque in Pionerskoe, Crimea, Ukraine, in the Salgir River valley near Simferopol. It was built when Crimea formed part of the Golden Horde, a Mongol-led state, and is considered one of the peninsula’s oldest mosques.
Construction and the Golden Horde settlement
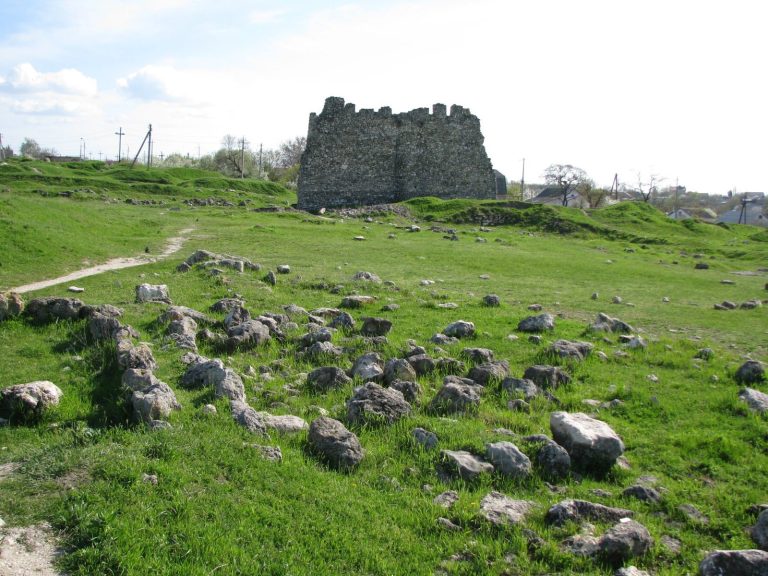
The mosque stood at Eski-Saray, a settlement associated with a kalga-sultan, a senior prince who served as deputy to the Crimean khan. The settlement apparently included a palace and a mint, and the mosque was probably built near the palace. The palace may have given the settlement its name, meaning “Old Palace.” Neither building survives, though ruins nearby may be connected with one of them.
Abandonment, study, and conservation
Naturalist and traveler P. S. Pallas described the settlement’s ruins during journeys in 1793 and 1794. In 1803, writer and traveler P. I. Sumarokov found the mosque abandoned and suggested that it was Ak-Mechet, the place-name from which medieval Simferopol took its name.
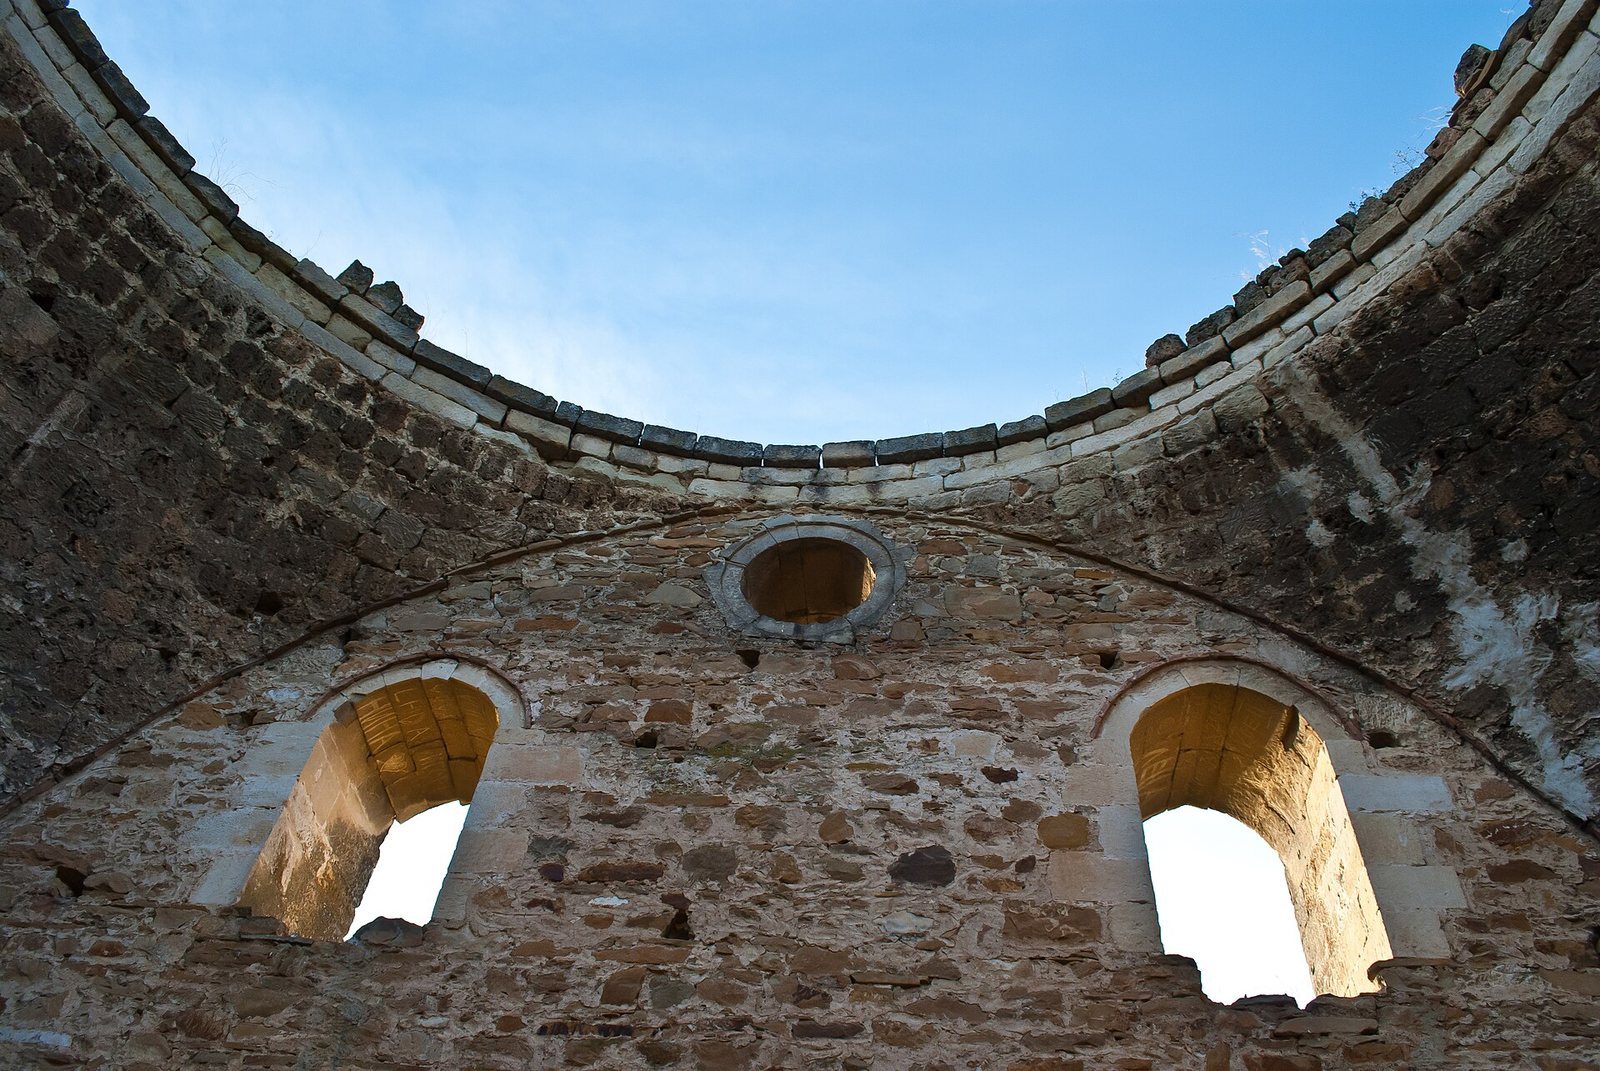
Architectural scholar P. V. Nikolsky examined the mosque in 1923 and noted that it still had a dome, which has since been lost. He interpreted its forms and ornament as drawing on Byzantine, Persian, and Egyptian traditions in Muslim architecture. Crimean historian F. F. Lashkov called it Crimea’s finest mosque and compared it with mausoleums at sacred sites.
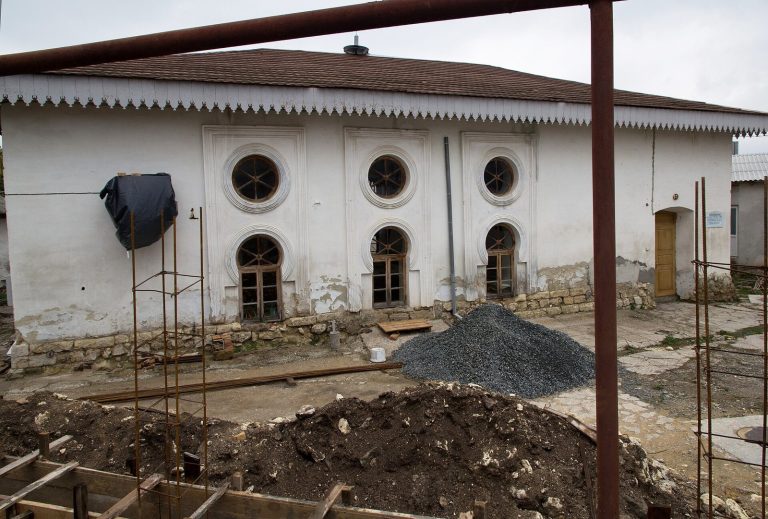
Soviet-era restoration efforts included conservation work in 1969. Workers injected material into cracks, repaired some masonry around the lower row of window openings, and strengthened the walls with a reinforced-concrete band. The mosque was recognized as a federal cultural-heritage site of Russia in 2015 and is also designated a national cultural-heritage monument of Ukraine.
Remains
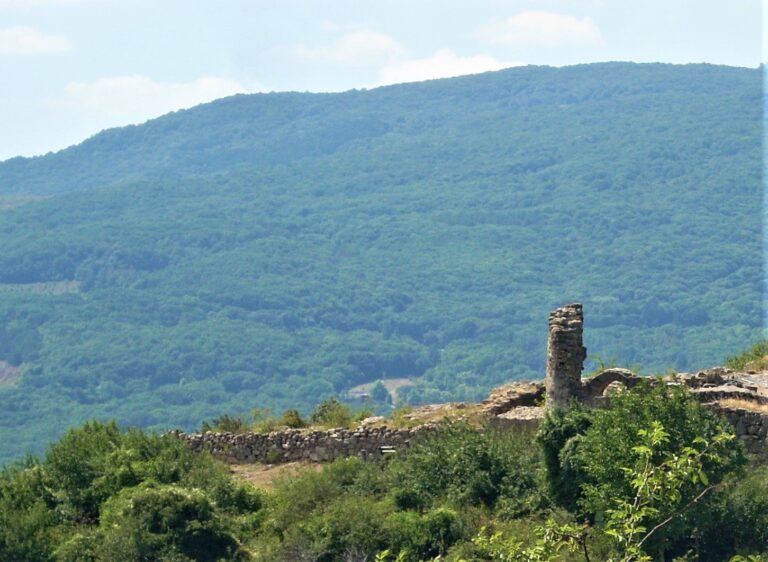
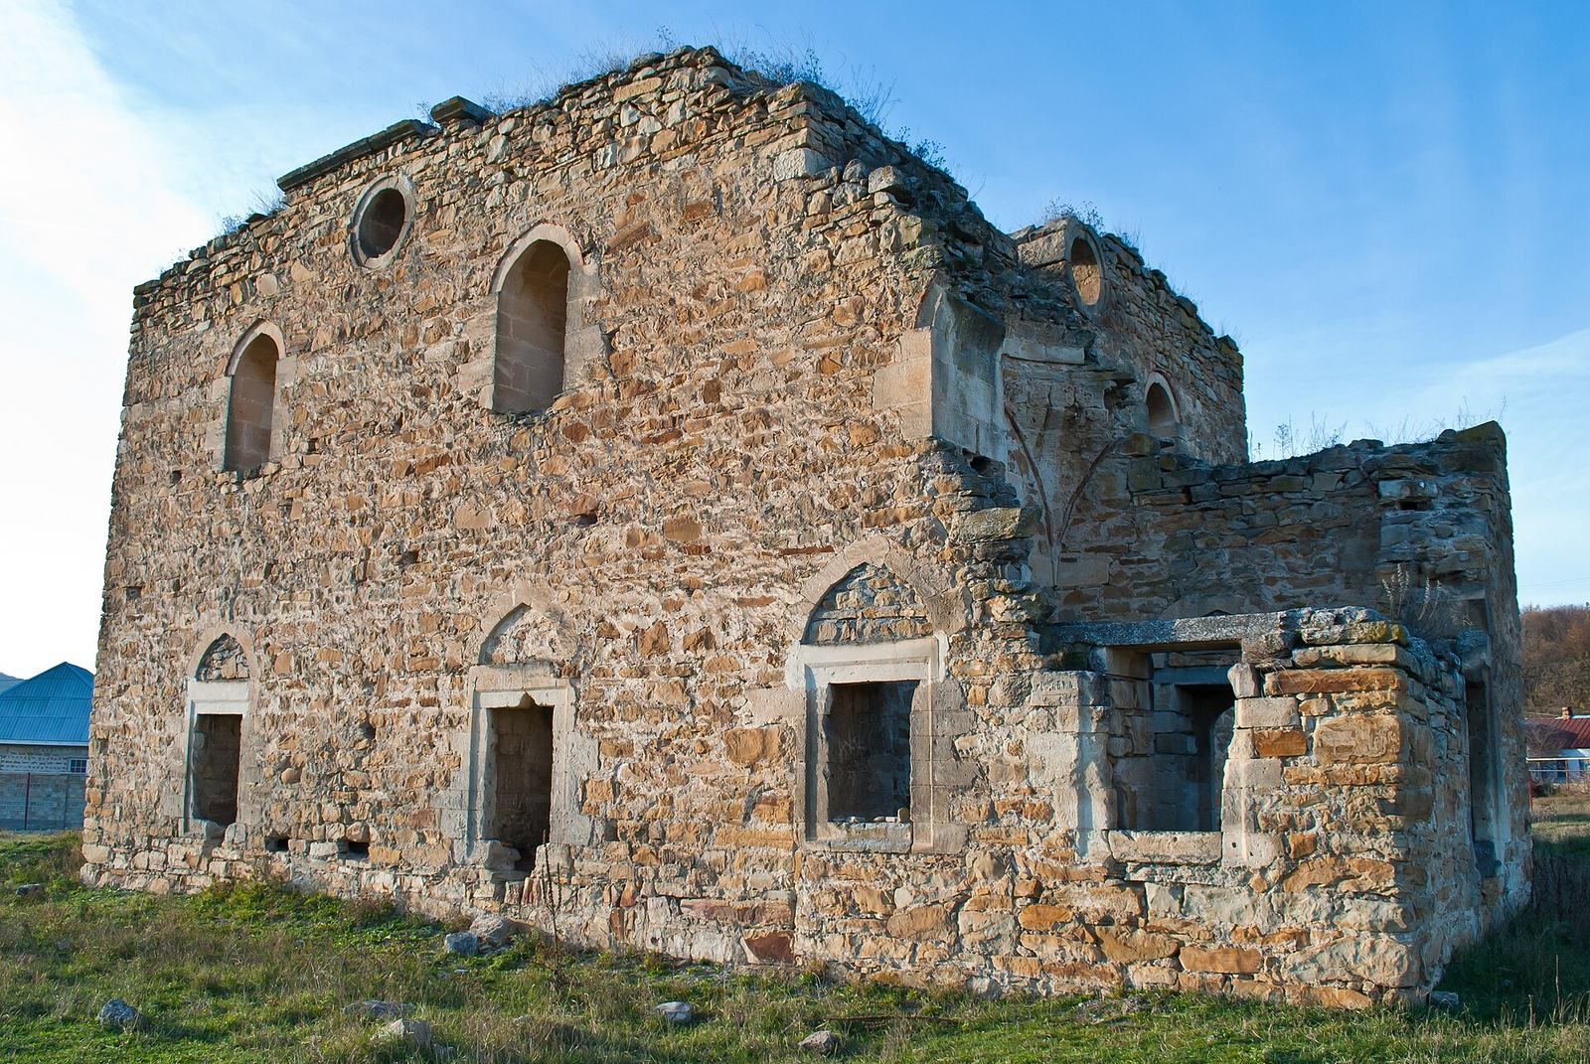
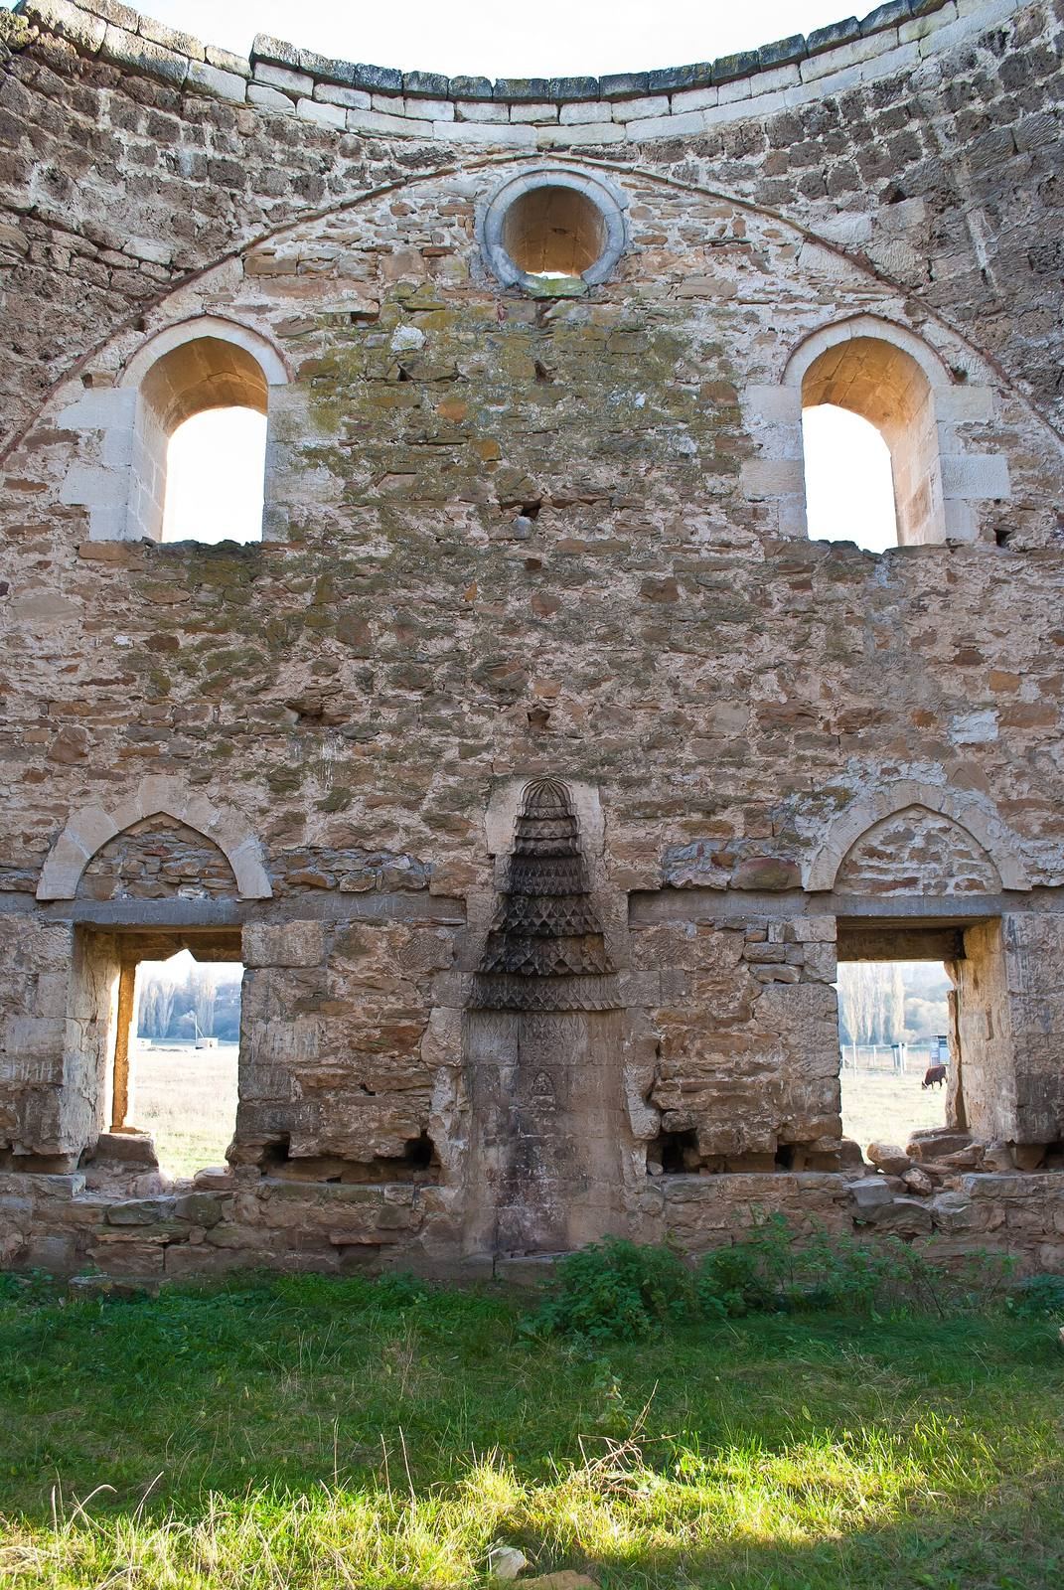
The semi-ruined complex consists of two square mosque sections with separate entrances and a shared wall. The larger section measures about 12.7 metres on each side, while the smaller measures about 6 metres. Fine-grained sandstone forms the walls, which are about 125 centimetres thick, and limestone was used for structural and decorative elements. The original domed coverings were made of light, porous tuff, a rock formed from consolidated volcanic ash. Ruins of a minaret lie to the northwest.
Openings and exterior features
The main entrance is on the north side and has a pointed arch. A niche shaped like a mihrab, the feature that indicates the direction of prayer, is set into the exterior of the north façade and may have served people praying outdoors. Every wall except the east wall has five windows: two square openings on the first level, two semicircular ones above, and a round window centered on the third level.
The two prayer spaces
Larger section
The larger section’s dome rested on a low, eight-sided drum, the raised base beneath a dome. Tall pendentives, curved supports that carry a dome over a square room, bridged the room’s corners to the drum. They began near the lower windows, were anchored by supporting stones, and joined above in arches. A mihrab in the south wall is decorated with carving in a Seljuk style, drawing on the artistic tradition of a medieval Turkic dynasty.
Smaller section
The smaller section’s dome was supported by its three outer walls, about 90 centimetres thick, and the wall it shared with the larger section. Its purpose is uncertain: it may have been intended for women, or it may have served as a prayer lodge for the kalga-sultan. In the latter interpretation, a screened opening in the shared wall allowed the prince to hear a cleric in the larger mosque. Sockets in the north wall, near the entrance, suggest that a wooden gallery for women may once have stood inside.