Palazzo Sormani: Milan’s Municipal Central Library
Site at a Glance
- Popularity
- Medium
- Country
- Italy
- Primary era
- Early Modern
- Eras represented
- Early Modern, Modern
- Civilizations
- Duchy of Milan, Habsburg, Italian, Spanish
- Site type
- Domestic
- Remains
- Elite Residence
On this page18 sections
History
Palazzo Sormani is a historic palace in Milan, Italy, whose major expansion began in the seventeenth century. Successive Baroque and classical alterations shaped the building before its postwar adaptation as the city’s municipal central public library.
Early ownership and seventeenth-century expansion
A smaller building stood on the site in the sixteenth century. Among its early owners was Giambattista Castaldo, an imperial military commander who fought at the Battle of Pavia and during the 1527 Sack of Rome. His granddaughter Livia received the palace as a dowry. In the second half of the century, it passed as a dowry to the Medici of Marignano, a family that included Pope Pius IV.
In the seventeenth century, Cardinal Cesare Monti, a senior Catholic official and archbishop of Milan, acquired the palace as a home for his art collection. He commissioned Francesco Maria Richini to remodel it. After Monti’s death, his nephew Cesare Monti-Stampa inherited the property and engaged Francesco Croce to enlarge it and create a new principal façade.
Eighteenth-century owners and changes
In the middle of the eighteenth century, Benedetto Alfieri redesigned the garden-facing elevation. Count Giovanni Pietro Paolo Andreani bought the palace in 1783. His marriage to Cecilia connected him to the Sormani family, giving the building the name Palazzo Sormani-Andreani. Andreani’s heir, Paolo, conducted Italy’s first balloon experiments.
From the Verri family to the public library
By 1831 the palace belonged to the Verri family. In 1930, the Municipality of Milan acquired it for works from the city’s museum collection. Allied bombing in August 1943 severely damaged the wing on Via Guastalla, destroying the ballroom and many painted interiors. After the damage, the museum works were moved to Palazzo Morando.
Beginning in 1956, architect Arrigo Arrighetti oversaw a partial reconstruction and adaptation of the palace as Milan’s municipal central public library, its continuing use.
Remains
The palace brings together historic Baroque and classical elevations, a central courtyard and an inner garden. Its halls retain decorative work and paintings, while postwar additions introduce a distinct modern design.
Historic exterior and courtyard
Principal street façade
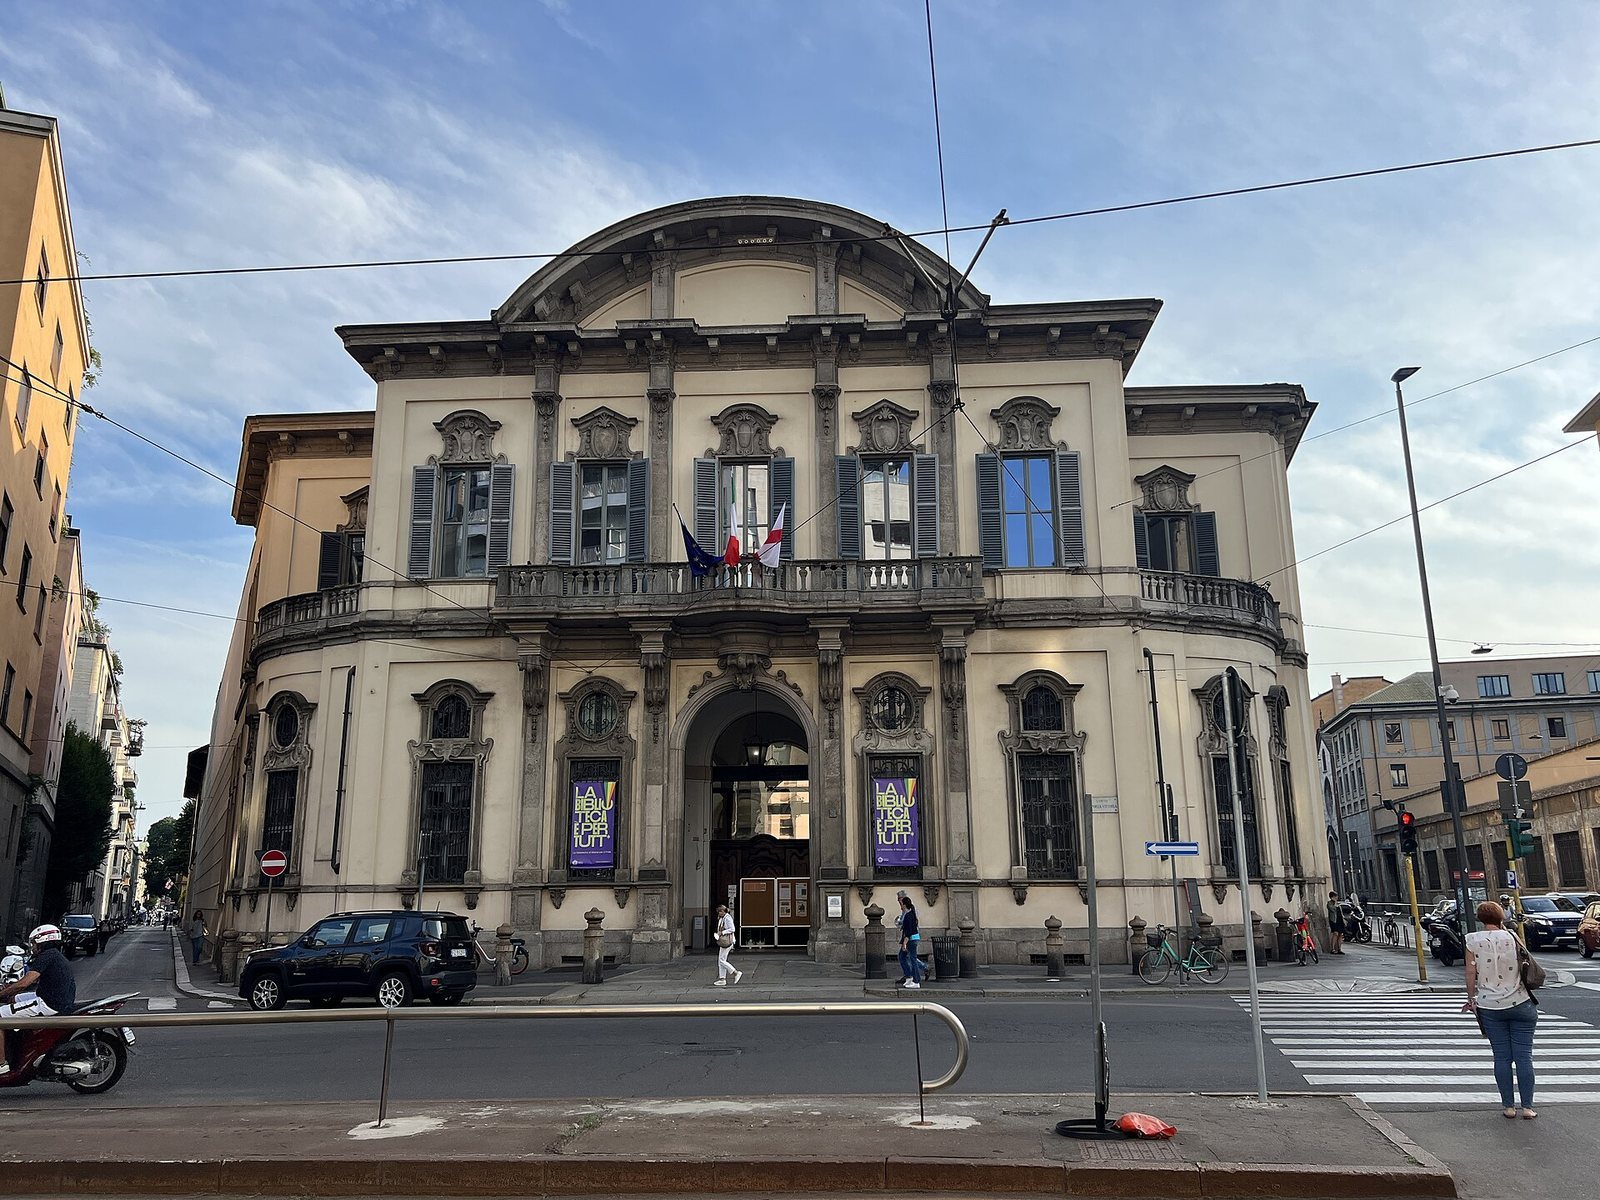
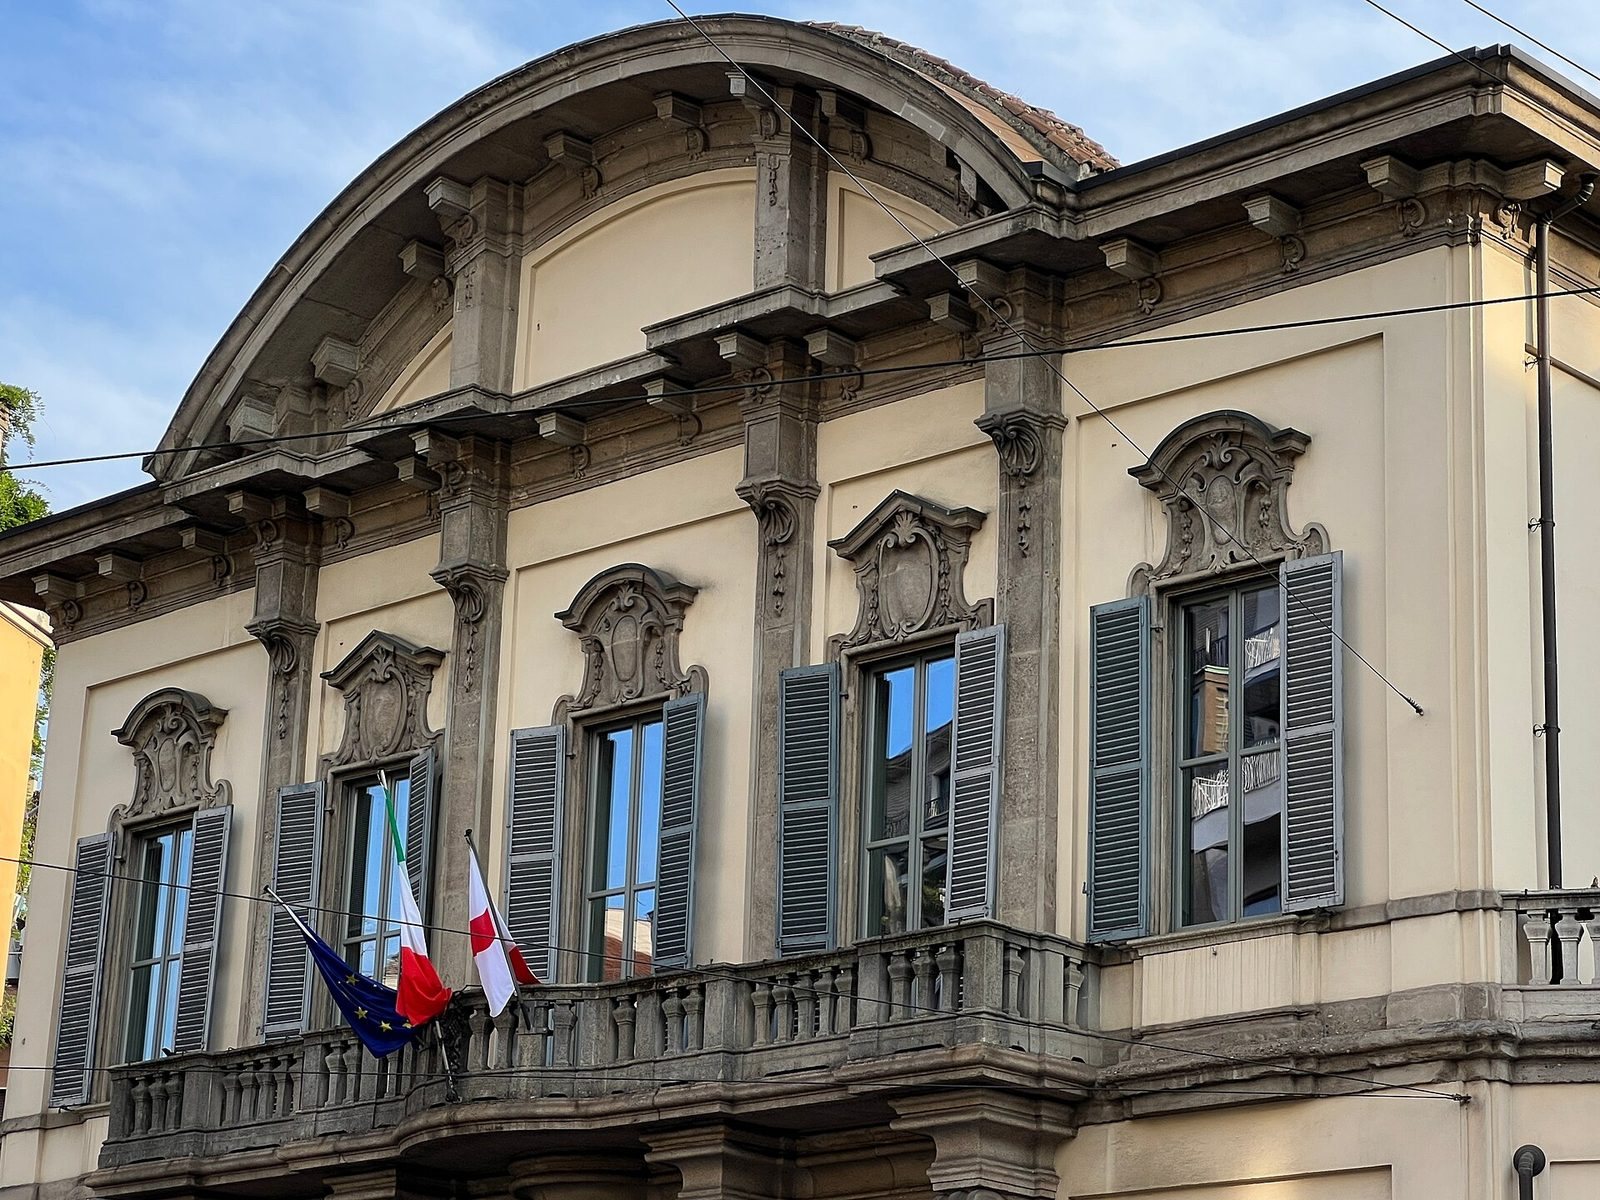
The main street façade has a projecting central section linked to the side elevations by curved corners. Terraces at these corners connect with a central balcony. Stone pilasters, shallow column-like wall projections, rise to a curved pediment, a shaped crown that formerly carried the family arms. On the piano nobile, the palace’s principal upper floor, the windows have alternating triangular and curved pediments. Round windows pierce the ground floor. The lively Baroque treatment differs from the more restrained garden elevation.
Courtyard and ceremonial staircase
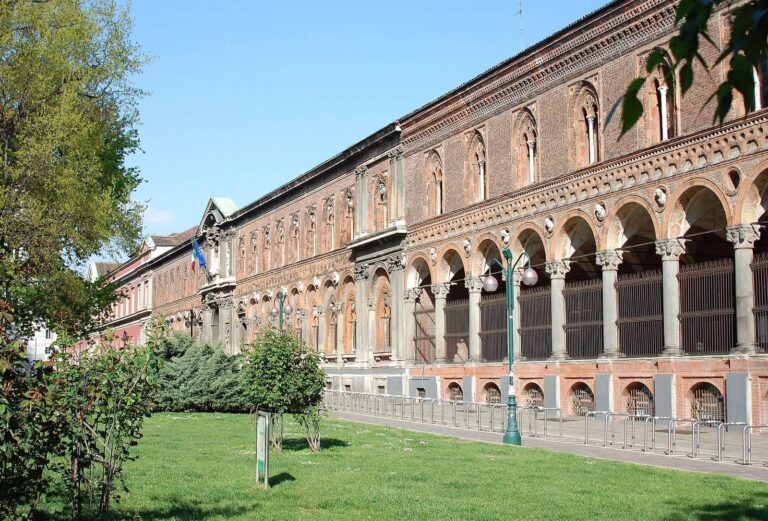
The central courtyard has a covered walkway of five arches. A ceremonial staircase leads from it to the piano nobile, and the first-floor rooms received renewed decoration as part of the palace’s remodelling.
Garden façade
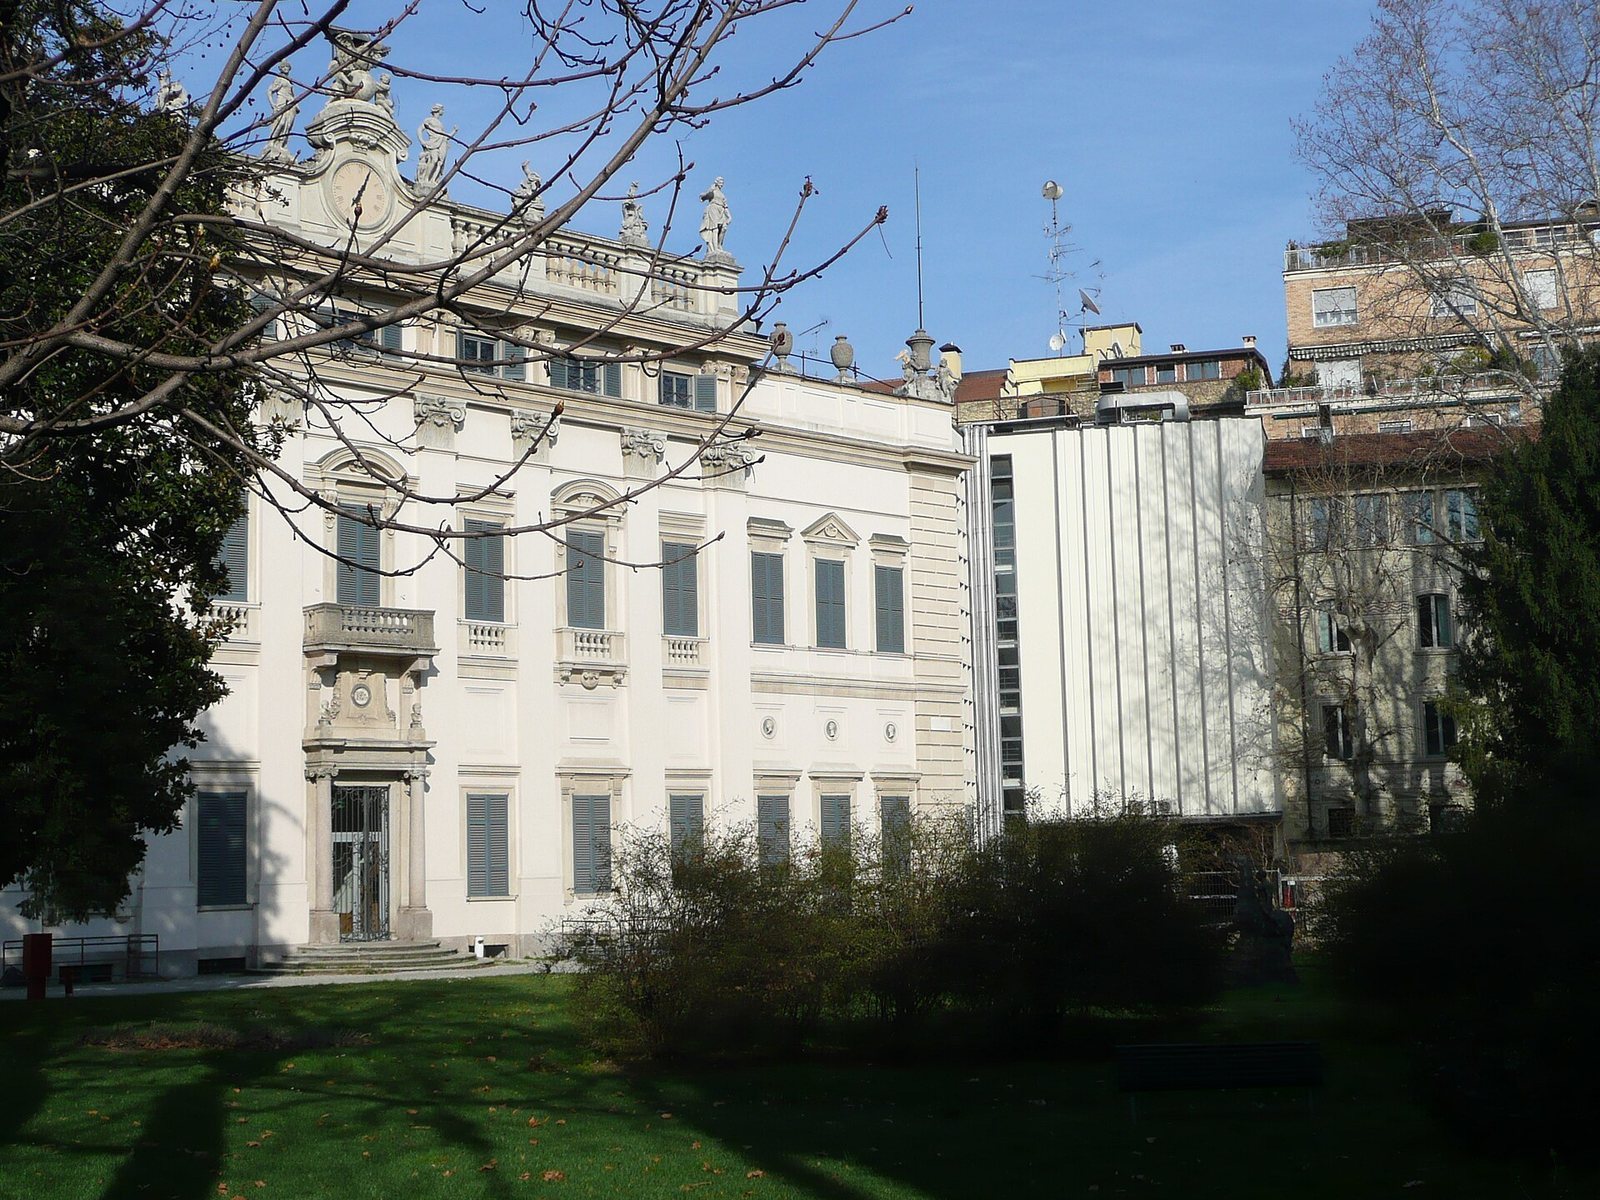
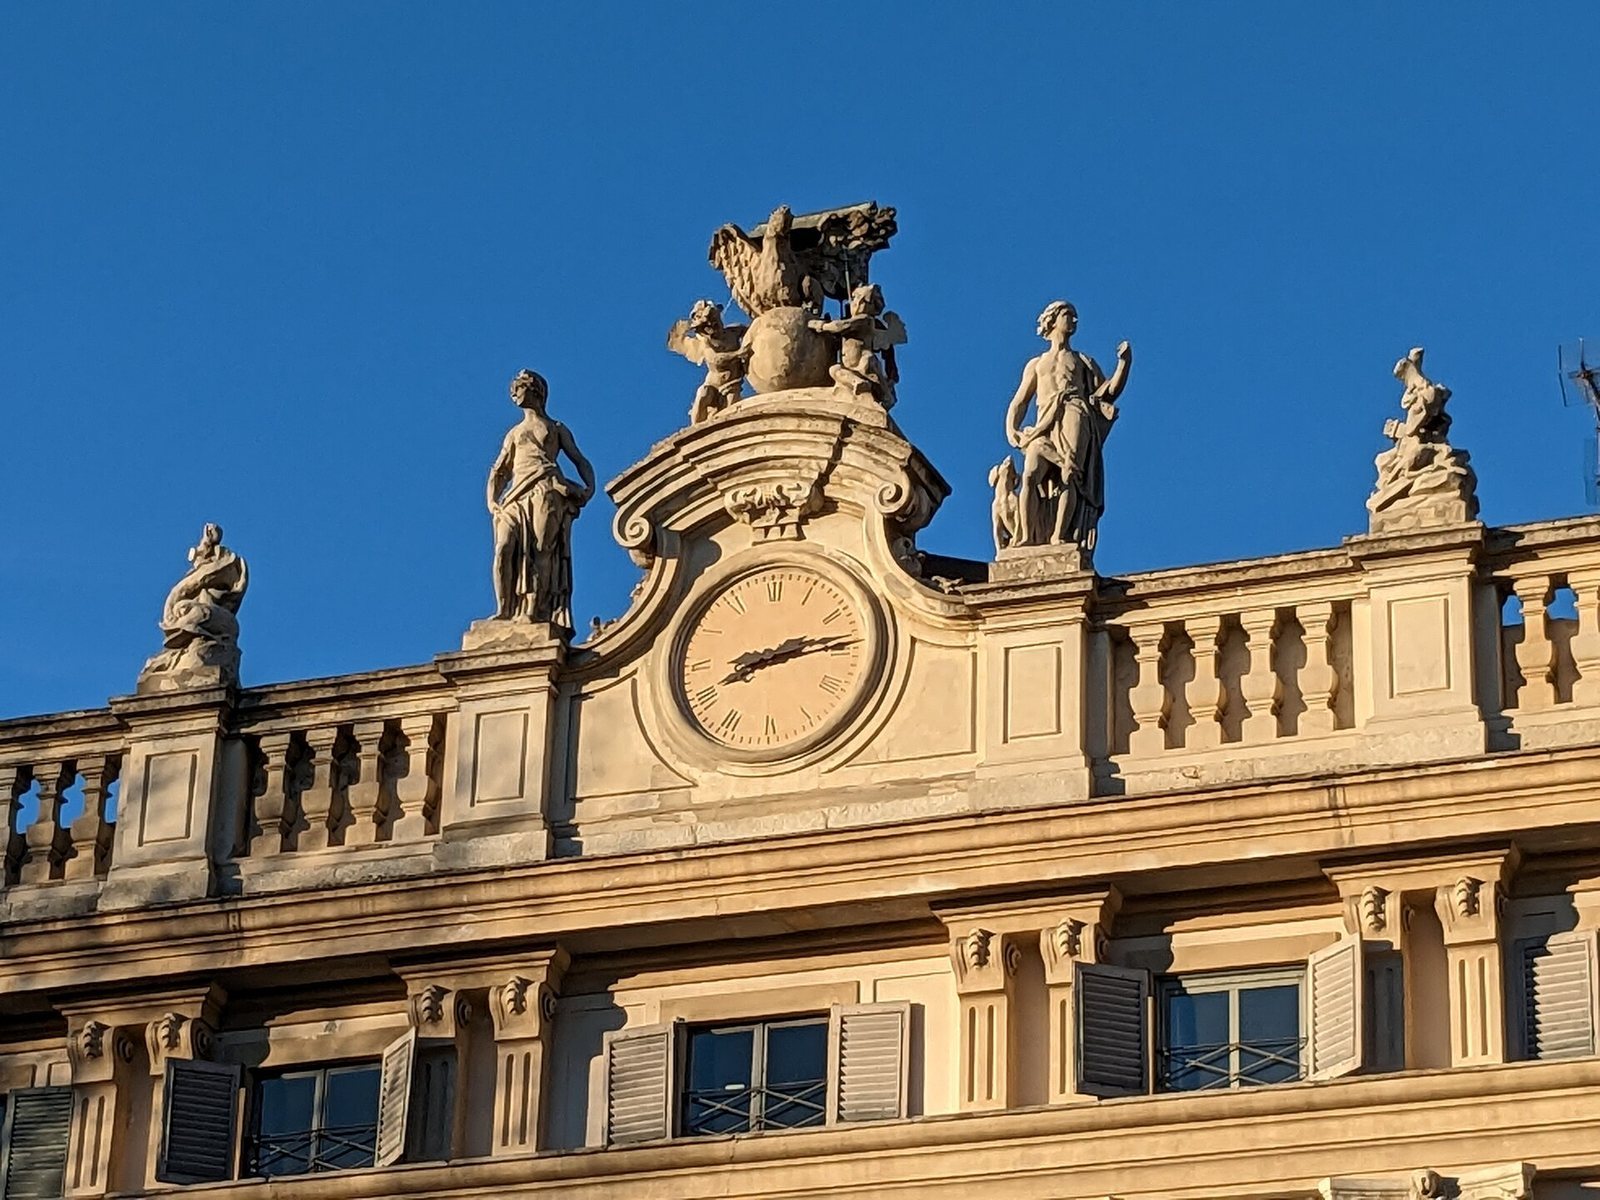
Tall pilasters on the garden-facing elevation follow the Composite order, which combines elements of the Corinthian and Ionic classical styles. Elia Vincenzo Buzzi supplied its plaster ornament and statues. A large eighteenth-century clock made by the Sangiusti brothers forms part of the crowning feature.
Inner garden
Leopold Pollack designed the inner garden in the late eighteenth century; it was altered later. In 1955, the municipal administration placed Agenore Fabbri’s terracotta sculpture group depicting a boar hunt there.
Postwar additions and library features
Modern elevations
Arrighetti’s postwar work added a façade on Via della Guastalla with a deliberately rigid Rationalist design, set against the palace’s historic Baroque sections. The garden-facing façade is screened by sunshades and has a form likened to turning pages.
Bronze busts
The library contains bronze busts of Cesare Beccaria, Alessandro Manzoni, Giuseppe Parini and Carlo Porta. Ernesto Ornati modelled them in 1957 and 1958.
Halls and paintings
Entrance hall and memorial plaque
A plaque in the entrance hall, commissioned by a later owner, recalls the earlier building and bears Castaldo’s arms.
Stucco-decorated halls
Late-eighteenth-century stucco by Agostino Gerli and Giocondo Albertolli survives in halls now used by the Stendhal Center. Their interior work was among the earliest introductions of French Neoclassical style in Milan.
Orpheus paintings
The Orpheus cycle consists of twenty-three paintings of domestic and exotic animals, representing the continents then known, alongside mythological figures such as fauns and unicorns. The animals are rendered with particular realism. Carl Borromäus Andreas Ruthart, Livio Mehus and other painters made the works in Milan between 1654 and 1659 for Alessandro Visconti. Long attributed to Giovanni Benedetto Castiglione, known as Grechetto, the cycle was later reassigned to Ruthart. It came to the palace from the Verri family’s residence on Via Montenapoleone. The Orpheus painting stands at a corner of the room; this position probably reflects an adaptation of the space, as it likely held greater prominence in its original setting at Palazzo Lonati.
Hall of Putti
The Hall of Putti takes its name from the childlike decorative figures on its vaulted ceiling. A large painting by Giuseppe Nuvolone was made for Maria Anna of Austria’s passage through Milan in 1649, as she travelled to Spain to marry King Philip IV.