Hermitage of San Marcos de Yegros: A Medieval Religious Site in Spain

Site at a Glance
- Rating
- 4.6
- Popularity
- Very Low
- Country
- Spain
- Primary era
- Medieval
- Eras represented
- Medieval, Early Modern
- Civilizations
- Crown of Castile, Order of Santiago
- Site type
- Religious
- Remains
- Chapel
On this page9 sections
History
The Hermitage of San Marcos de Yegros is a thirteenth-century medieval Catholic hermitage in Spain, located in the Yegros area of Mora, Toledo. Founded by the Order of Santiago, a medieval military-religious order that combined religious duties with the administration and protection of territory and pilgrimage routes, it probably followed the Late Romanesque tradition, known for substantial masonry, rounded arches, and restrained decoration. The hermitage was dedicated to Saint Mark the Evangelist, the Christian saint traditionally associated with the Gospel of Mark, and belonged to the Archdiocese of Toledo.
Foundation and religious use
The Order of Santiago built the hermitage in the thirteenth century within the Yegros dehesa, a managed rural landscape combining grazing with scattered woodland. The area now lies uninhabited, but the building once stood beside the Camino de Santiago de Levante, an eastern pilgrimage route leading toward Santiago de Compostela. It provided shelter for monks and pilgrims and contained an oratory dedicated to Saint Mark, who was regarded locally as the patron of muleteers and shepherds.
Yegros gradually lost its inhabitants, and the settlement was eventually abandoned. The Ensenada Cadastre described the area as an unpopulated dehesa used solely for grazing within an oak woodland, with no habitable houses nearby. The hermitage nevertheless remained standing at that time, retaining its place within the former religious landscape.
War, pilgrimage, and abandonment
During the Peninsular War, the conflict in which French forces occupied parts of Spain, French troops took Mora in 1808 and used the hermitage as a prison for detainees. Executions also took place at a gallows in the surrounding area, adding a violent wartime episode to the building’s religious history.
The traditional pilgrimage festival took place every 25 April, the feast of Saint Mark, and drew many residents from the municipality. This annual observance continued until the middle of the twentieth century, when it fell into disuse. During the twentieth century and afterward, vegetation increasingly covered the remaining walls, while the surviving fabric continued to reveal the building’s successive phases of construction, repair, and religious use.
Remains
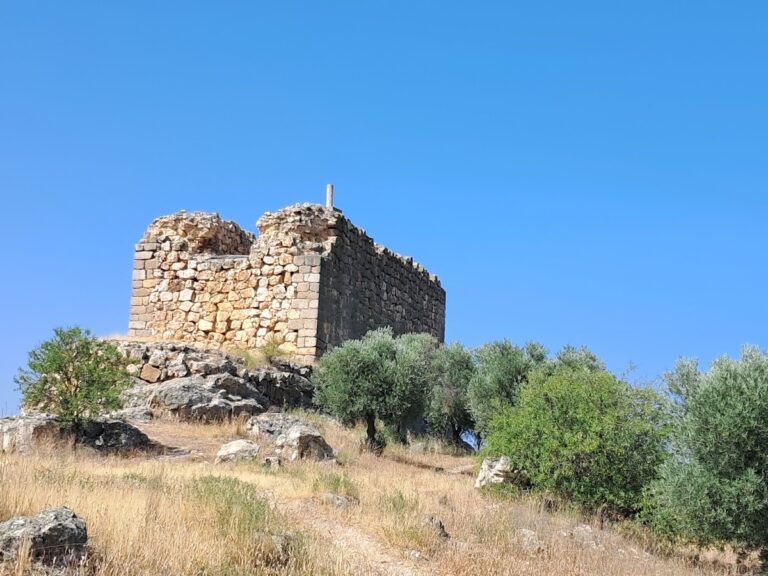
The surviving structure stands within an oak woodland and is partly buried beneath vegetation and collapsed material. Its plan followed popular Castilian religious architecture, with a single rectangular nave leading to a polygonal apse, a sanctuary end formed by several straight-sided angles. Local rubble stone formed the main walls, while limestone ashlar blocks strengthened the corners and openings, creating a solid and relatively austere building.
Main building
Nave and sanctuary
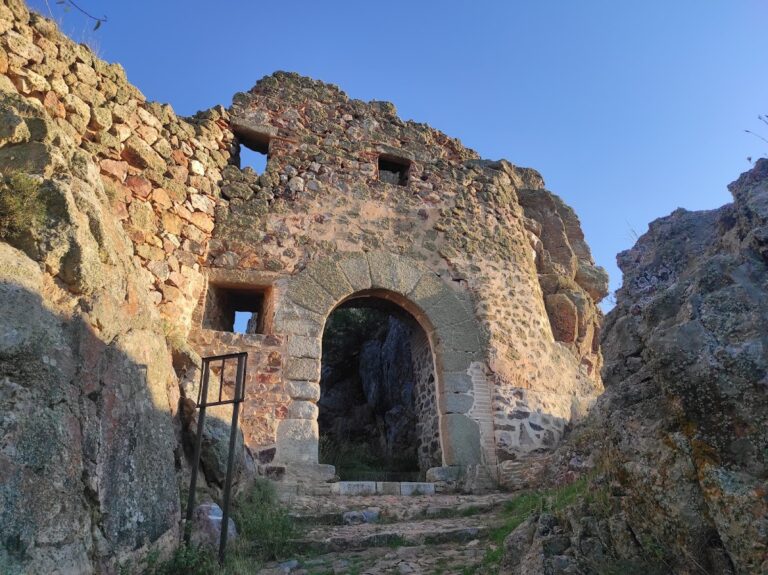
The western facade preserves the original entrance, a semicircular arch made with squared voussoirs, the wedge-shaped stones that form an arch. Two small openings at the sides supplied light to the interior. Among the vegetation and fallen masonry are parts of the moulded cornice that once separated the nave from the triumphal arch, the passage between the nave and sanctuary, as well as the springing points of a pointed vault, whose curved sections meet in an acute profile.
Belfry
A small Baroque belfry was later built against the sanctuary. Designed to hold a bell, it has a single bell opening, finer ashlar construction, and a triangular pediment. Its more carefully finished masonry contrasted with the restrained rubble-stone character of the main nave and represents a later phase in the hermitage’s development.
Interior remains
Traces of the former high altar survive along the Gospel-side wall. They include a niche intended for an altarpiece and a stone base. Fragments of plaster bearing remnants of mural painting also remain, providing evidence of the interior’s former decoration.
Repairs and surviving fabric
The exterior buttresses and sections of the side walls retain putlog holes, openings made for timber supports used during construction or repair. Masonry stairways are also preserved in parts of the structure. Together, these elements indicate reinforcement and repair work carried out before the hermitage was finally abandoned. Partly buried walls, vault fragments, the cornice, altar traces, and the later belfry preserve the physical record of successive changes within the former sacred enclosure.