Oude Blasiuskerk: A Gothic Protestant Church in Delden, Netherlands
Site at a Glance
- Rating
- 4.4
- Popularity
- Very Low
- Country
- Netherlands
- Primary era
- Medieval
- External website
- Open
- Eras represented
- Medieval, Early Modern, Modern
- Civilizations
- Dutch, Holy Roman Empire
- Site type
- Religious
- Remains
- Church
On this page10 sections
History
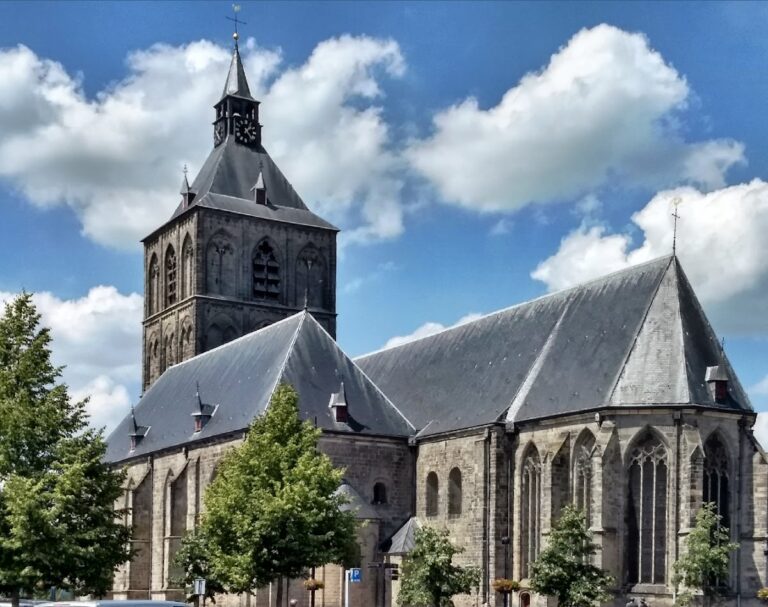
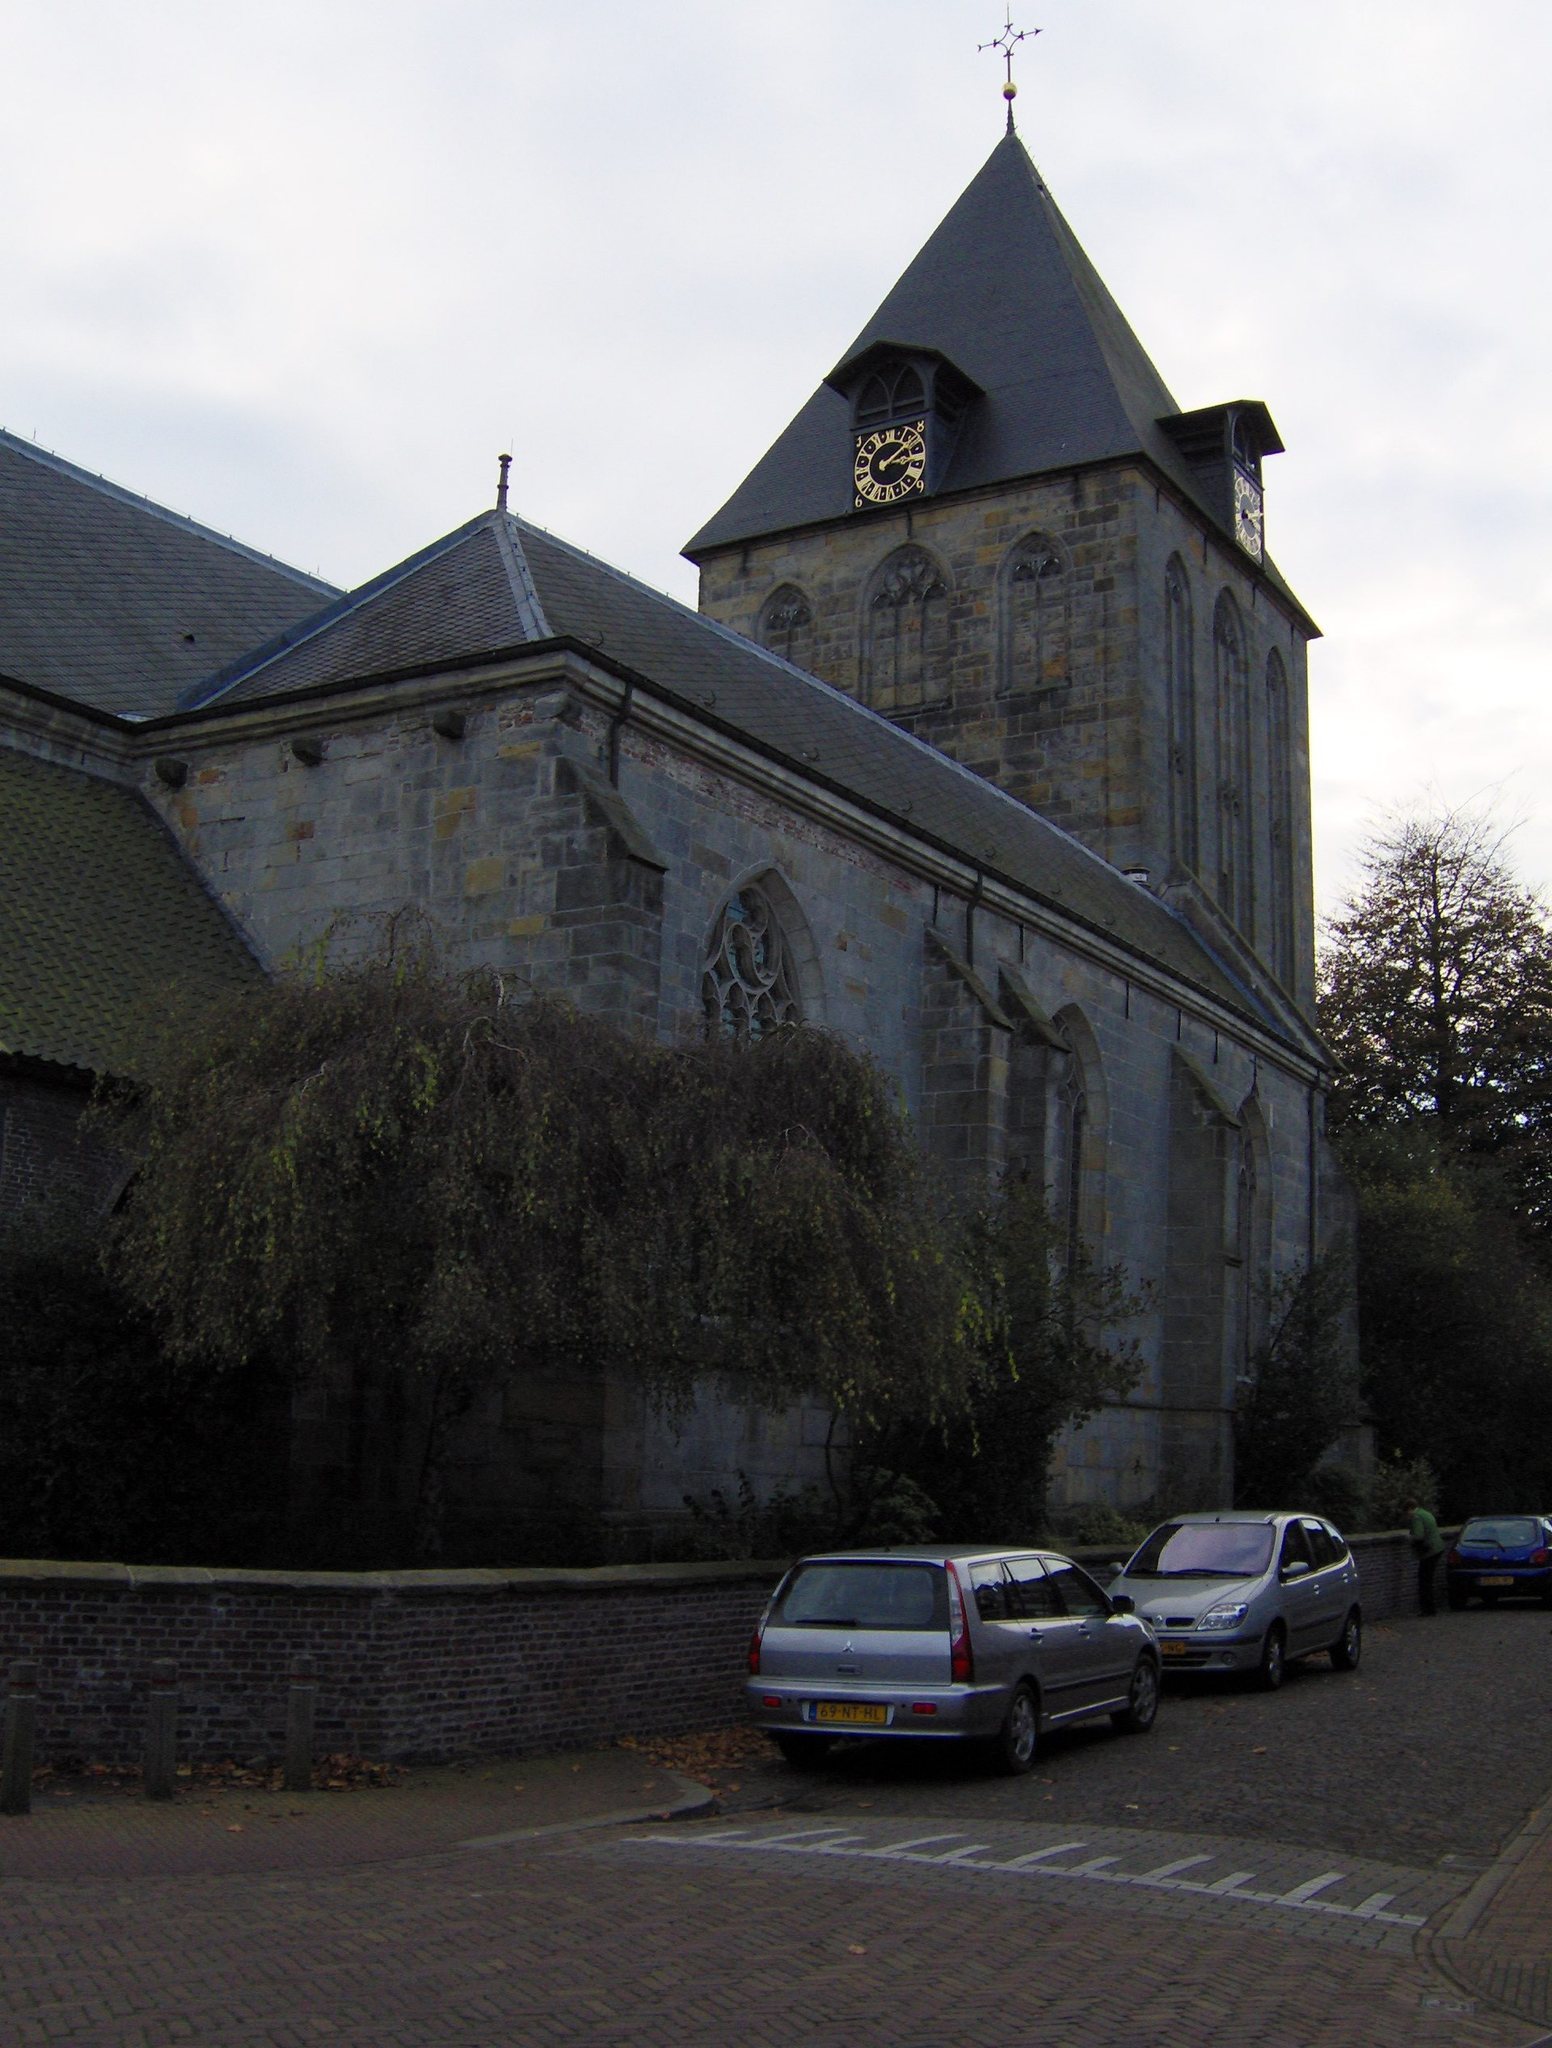
The Oude Blasiuskerk is a Gothic church in Delden, Netherlands, whose main surviving fabric dates from the fifteenth and early sixteenth centuries. It incorporates remains of a twelfth-century predecessor and was dedicated to Saint Blaise before the Reformation, the sixteenth-century movement that established Protestant institutions across much of western Europe. The church now belongs to the Protestant Church in the Netherlands and is commonly called the Oude Blasius to distinguish it from Delden’s newer Roman Catholic church dedicated to the same saint. Saint Blaise was traditionally associated with protection against throat ailments.
Medieval origins and construction
The church was first mentioned in 1118. Its earlier building was a Romanesque pillar basilica or pseudo-basilica, a church organized around rows of substantial supports, and parts of that structure remain within the present building. The surviving medieval church developed in several stages. The south aisle was built in 1464, followed by the south side choir. The eastern bays of the north aisle belonged to the former transept, while its two western bays were added later. During that work, one Romanesque pier was replaced by a Gothic column.
Work on the sandstone tower began in 1516, but the tower was never completed. Its bells were placed directly beneath the roof because it lacks the bell-opening stage planned for a finished tower. The church’s medieval development also produced the vaults and interior arrangements that continue to shape its appearance.
Fire, Reformation, and Protestant use
In 1583, the church and tower were damaged by fire, probably causing several vaults to collapse. Fires also affected Delden in 1584. An organ is known to have been in the church by 1573, when the schoolmaster was responsible for playing it, but that instrument probably disappeared in the fires. After the Reformation, Maurice of Nassau, Prince Maurice, assigned the church to the Protestants in 1602.
The change in religious use altered the interior. Protestant worship led to the whitewashing of the Last Judgment paintings in the 1640s. A small organ, probably made by Arnoldus Bader, was installed around 1638. The seventeenth-century pulpit remains associated with the Protestant interior, while the former baptismal screen was later divided into sections and reused in different parts of the church.
Organs and changing interior arrangements
By the nineteenth century, the organ installed around 1638 was worn out and regarded as too small. Because the church council lacked the funds for a replacement, it transferred part of the oldest minister’s right of collation, the right to nominate or appoint a clergyman, to the owners of Twickel. The estate owners then donated a new organ. Made in 1847 by Carl Friedrich August Naber of Deventer, the instrument remains an important part of the church’s interior. It was restored by Flentrop in 1970 and again in 2002.
The installation of the Naber organ coincided with a reorganization of the interior in 1847. Until the major restoration of the twentieth century, seating was arranged around the pulpit. The later restoration replaced that arrangement with lengthwise seating. The lordly pews were moved to the south aisle, and the seventeenth-century pulpit was placed at the southeastern crossing pier.
Restoration and later status
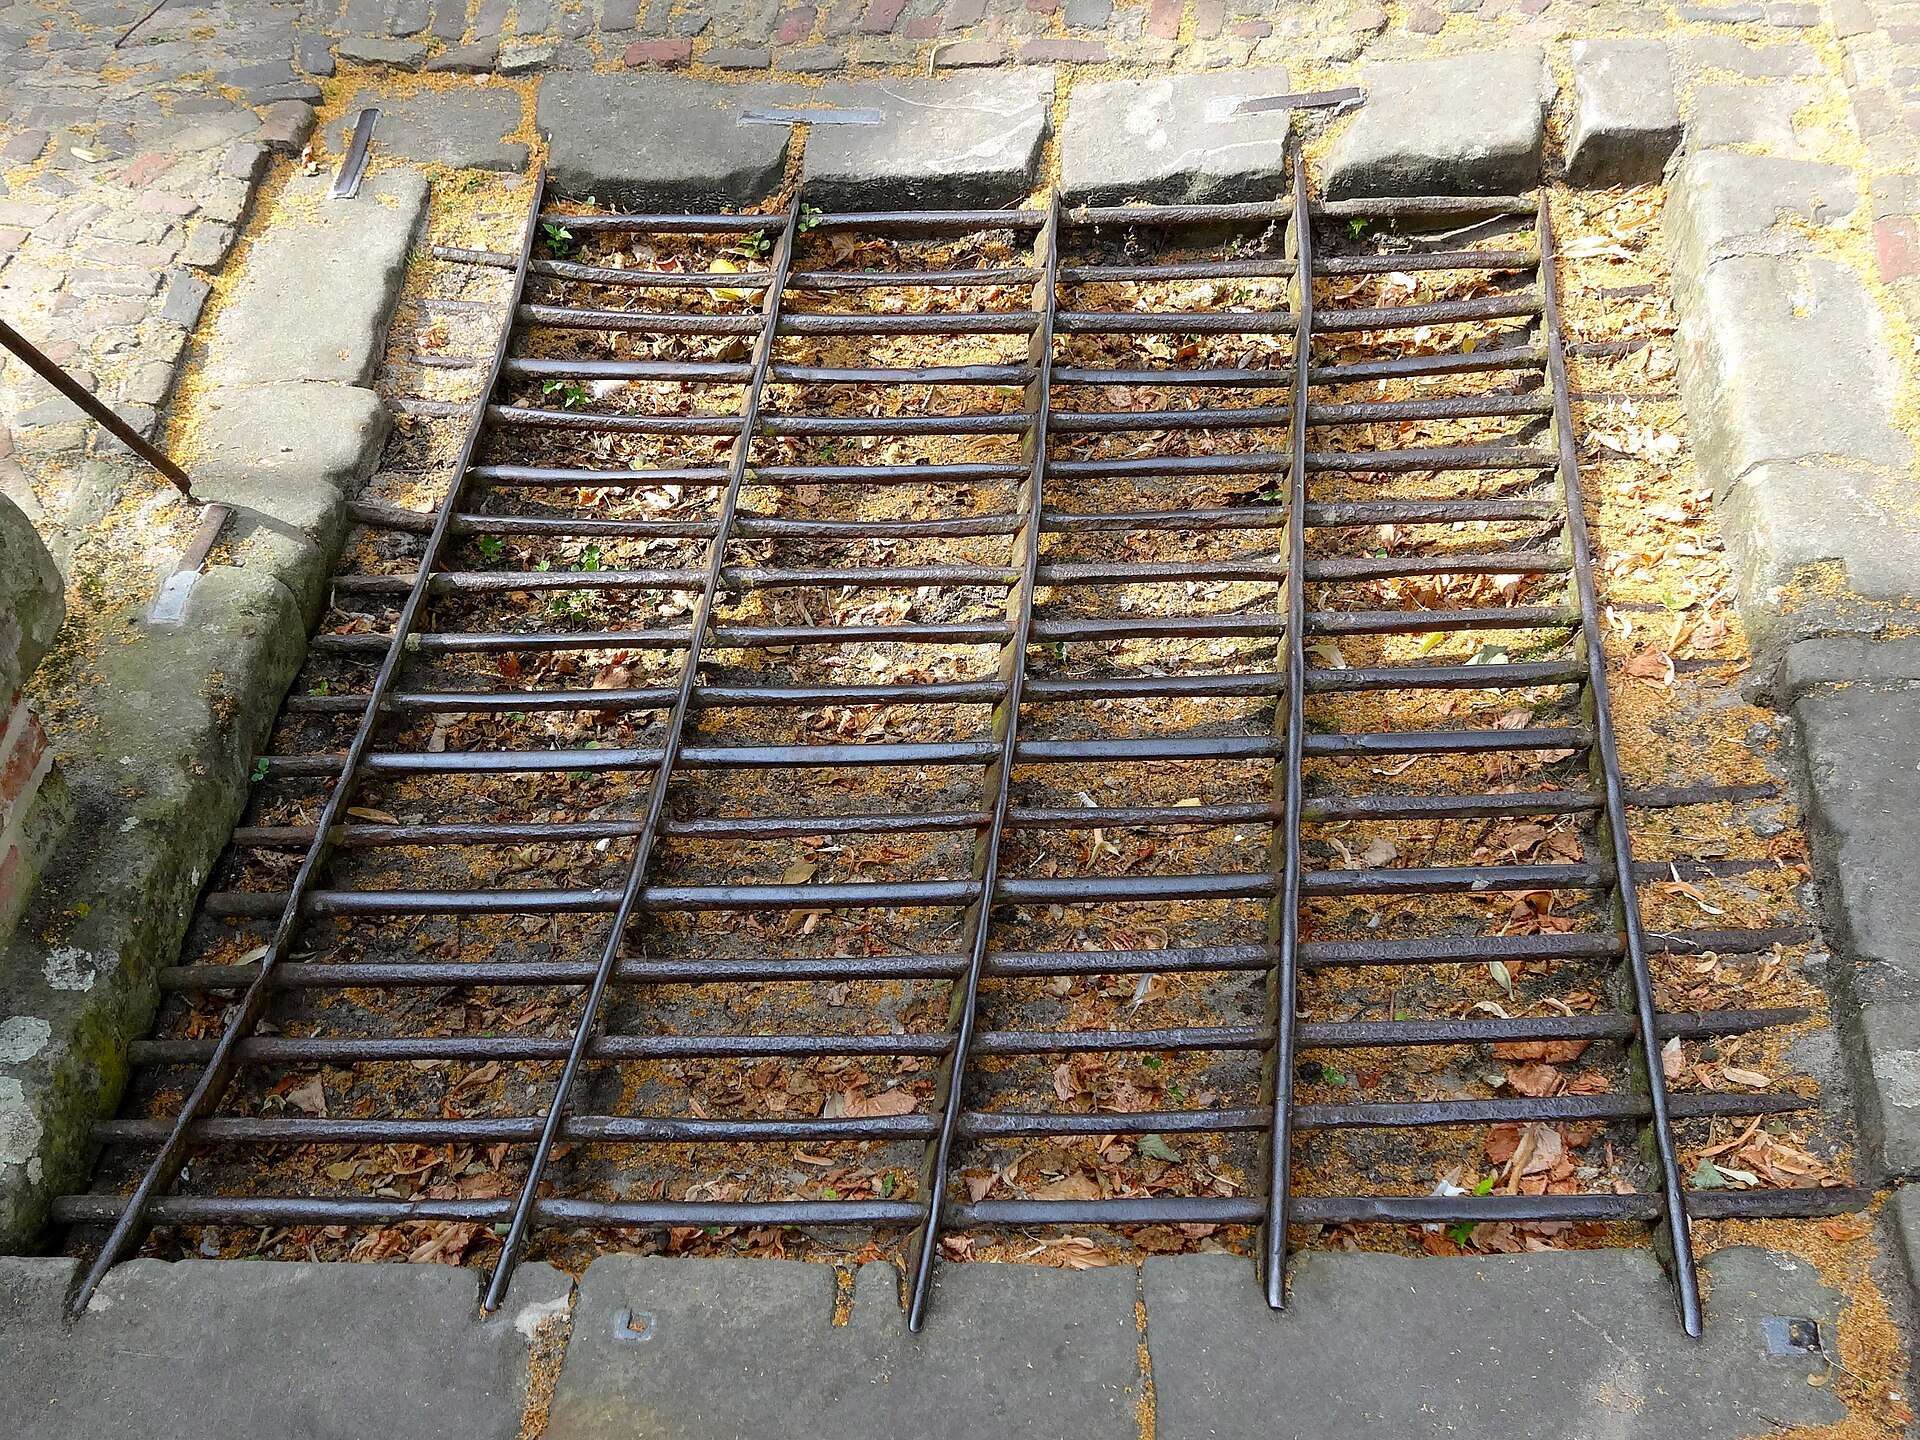
The Kerkplein served as the church cemetery until 1829. The churchyard remains enclosed by a low wall and iron railings. At the entrance from the Markt is a pig grating, which formerly kept pigs out of the cemetery and may also have been intended to exclude the devil, traditionally imagined with goat-like feet. The Oldest Parsonage beside the Kerkplein dates from 1854.
A comprehensive restoration took place from 1968 to 1970. It restored or reconstructed the tower entrance, several vaults, a blocked window above the tower entrance, interior furnishings, and the medieval vault paintings. The Last Judgment paintings were uncovered after centuries beneath whitewash and were restored during the same campaign. The Oude Blasiuskerk was designated a Dutch national monument on 29 August 1972.
Remains
Plan and Romanesque fabric
The present building is a Gothic three-aisled hall church, meaning that the nave and side aisles have approximately equal-height spaces. Within it are the columns of the earlier twelfth-century pillar basilica or pseudo-basilica. The projecting block from which an arch or vault begins, known as an impost, survives at the northwestern crossing pier. A wall pier on the west side of the nave and archaeological excavations indicate that the earlier church used an alternating-support system, in which different types of piers or columns followed a repeating structural sequence.
A partly reconstructed Romanesque window survives in the eastern wall of the north aisle. It was discovered during the restoration of 1968. The north aisle preserves the distinction between its earlier eastern bays, which formed the former transept, and its later western bays. The replacement of one Romanesque pier by a Gothic column reflects the changes made as the aisle was extended.
Tower, aisles, and choir
The unfinished tower is built of sandstone and has no bell-opening stage. Its bells hang directly beneath the tower roof. A joint on the south side marks the former attachment of the town school. The vaults at the tower entrance, in the south side choir, and in the eastern bay of the north aisle were reconstructed during the 1968 to 1970 restoration.
The south side choir contains the remains of an earlier altar, identified by its consecration crosses, together with a fragment of a Late Gothic sacrament tower. A sacrament tower was an ornate architectural receptacle for the consecrated Eucharistic bread. The central vault is decorated with fifteenth-century secco paintings of the Last Judgment. Secco painting is applied to dry plaster rather than wet plaster, as in fresco. The paintings were uncovered and restored during the twentieth-century restoration.
Furnishings and memorials
The seventeenth-century pulpit stands at the southeastern crossing pier. Sections of the former seventeenth-century baptismal screen are reused beneath the organ and between the south side choir and the nave. The south aisle contains, from west to east, the Bittersbank, the rentmeestersbank, and the Twickelbank. The Twickelbank was used by residents of the Twickel estate and their staff during services.
The north aisle contains the sexton’s pew, a Twickelbank transferred from the church at Lage, and a composite pew made from fragments of several older pews. Two copper chandeliers hang in the church; Sigismund van Heiden Hompesch donated them in 1781. The consistory room contains fragments of seventeenth-century stained-glass paintings, while the choir has stained-glass windows made by Kees Andrea.
Numerous sandstone gravestones dating from the sixteenth to the nineteenth century lie in the church and tower. The funerary monuments include Frederik van Twickelo’s 1545 epitaph in the north choir closure, originally made for the chapel of Huis Hengelo, and the 1604 epitaph of Johan van Raesfelt tot Twickelo in the south choir closure. Both men belonged to the noble family associated with Twickel.
The Naber organ
The organ made by Carl Friedrich August Naber in 1847 has a divided manual coupling, couplings between the pedal and the Great Manual and between the pedal and the Upper Manual, and two shut-off devices. Its restorations by Flentrop in 1970 and 2002 preserved an instrument that belongs to the church’s nineteenth-century reorganization and continues the building’s documented organ history.