Eptachori Monastery: An Orthodox Monastic Complex in Greece
Site at a Glance
- Popularity
- Very Low
- Country
- Greece
- Primary era
- Early Modern
- Eras represented
- Early Modern, Modern
- Civilizations
- Ottoman
- Site type
- Religious
- Remains
- Monastery
On this page10 sections
History
Eptachori Monastery is an Orthodox monastery dedicated to Saint George, located a few kilometres southeast of Eptachori, Greece. Established in the 17th century, it grew around a principal church built in 1625. Its ecclesiastical affiliations changed over time, and it is now part of the Ecumenical Patriarchate, the senior patriarchal institution of Eastern Orthodoxy based in Istanbul.
Foundation and ecclesiastical history
Local tradition names a priest from Palaiochori as the monastery’s founder, first monk, and abbot. After severe hardships took his wife and children, he devoted himself to religious life and donated his property to establish the community. The monastery was first affiliated with the Ohrid Archbishopric, an Orthodox jurisdiction centered on Ohrid. It later belonged to the Diocese of Sisani and Siatista, an ecclesiastical district overseen by a bishop, before transferring to the Diocese of Kastoria in 1974.
During Ottoman rule, the monastery housed nuns at intervals. In 1865 its principal church became a parish church. The monastery may have been demolished toward the end of the 19th century; its cell wing was rebuilt in 1881, then the cells were demolished in 1900.
Changes from the 20th century onward
In 1918 the monastery was joined with the Monastery of the Holy Trinity. Monks lived there intermittently during the 20th century, while a priest from Borbotsko was entrusted with its administration. The village of Borbotsko was renamed Eptachori in 1926. In 1973 the principal church and the cemetery chapel of the Presentation of the Virgin Mary were declared protected cultural monuments.
Remains
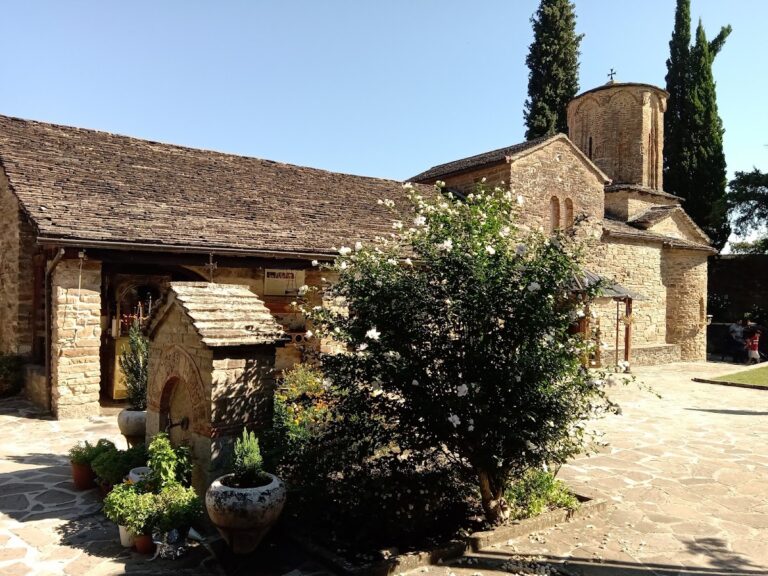
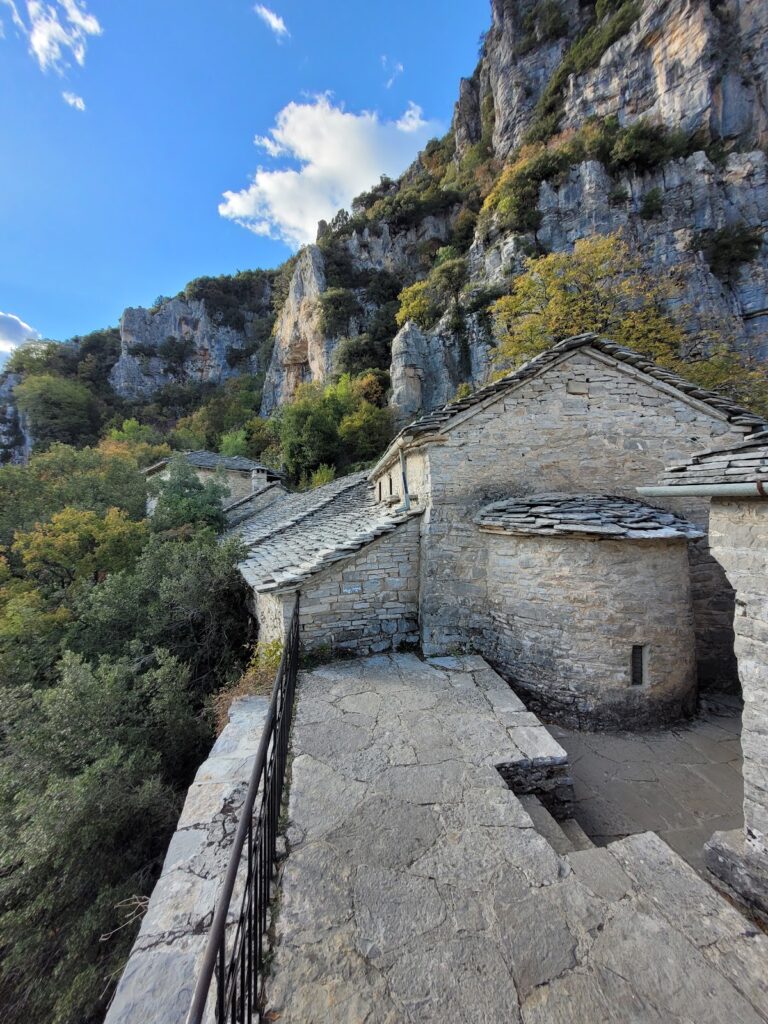
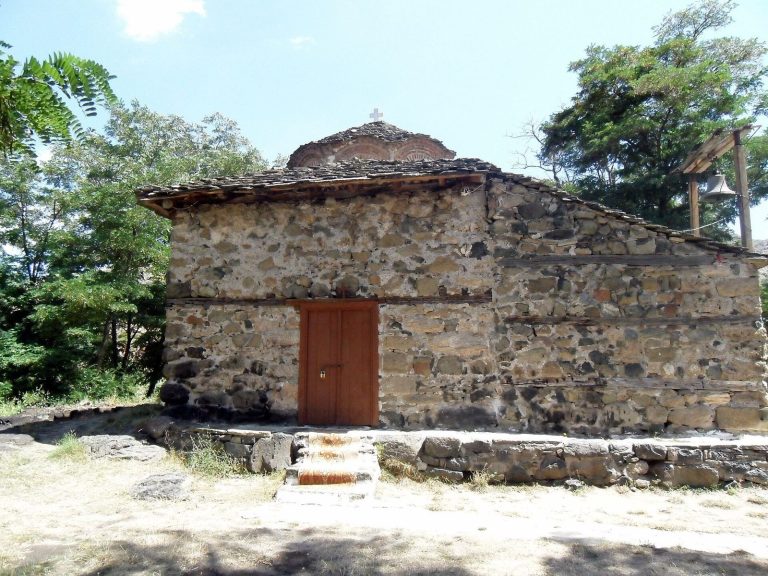
The monastery occupies a wooded site on the northern foothills of Mount Taliaros in the Voio range, a few kilometres southeast of Eptachori. Its principal church is surrounded by subsidiary buildings, while the cemetery chapel stands immediately above it. The church follows an Athonite-type plan, a tradition associated with the monasteries of Mount Athos.
Principal church
Plan and construction
The church has three aisles and an inscribed-cross plan, meaning its cross-shaped interior arrangement sits within a nearly rectangular footprint. Four columns and side niches shape the interior. The exterior measures 9.15 by 6.30 metres. Two octagonal domes rise on tall drums, one above the narthex, the church’s entrance vestibule, and the other above the nave. Each dome has four windows, alongside decorative blind arches and arched openings. The church has a single entrance, centered in the narthex’s west wall. Local stone slabs cover the roofs, including those over the domes and the three-part apsed sanctuary end. Irregular stones, bonded with lime and mud mortar, form the walls.
Murals and carved door
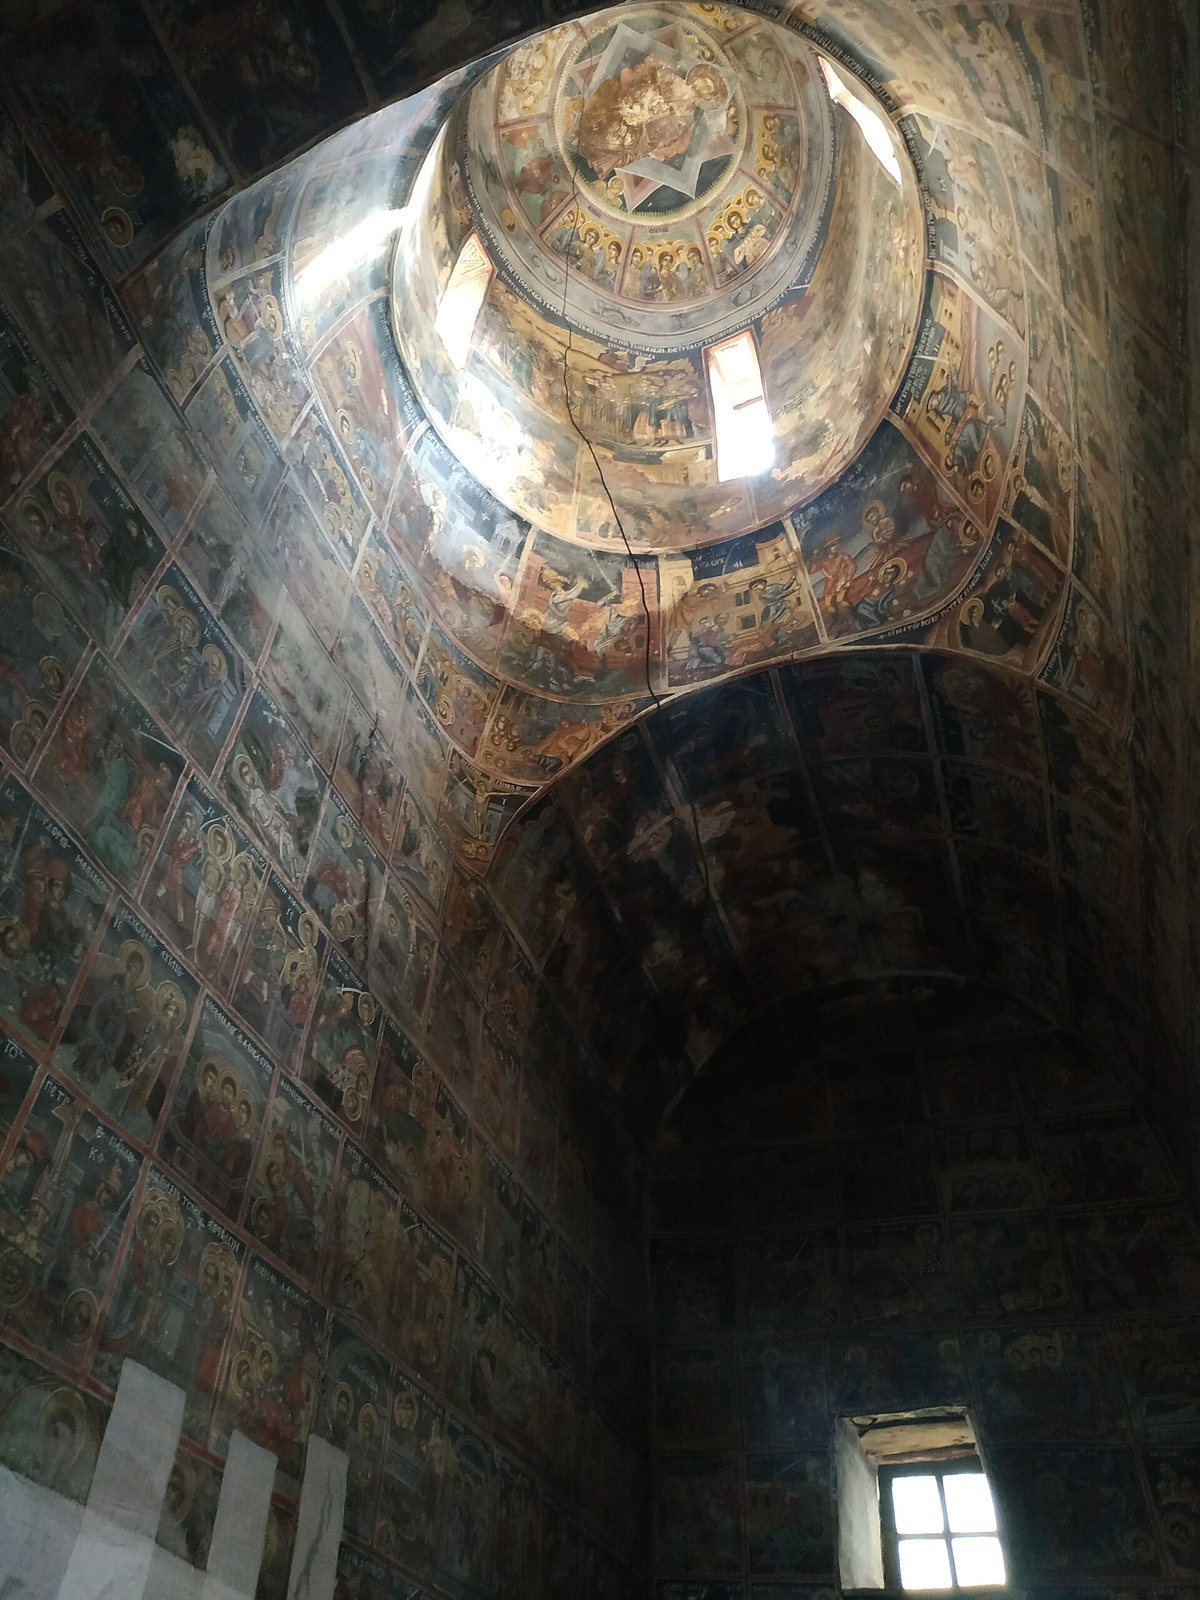
The church interior contains mural decoration from three identified phases. In the nave, the paintings include the Twelve Feasts, episodes of Christ’s miracles, scenes from the life of Mary, and saints. The narthex paintings focus largely on martyrdoms and have a more popular style than the more formal nave paintings. The painters are unknown; they have been tentatively associated with artists from Grammos or Linotopi, or with local painters. A carved wooden door between the narthex and the main church shows the twelve months, with six represented on each leaf.
An 18th-century fresco at the monastery depicts Mary as the Heavenly Ladder, a traditional image presenting her as a link between heaven and earth.
Inscriptions
The founder’s inscription occupies the west wall of the narthex above the entrance lintel. Four lines of large black lettering appear on light ochre plaster within a black rectangular border, beginning with a cross. A deep crack has damaged some characters, but the text remains readable. It credits a spiritual father and two hieromonks, monks who were also priests, with raising, renewing, and painting the church. The inscription gives a work period from June 8 to September 10, 1625; this brief interval refers to the painting, rather than establishing when the church was built.
A second inscription, on a lintel on the narthex’s west wall, begins with a cross and has three lines of black lettering on light ochre plaster. It records the narthex’s painting in 1632 under the abbot. The plaster is generally well preserved, with a section missing at the northern end of the final line. The gap of seven years after the nave’s decoration may have resulted from a lack of funds.
Cemetery chapel
The chapel dedicated to the Presentation of the Virgin Mary, a Christian feast commemorating her presentation at the Temple, stands immediately above the principal church. It is commonly dated to 1881, although an 18th-century date has also been proposed. Its murals are dated to the 17th century, and the chapel has a stone roof.
Subsidiary buildings
A group of subsidiary buildings surrounds the principal church. The monastic cell wing was rebuilt in 1881 and demolished in 1900.