Electoral Castle Boppard: A Medieval Fortress and Customs Castle on the Rhine
Site at a Glance
- Rating
- 4.5
- Popularity
- Very Low
- Country
- Germany
- Primary era
- Early Modern
- Eras represented
- Medieval, Early Modern, Modern
- Civilizations
- French, Holy Roman Empire
- Site type
- Military
- Remains
- Castle
On this page18 sections
History
Electoral Castle Boppard is a high-medieval fortified castle in Boppard, Germany, standing directly on the Rhine within the medieval town. It began as a lowland and water castle and became part of the town’s fortifications, later developing into a four-wing complex under the Electors of Trier. The castle’s construction history was reassessed through architectural investigations carried out between 2003 and 2005.
The thirteenth-century keep
The keep was probably built around 1265 for Richard of Cornwall, an English prince who was elected King of the Romans during the Interregnum, a period of disputed imperial rule in the mid-thirteenth century. It stood in the free city of Boppard before the town was pledged to the Electorate of Trier. Earlier interpretations attributed its construction to Balduin of Luxembourg, but the pledge document of 1312 refers to several castles, indicating that the keep already existed by that time.
After Boppard came under the control of Balduin of Luxembourg, the powerful archbishop and Elector of Trier strengthened Trier’s authority along the Rhine. The keep was probably enlarged to protect customs duties collected on river traffic. The Elector of Trier had assumed Boppard’s customs by 1314 and was the city’s principal customs lord by 1331.
Trier authority and the customs castle
Boppard’s citizens resisted rule by Trier. Following a short siege in 1327, Balduin subdued the city and enlarged the castle into a coercive fortress and customs castle. It was integrated into the town’s defenses and served both to enforce his authority and to secure customs revenue.
The expansion probably required the demolition of corner tower XVII of the Roman fort Bodobrica. After 1335, a long building was added west of the keep. It probably housed the customs administration and later became part of the west wing. The customs house was subsequently extended northward toward the Rhine.
During the second half of the fourteenth century, under either Balduin’s successor Kuno of Falkenstein or Werner of Falkenstein, the tower was raised to four storeys and converted into a residential tower. A water ditch approximately 12 metres wide and 6 metres deep separated the lowland castle from the town.
War and rebuilding in the fifteenth century
In 1495, King Maximilian I released Boppard from the rule of the Electorate of Trier at the Diet of Worms. Maximilian was a Habsburg ruler who served as King of the Romans and later Holy Roman Emperor. When he reversed the decision in 1497, Boppard’s citizens seized the castle during the Boppard War under the leadership of the knight of Schwalbach. The Trier customs house burned during the conflict.
Johann of Baden, Elector of Trier, responded with an army of approximately 12,000 men and artillery. He besieged Boppard from Marienberg Monastery, and the town capitulated after several weeks. Repairs in 1498 probably included a beam ceiling above the ground floor in the northern part of the castle and the addition of a lean-to roof. After another fire in 1499, the castle was rebuilt, and the two round towers facing the town were probably added during this work.
The four-wing complex
Much of the castle’s present form took shape during the second half of the seventeenth century under Electors Karl Kaspar von der Leyen and Johann Hugo von Orsbeck. A new wing was added west of the old customs house around 1661, and the west wing was extensively altered in 1672. The south wing was built and connected to it during the same period. A round tower was added at its southeastern end, modelled on the Gothic tower at the southwest corner, and the west wing received a gabled roof in 1687.
Further expansion probably followed destruction during the Nine Years’ War. In 1694, a long north wing was built around the older wings and the residential tower. Its new roof structure used lying roof trusses, and a banqueting hall occupied the upper floor. Pavilion-like corner turrets were added in 1695 and 1698 and are attributed to the Trier architect Johann Christoph Sebastiani.
The east wing was built in 1698 between the north and south wings, creating the first completely enclosed four-wing complex. The beam ceiling between the ground and upper floors of the south wing was renewed in 1700. A hanging dungeon was installed in the keep in 1698, although it was probably used as an emergency food store. Stuccowork ceilings were also installed in numerous rooms, especially on the first upper floor.
Administrative and military uses
In 1788, the castle served as an administrative treasury office and customs office, with an apartment for the administrative official. French Revolutionary troops occupied the left bank of the Rhine, including Boppard, from 1794 for approximately twenty years. They dismantled the town’s fortifications, cut a breach through the north wing, and used the castle as a magazine and military hospital. This opening became known as the French Breach.
From 1810, the north wing housed the municipal gendarmerie. The baroque lantern roofs of the corner towers were removed in 1811, and the steep roof of the residential tower was replaced by a low pyramidal roof. The state established a prison in the castle in 1818, but it was dissolved in 1821.
In 1831, the castle was divided between a municipal southern section and a state section in the Rhine wing. The state section housed the tax administration and peace court. The east wing was transferred to the tax administration in 1835 in return for annual rent of 20 thalers. From 1840 to 1846, the castle ditch was filled in and the three-arched bridge was demolished. In 1833, the northwest tower received the Boppard Rhine gauge, which measures the river’s water level and remains in place.
Rediscovery and preservation
Nick van Clotten rediscovered the medieval wall paintings in the tower chapel in 1910. The town restored them in 1950, and Boppard’s municipal museum was installed in the castle in 1951. The Boppard local court, successor to the peace court, was dissolved on 1 February 1975. The town-facing façades were replastered in 1974, while the Rhine-side wing was replastered in 1978 and 1979. A police station occupied the north and west wings until the 1990s.
Planning for preservation and energy-efficiency work began in 1999. Investigations between 2003 and 2005 guided a major restoration and conversion project. The work removed inappropriate walls and concrete fills, restored the keep’s tuff masonry, wall crown, and roof, repaired cracks, and restored rooms and façades in the north wing. It also incorporated measures for mobile flood protection. The castle and the Boppard Museum of Town History reopened on 10 October 2015.
The French Breach was deliberately retained as evidence of the castle’s history. The area around the castle, including Castle Square and the space between the Rhine and the building, was redesigned from late 2015. A vaulted bridge over the former ditch was discovered in May 2016. Electoral Castle Boppard is a registered cultural monument under the monument-protection law of Rhineland-Palatinate. Since 2002, it has formed part of the UNESCO World Heritage Site Upper Middle Rhine Valley and is protected cultural property under the Hague Convention.
The castle now houses the municipal museum, with exhibitions on Boppard and the castle’s history, a permanent exhibition on the Boppard-born furniture designer Michael Thonet and his bentwood furniture, temporary art exhibitions, and other cultural events.
Remains
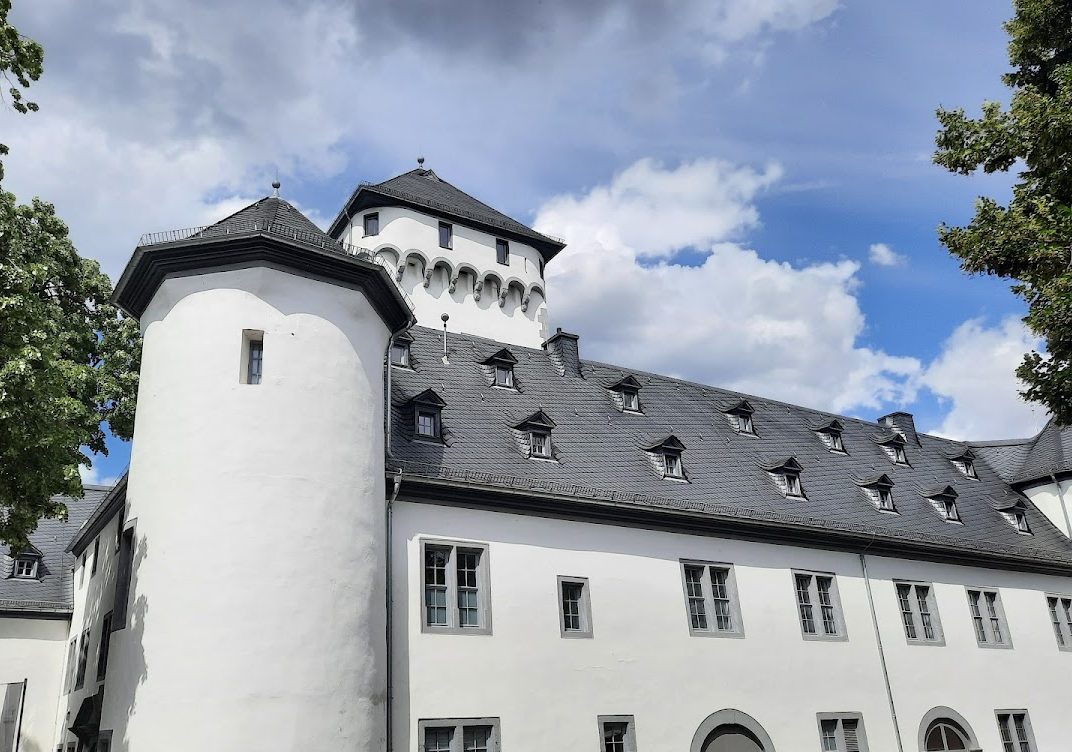
Electoral Castle Boppard is a rectangular castellated complex of four wings surrounding an inner courtyard. It stands directly on the Rhine in the old town, with Castle Square to the south, Burgstraße to the west, and Ablaßgasse to the east. The castle occupies the meeting point of the Roman-walled town centre and the upper town’s thirteenth-century fortifications. The water ditch that once surrounded the lowland castle was approximately 12 metres wide and 6 metres deep.
The keep and chapel
The residential tower
The keep is partly incorporated into the north wing. Above a vaulted basement, it rises through five storeys and retains the form of a residential tower, including projecting machicolations, defensive structures through which objects could be dropped or weapons used against attackers, and four small corner turrets. The tower is entered from the courtyard through a barrel-vaulted basement. Each storey contains a large room with a flat beam ceiling. The two lower storeys are reached through the north wing, while a spiral staircase inside the tower connects the upper levels.
Chimney flues rise within the northern section of the west wall. The other three sides contain windows set in deep, arched splayed reveals. A large fireplace decorated with a coat of arms stands on the third upper floor. The fourth upper floor contained the castle chapel, while the roof storey provided access at its northwest corner to the hanging dungeon. The dungeon extended down into the chapel storey and was probably used as an emergency food store.
The tower chapel
The chapel occupied a room measuring approximately 2.65 by 2.40 metres, probably divided originally by a partition. Its east wall contains a round-arched recess projecting slightly into the room and serving as an altar. A small storage niche beside it ends in a pointed gable. Medieval frescoes from the late fourteenth century covered the full width of both outer chapel walls. They begin about 20 centimetres above the floor and rise to approximately 2.65 metres. The paintings were uncovered in 1910 and 1911 and were already severely damaged at that time.
The fresco around the altar niche shows the Last Judgment. Christ is enthroned on a rainbow within a mandorla, an almond-shaped frame for a sacred figure, against a blue background. The symbols of the four Evangelists appear below on a red ground, with three Apostles on each side. Peter holds a key, and Bartholomew stands at the outer right. Incense-bearing angels occupy the spaces around the altar niche.
Beneath a crab-decorated arch, a kneeling bishop appears beside a painted Falkenstein coat of arms above the storage niche. Saint Lawrence stands beneath a canopy holding his gridiron. The altar’s lower decoration consists of alternating green and red horizontal bands on white, above which are rows of blue circles containing eagles and lions. Two helmeted Falkenstein coats of arms flank the sepulcrum below the east window. A sepulcrum is a consecrated recess or container associated with an altar and relics.
The western and southern wings
The west wing
The west wing incorporates the long building added west of the keep after 1335. Its original Rhine-facing stepped gable and southwestern corner tower are associated with the former customs administration. The customs house was later extended northward toward the Rhine. Extensive remodelling in 1672 replaced the east wall with the present wall, and the post windows probably date from this phase. A passage through the wing received a portal on each side, with the portal in the west façade more elaborately designed.
The south wing
The south wing was built during the seventeenth-century expansion and connected to the west wing. Two round corner towers mark its southern side. The southeastern tower was designed in imitation of the Gothic round tower at the southwest corner. The south wing retains the beam ceiling renewed in 1700.
The northern and eastern wings
The north wing
The north wing was erected in 1694 around the older wings and keep. Its upper floor contains the former banqueting hall, and pavilion-like corner turrets stand at its western and eastern ends. The eastern turret was made recognizable again in outline during modern restoration. The wing’s roof, rooms, façades, and lightning protection were restored, and its design incorporated provisions for mobile flood protection.
The east wing
Built in 1698 between the north and south wings, the east wing fits flush with the surrounding structure and completed the enclosed four-wing plan. Together with the other wings, it defines the inner courtyard and the castle’s present rectangular form.
Later alterations and surviving features
The former breach in the north wing, created during the French Revolutionary occupation, remains visible toward the Rhine. A glass cube now occupies the opening and contains an elevator, staircase, ticket desk, and cloakroom. A night-lit glass joint provides views into the courtyard and over the Rhine. Restoration also reinstated the roofline of the Rhine façade around the eastern corner pavilion, giving the exterior a more unified outline. Grey silicate paint with black outlining replaced the formerly red-painted window surrounds, while painted corner quoins emphasize the original contours of the keep and Rhine wing.
The upper storey of the keep received new windows during restoration, and the tower’s tuff masonry, wall crown, and roof were repaired. The Boppard Rhine gauge remains installed in the northwest tower and continues to measure the river’s water level at Boppard. A vaulted bridge discovered in 2016 formerly crossed the castle ditch and provided access from the town side.