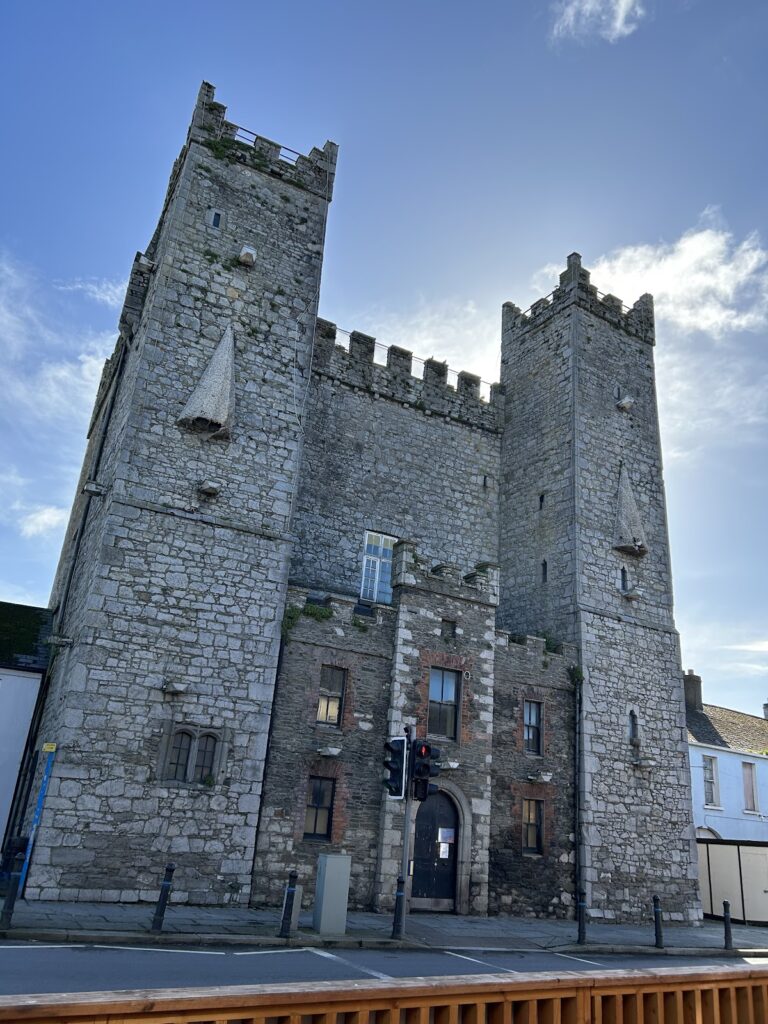
Barmeath Castle: A Georgian and Neo-Norman Country House in Ireland
Site at a Glance
- Rating
- 4.8
- Popularity
- Very Low
- Country
- Ireland
- Primary era
- Modern
- External website
- Open
- Eras represented
- Medieval, Early Modern, Modern
- Civilizations
- Unclassified
- Site type
- Domestic
- Remains
- Castle
On this page12 sections
History
Barmeath Castle in Ireland is a historic country house near Dunleer, incorporating a fifteenth-century tower built by the Moore family and later transformed into a Georgian and neo-Norman residence. It has been the ancestral seat of the Barons Bellew since 1670.
The Bellews at Barmeath
The Bellews were a prominent Anglo-Norman family established in Ireland after the medieval Norman intervention. They had earlier established themselves at Castle Roche on the Louth and Armagh boundary. John Bellew of Lisryan fought against Oliver Cromwell, whose forces conquered Ireland in the seventeenth century, and lost his property before being exiled to Connacht.
After the Restoration, the return of the English monarchy under Charles II in 1660, John Bellew represented the deposed Theobald Taaffe before the Court of Claims. His royalist connections with Carlingford, a royalist landholder, helped him secure the cancellation of a compensation claim involving 10,000 acres. Rather than paying Bellew’s fee of £700, Carlingford transferred 2,000 acres at Barmeath to him. The estate had previously belonged to the Moore family.
The family retained connections with Connacht after returning to Louth. A Galway estate passed to the Grattan-Bellews, descendants of a younger son, who established Mountbellew at the entrance to their estate.
Georgian expansion and nineteenth-century remodelling
The medieval tower was first renovated and incorporated into a larger house. A two-storey wing was added around 1700, followed in the mid-eighteenth century by a substantial three-storey Georgian house. Georgian architecture refers to the styles associated broadly with the British monarchs named George, particularly during the eighteenth and early nineteenth centuries.
In the eighteenth century, Thomas Wright of Durham designed the lake and landscape gardens. His work was contemporary with the Georgian house and remains unusually well preserved. The walled garden was also restored.
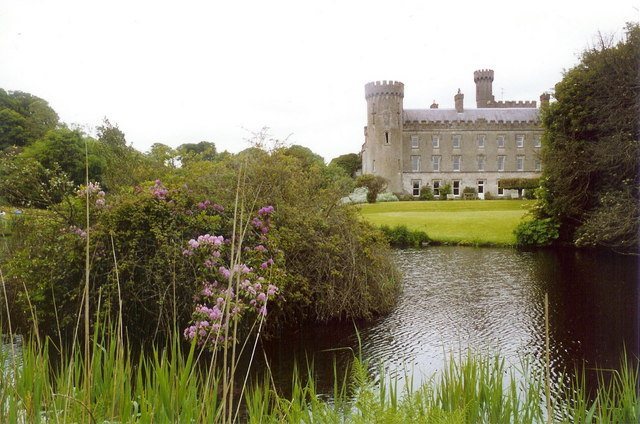
In the early nineteenth century, the first Lord Bellew commissioned Thomas Smith to remodel the house as a neo-Norman castle. Neo-Norman architecture was a later revival of medieval Norman forms, including towers, crenellations, and fortified entrances. The work introduced crenellations, round corner turrets, and a tall square tower that became the principal entrance, while parts of the interior were remodelled in a restrained Gothic manner. In 1830, Patrick Bellew expanded the castle and added an entrance tower with a portcullis.
Patrick Bellew, the son of John Bellew, served as High Sheriff of County Louth and was created a baronet by James II. A baronet was a hereditary title below the rank of baron. A later seventh baronet, also named Patrick Bellew and a Member of Parliament for County Louth, was raised to the Irish peerage in 1844. Bryan, the eighth Lord Bellew of Barmeath, is a direct descendant of John Bellew.
Tradition and later use
The castle library hosted Freemason lodge meetings until a papal decree required its owner to withdraw in accordance with his religious convictions. Freemasonry is a fraternal institution organised through lodges, whose meetings commonly use symbolic ritual and imagery. Other Freemasons were allowed to continue meeting in the library until the owner’s death.
Local tradition connects Barmeath with Queen Maeve, the legendary ruler of Connacht who is central to the epic Táin Bó Cúailnge, or Cattle Raid of Cooley. According to the tradition, Maeve camped at Barmeath before the raid that culminated in the capture of the Brown Bull of Cooley. The name Barmeath is traditionally derived from the Gaelic Bearna Mheabh, meaning “Maeve’s pass.” Barmeath Castle remains a private residence.
Remains
Barmeath Castle stands on the slopes of a wooded hill near Dunleer, with views towards the Cooley Mountains and across a broad panorama of the Irish Sea. The surviving complex combines a rubble-stone medieval tower house with a restrained three-storey Georgian house, early nineteenth-century neo-Norman additions, and a designed landscape extending across a roughly 10-acre garden within a 120-hectare park.
Castle buildings and interiors
Medieval tower and Georgian house
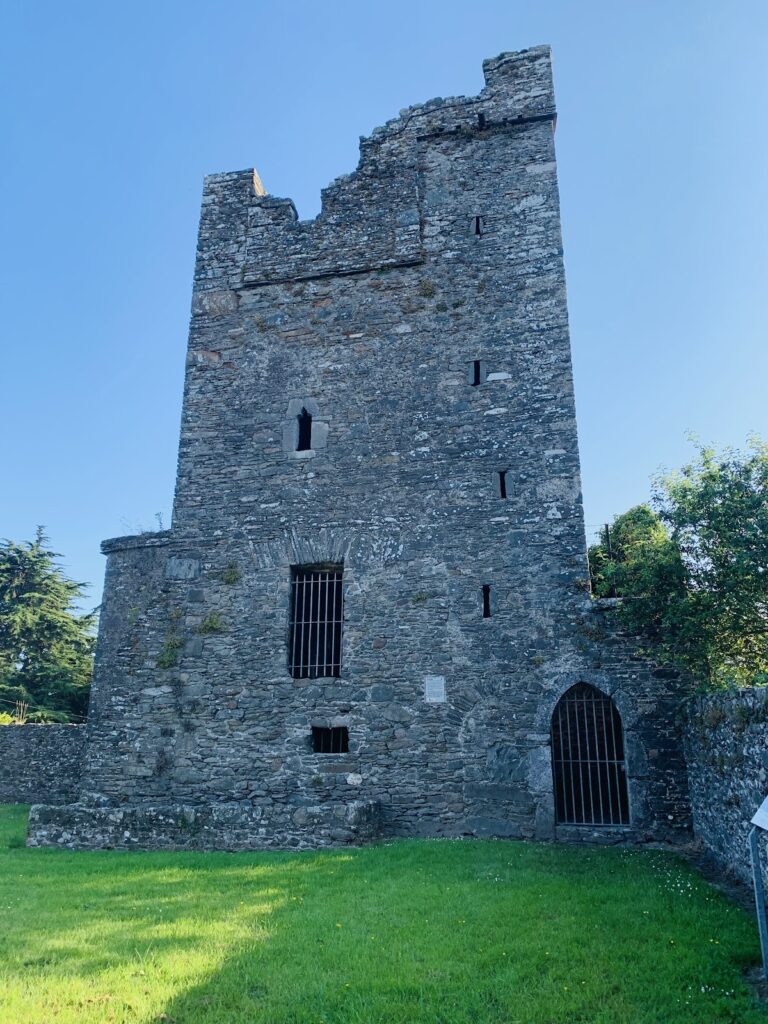
The fifteenth-century tower house forms the oldest part of the castle. Built of rubble stone, it was remodelled and enlarged twice before receiving its neo-Norman exterior treatment. The Georgian house incorporates the tower’s walls within a restrained three-storey exterior. Inside, high-quality woodwork, carving, and stucco distinguish the principal rooms.
Entrance tower and defensive details
The early nineteenth-century remodelling gave the building crenellations, round corner turrets, and a high square entrance tower. Patrick Bellew’s 1830 expansion added a further entrance tower with a portcullis, a defensive grille that could be raised or lowered across an opening. These features give the residence its neo-Norman character while retaining the earlier fabric within the larger house.
Staircase and library
The main staircase is made of mahogany and has Corinthian balusters with a massive handrail ending in a pronounced spiral. On the principal-floor landing and in the library, bookcase doors contain complex geometric patterns, Ionic pilasters, and broken pediments. The library ceiling is decorated with numerous Masonic symbols in Rococo stucco, an eighteenth-century style known for elaborate, flowing ornament.
Designed landscape and walled garden
Lake and ornamental grounds
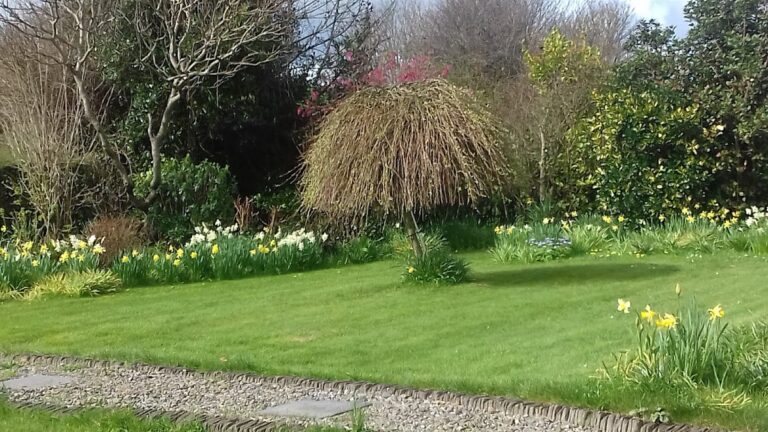
Thomas Wright’s eighteenth-century landscape design includes a small ornamental lake with an island, a rustic rock bridge, an archery field, a maze, a hermitage, and a shell house. Together these features form a carefully arranged garden landscape within the surrounding park, and Wright’s design remains unusually well preserved.
Walled kitchen garden
A four-acre walled kitchen garden forms part of the designed grounds and has been restored. Its enclosed form places it within the practical garden arrangements associated with the castle estate, alongside the ornamental landscape and park.