Palace of Lausus: A Byzantine Aristocratic Residence in Constantinople
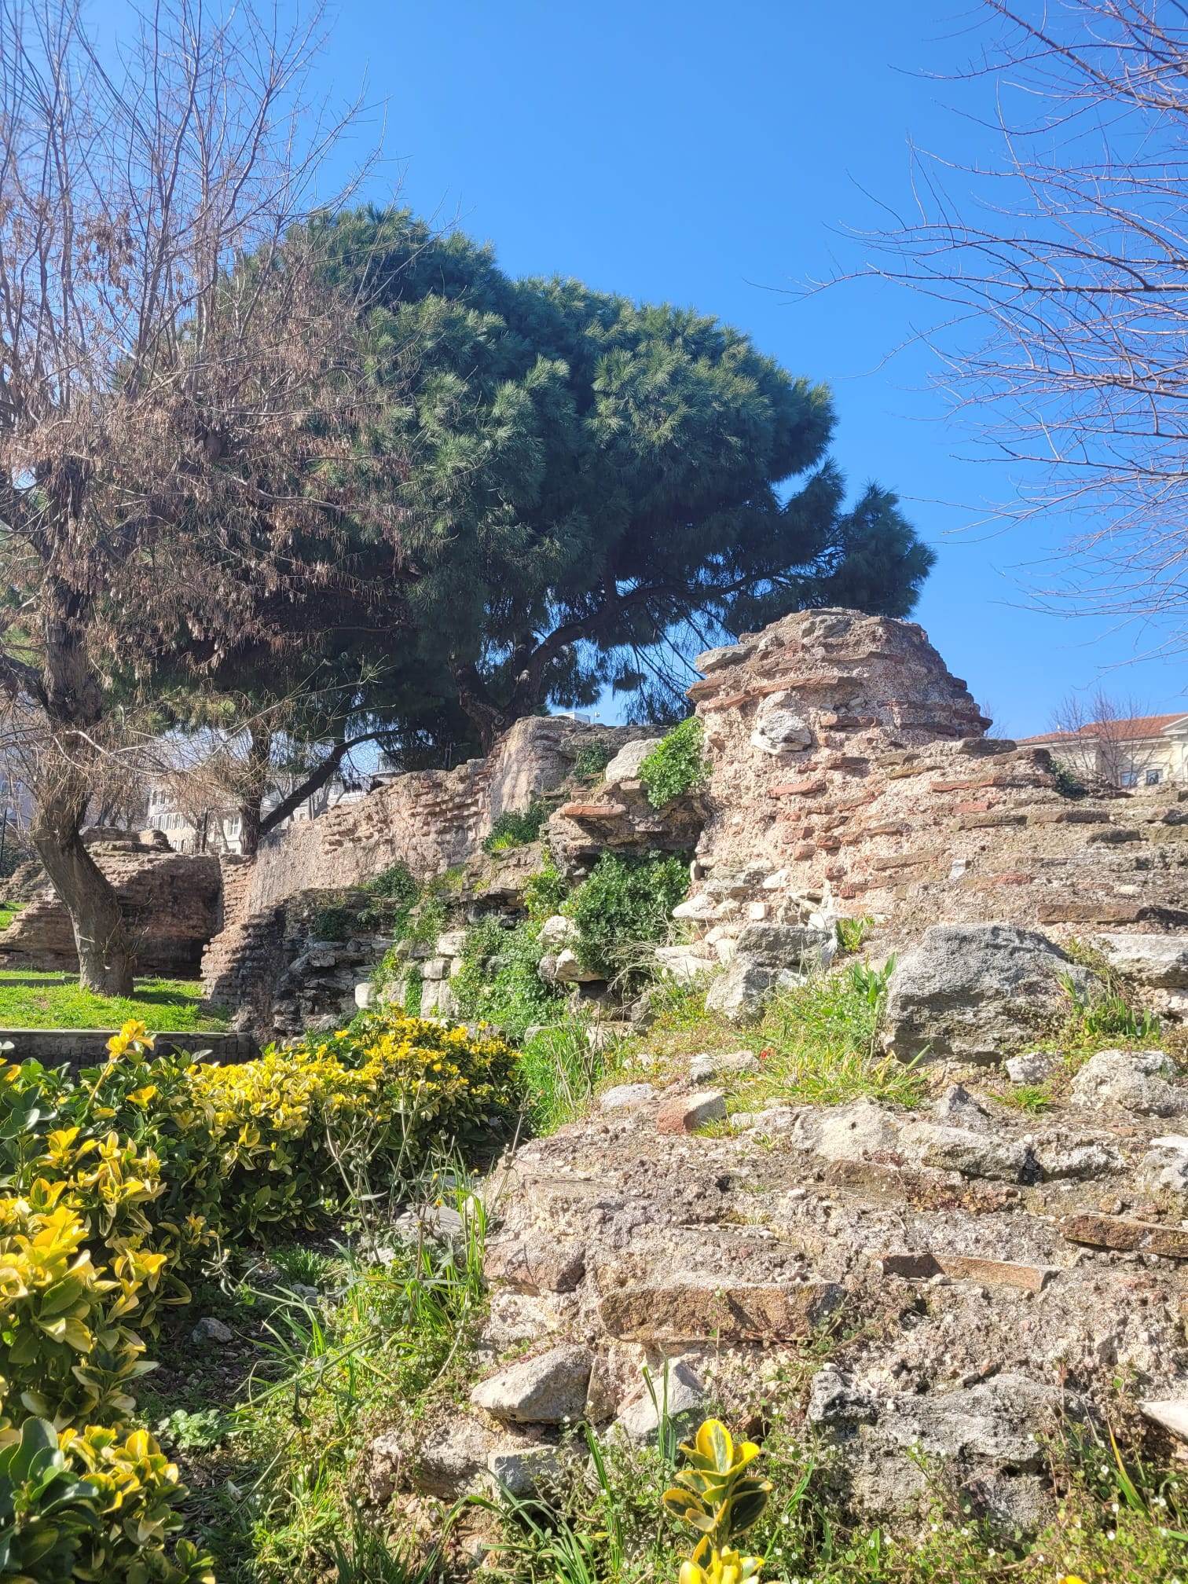
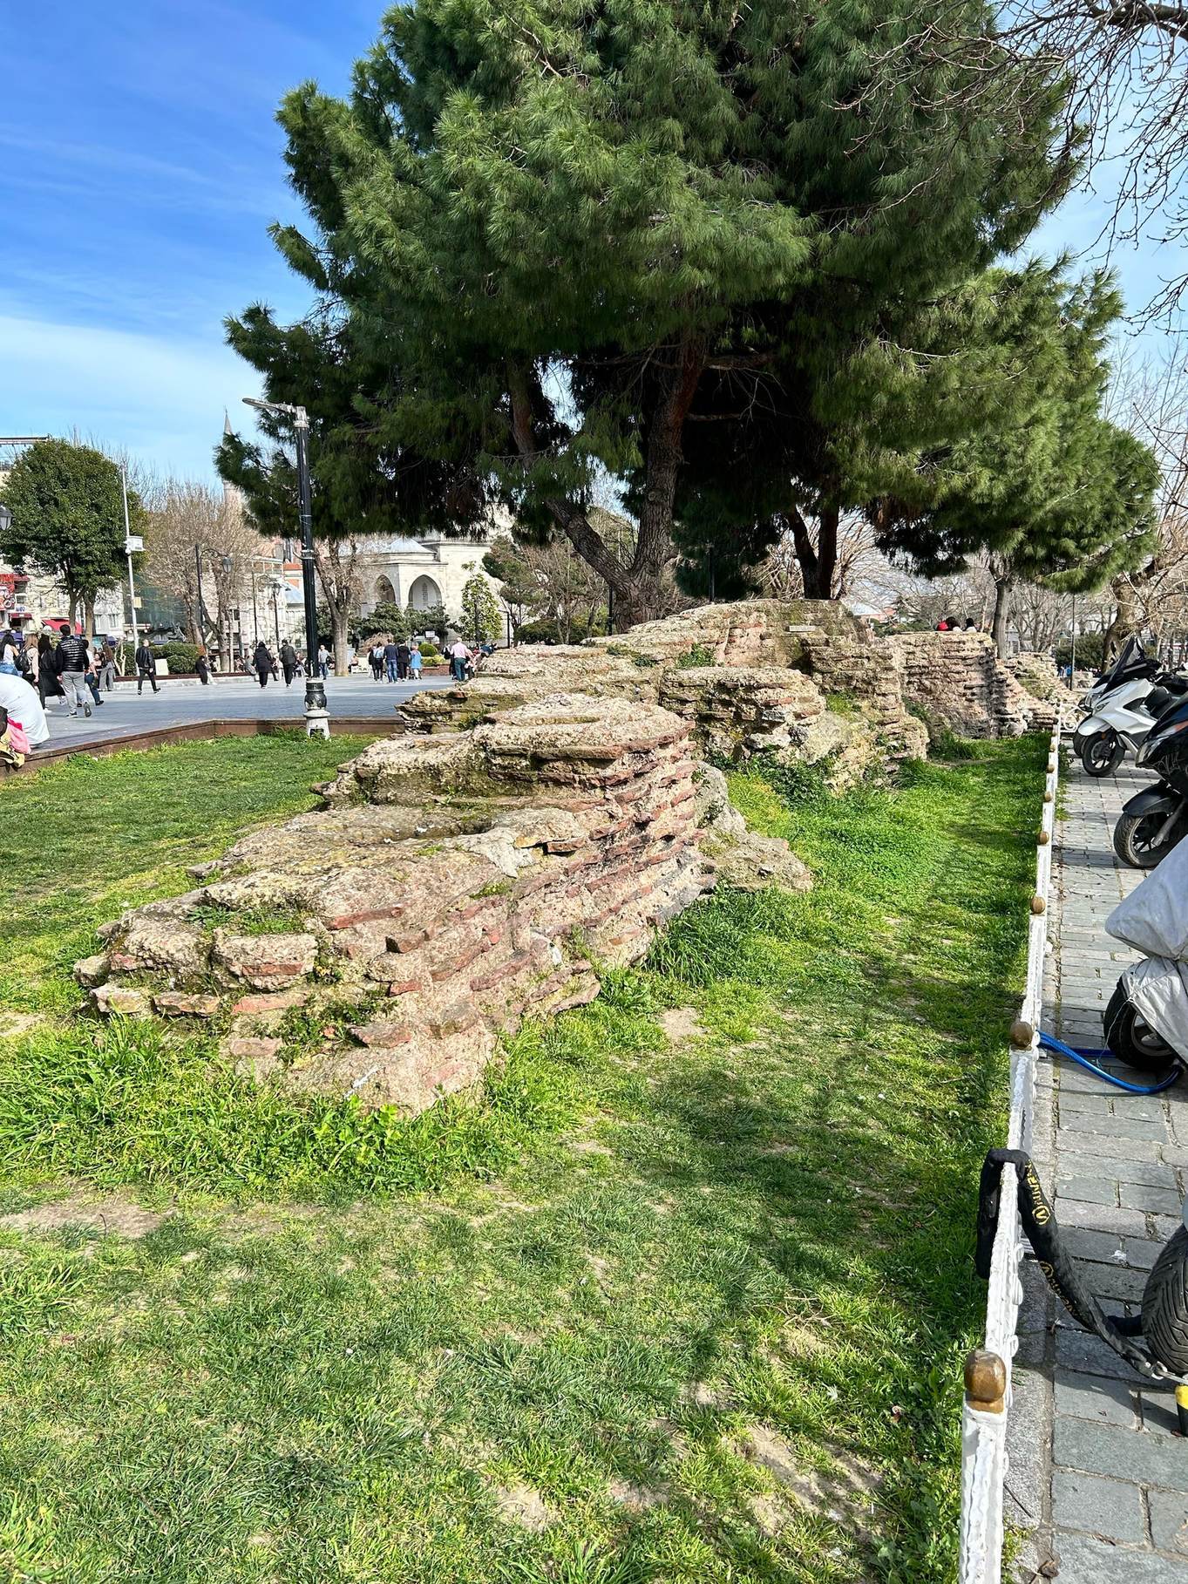
Site at a Glance
- Rating
- 3.9
- Popularity
- Very Low
- Country
- Turkey
- Primary era
- Classical
- Eras represented
- Classical, Medieval
- Civilizations
- Byzantine, Roman
- Site type
- Domestic
- Remains
- Elite Residence
On this page13 sections
History
The Palace of Lausus was a Byzantine aristocratic residence in Istanbul, Türkiye, constructed at an uncertain date in the fifth century. Its builder was Lausos, a eunuch who served at the court of Emperor Theodosius II, the Eastern Roman ruler from 408 to 450. The palace became famous for its monumental architecture and for a carefully assembled collection of ancient sculptures taken from former pagan temples.
Lausos and the fifth-century palace
Lausos held the senior court office of praepositus sacri cubiculi, or grand chamberlain, which controlled the emperor’s household and access to the imperial apartments. He received the office around 420, although he lost it about two years later. He apparently recovered both his position and his property in 431 through the recommendation of Cyril of Alexandria, and he was appointed again in 436. Lausos died around that time. Contemporary descriptions present him as wealthy, pious, charitable toward the poor, and the owner of an impressive residence.
The palace’s collection belonged to a period when traditional Roman religion was losing state support and many pagan temples were closed or abandoned. Theodosius I, who ruled from 379 to 395, supported the establishment of Nicene Christianity as the empire’s officially recognized religion. Within this changing religious landscape, Lausos displayed statues removed from former temples as works of art and historical objects rather than as active sacred images. The arrangement appears to have followed a deliberate program, giving the collection an intellectual and symbolic structure.
Fire, restoration, and later reuse
A major fire devastated Constantinople in 475 and destroyed the palace’s celebrated statue collection. The building itself was severely affected, but it was later restored and converted into a xenodochion, a charitable institution providing lodging for travelers and care or refuge for the sick, widows, and poor people.
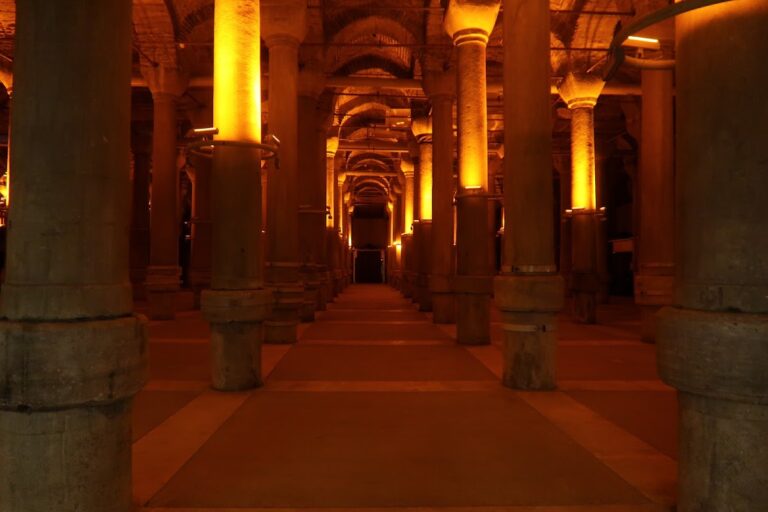
During the sixth century, the residence may have passed to a person named Symmachus and become associated with its new owner. Further damage occurred in the sixth and seventh centuries. After these events, the surviving rotunda and apsidal hall were converted into a cistern, a water-storage structure, which remained in use until the eighteenth century.
Uncertain identification and archaeological importance
The palace was traditionally identified with the northern part of the Palace of Antiochos, an aristocratic complex west of the Hippodrome and near the Mesē, Constantinople’s principal ceremonial and processional avenue. This interpretation has been questioned because the remains traditionally assigned to the palace do not appear to have had direct access from the Mesē. More recent proposals place the building nearer the Forum of Constantine, north of the Mesē and close to the Philoxenus Cistern. The exact location remains uncertain, and the cistern associated with the disputed identification has been linked either with the Binbirdirek Cistern or with remains near Babiali Street.
The Palace of Lausus and the adjacent Palace of Antiochos are among the very few excavated examples of Constantinople’s aristocratic residences. This makes them important for understanding the city’s elite housing, even though literary references mention approximately fifty such houses from the fourth and fifth centuries.
Remains
Principal architectural complex
The principal building followed a southeast to northwest axis. Its southwestern side contained a semicircular, horseshoe-shaped portico, a covered entrance or walkway supported by structural supports. This portico formed the main entrance from a street west of the Hippodrome. A small bath adjoined it and contained semicircular rooms. A staircase connected the bath with the street.
Rotunda and entrance structures
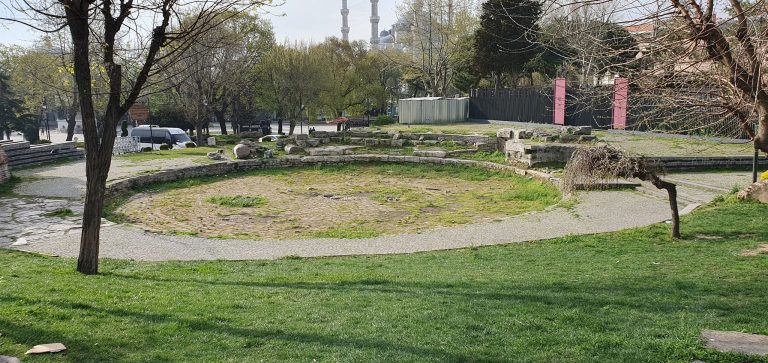
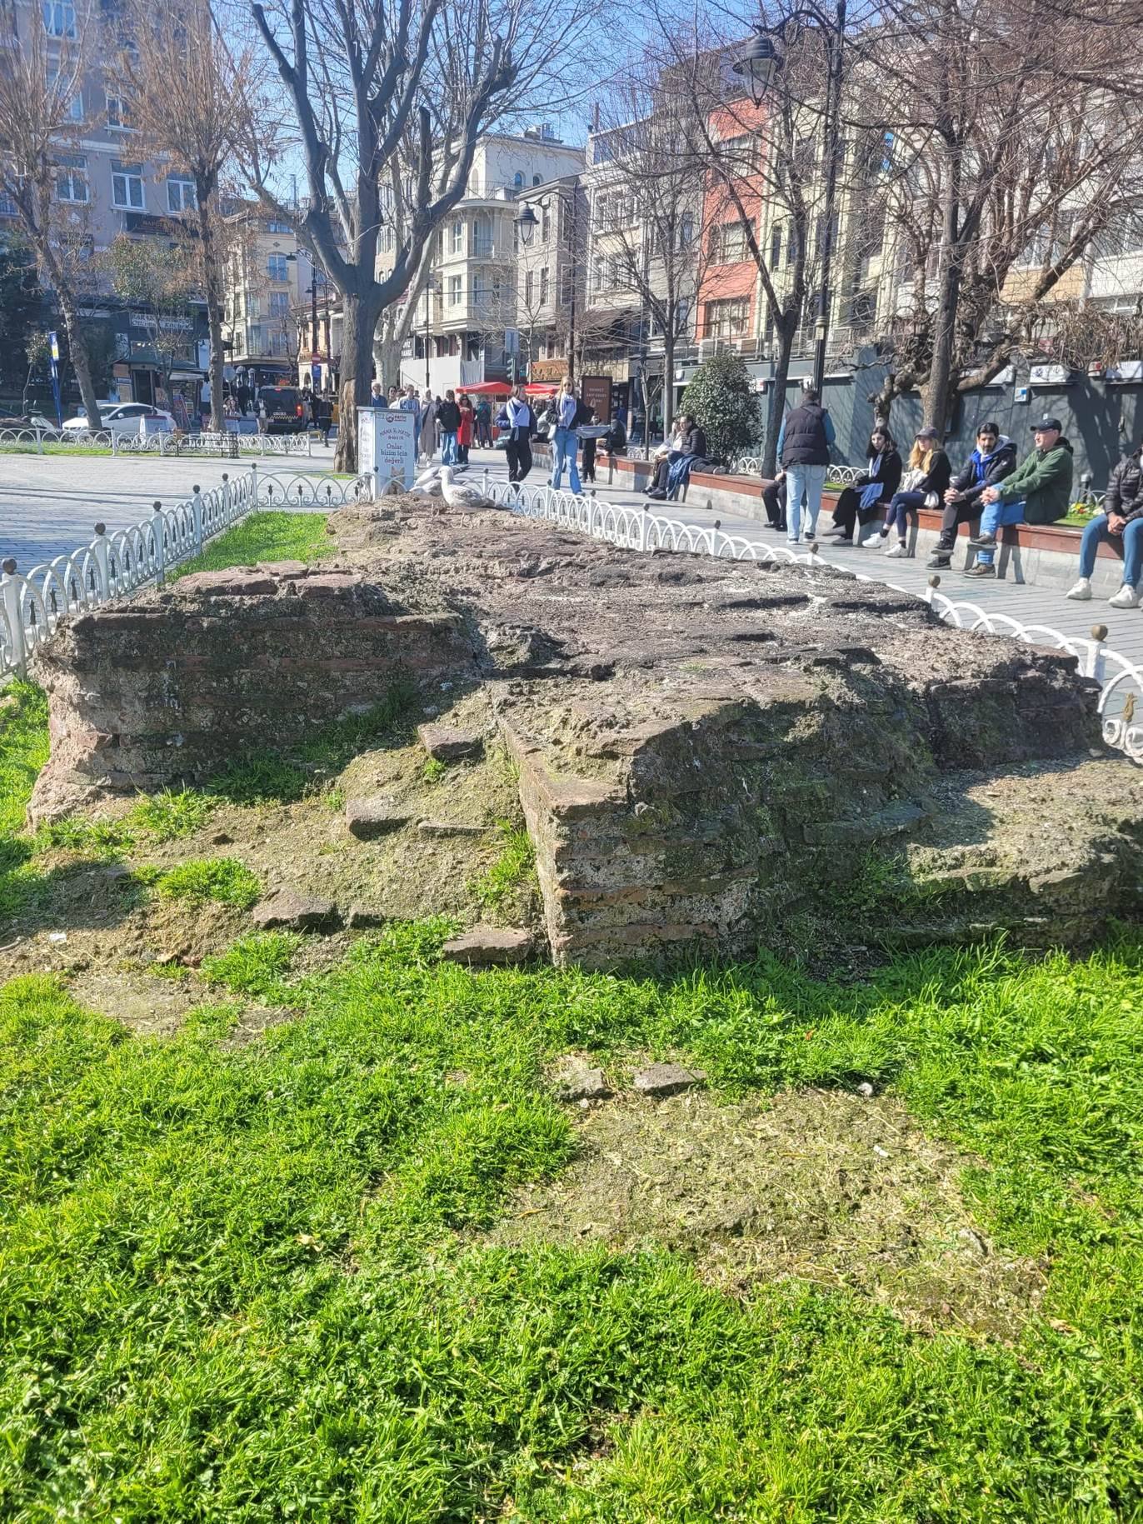
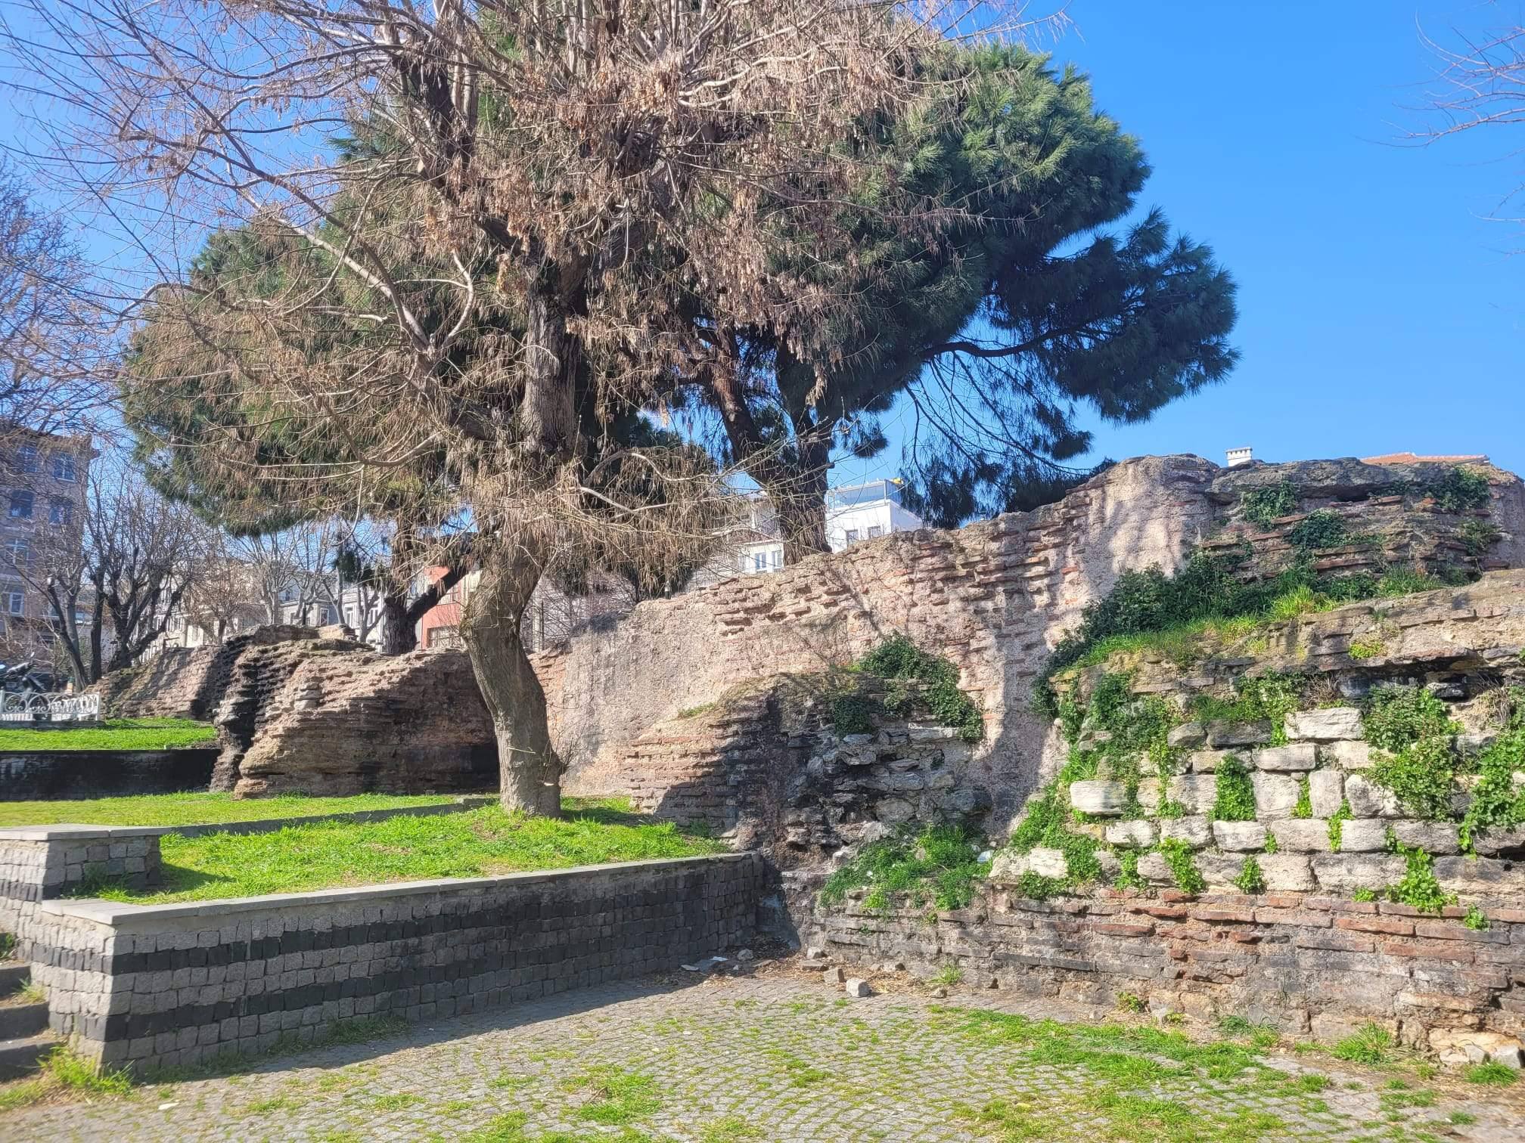
Beyond the portico stood a rotunda, a circular room or building, measuring approximately 20 metres in diameter. The surviving remains traditionally connected with the Palace of Lausus include this circular structure and its connection toward the Hippodrome. Later conversion into a cistern altered the use and physical history of parts of the complex.
Apsidal hall
A long rectangular hall was added at some point in the fifth century, after the palace had been confiscated. It measured approximately 52.5 metres in length and 12.4 metres in width, and ended in an apse, a rounded termination to a hall. A vestibule with semicircular sides linked the hall to the rotunda. During the sixth century, three apses were added to each side of the hall.
Ancient sculpture collection
Monumental statues
The collection included exceptionally large and celebrated works removed from temples in the eastern part of the empire. Its most prominent statue was a twelve-metre-high chryselephantine Zeus, made principally from gold and ivory over a supporting framework. The statue was attributed to Phidias, the celebrated Greek sculptor of the fifth century BC, and was said to have come from the temple of Zeus at Olympia. It was decorated with paintings and precious stones and was counted among the Seven Wonders of the Ancient World.
Gods and mythological figures
Another major work was the Aphrodite of Knidos, attributed to Praxiteles, a leading Greek sculptor of the fourth century BC. It represented Aphrodite standing nude, with her right hand held before her sex and her left hand holding a garment. The collection also contained a Hera from Samos, probably a sixth-century BC votive copy rather than the sanctuary’s principal cult statue, and possibly the work of Bupalos.
The Athena of Lindos was a sixth-century BC votive statue made from what was described as “emerald stone.” It had originally stood in the sanctuary of Athena at Lindos on Rhodes and was attributed to the sculptors Skyllis and Dipoinos. Together, the Athena, Aphrodite, and Hera formed a group associated with the Judgment of Paris, the mythological contest in which the three goddesses competed for a golden apple.
Kairos, Chronos, and Eros
A fourth-century BC statue of Kairos was attributed by Cedrenus to Lysippos, a prominent sculptor of the later fourth century BC. Kairos personified the opportune or decisive moment and was represented as a runner with a bald rear of the head, a forelock, winged feet, and a razor. Cedrenus identified the figure with Chronos, the personification of chronological time. A fourth-century BC statue of Eros, also attributed by Cedrenus to Lysippos, stood nearby.
Program and arrangement
Zeus occupied an apse at the far end of the long hall, with Eros and Kairos or Chronos beside him. This grouping was interpreted as expressing the triumph of Virtue over Fortune. One wall displayed Athena, Aphrodite, and Hera, while the opposite wall carried statues of real or imaginary animals. The arrangement gave the hall a planned visual and symbolic order, combining figures from Greek myth with representations of animals and monumental works from the ancient world.