Ekklisia Panagia Faneromeni: A Sixteenth-Century Orthodox Church in Greece


Site at a Glance
- Rating
- 4.8
- Popularity
- Low
- Country
- Greece
- Primary era
- Early Modern
- Eras represented
- Classical, Early Modern
- Civilizations
- Ottoman, Roman
- Site type
- Religious
- Remains
- Church
On this page8 sections
History
Ekklisia Panagia Faneromeni is a late-medieval Orthodox church in Greece, located on the Kassandra Peninsula about 2 km southeast of Nea Skioni, beside the Gulf of Thessaloniki and at the site of the ancient city of Skione. Built in the sixteenth century, it stands over an Early Christian basilica and remains an active place of worship. The name combines Panagia, a Greek devotional title for the Virgin Mary, with Faneromeni, meaning “the Revealed” or “the Manifested.”
Early Christian foundations
The church occupies the site of an earlier Early Christian basilica. Its large apse, ancient architectural elements reused in the masonry, and trial excavations indicate the presence of this predecessor. The later church therefore belongs to a longer religious history at the site of ancient Skione.
The sixteenth-century church
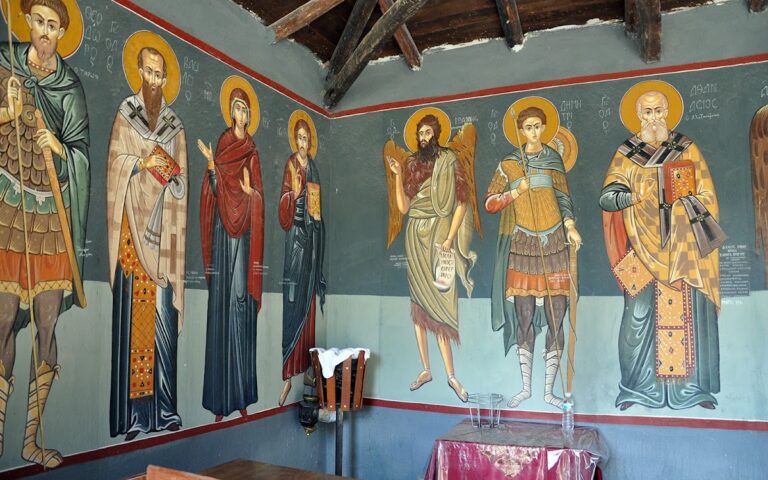
The present building was erected in the sixteenth century as an Orthodox church. Its interior retains fragmentary wall paintings from the late sixteenth century. These paintings were created by a local artist who followed the traditional style of the period while incorporating influences from the Cretan and Epirote schools, regional traditions of post-Byzantine Orthodox painting.
Monastic administration and later changes
Ekklisia Panagia Faneromeni was formerly part of the metochion of the Thessalian Flamouri Monastery. A metochion was a dependent religious property administered by a monastery or another ecclesiastical institution. After Thessaly was incorporated into Greece in 1881, the church was transferred to the Halki Seminary, an Orthodox theological school associated with the Ecumenical Patriarchate. It is now a metochion of the Monastery of Saint Anastasia Pharmakolytria and is under the Ecumenical Patriarchate with stavropegic status, meaning direct ecclesiastical dependence on the patriarchate rather than ordinary diocesan administration.
In the early 1980s, the original timber roof covered with clay tiles was replaced by a concrete slab raised approximately 0.5 m above the former roof level. This alteration changed the church’s form and caused substantial damage to its interior wall paintings. The church was declared a cultural monument in 1984. Its late-sixteenth-century paintings are an unusual survival in Halkidiki, where many churches were destroyed during the suppression of the Halkidiki uprising in 1821.
Remains
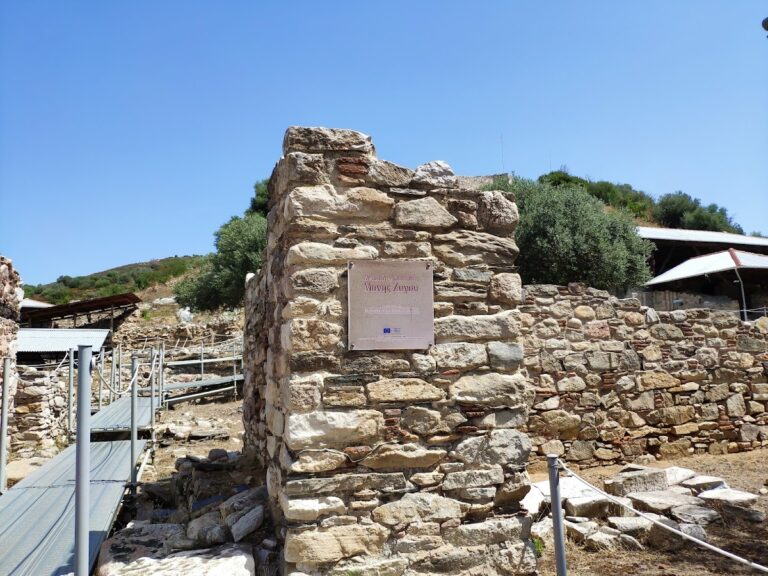
The church is a compact stone building measuring 14.5 by 6.5 m externally. Its layout is organized around a large semicircular apse at the east end and a spacious narthex, or entrance hall, at the west. The masonry incorporates numerous spolia, architectural blocks and fragments reused from earlier buildings in later construction. These elements came from the ancient city of Skione and were later covered with plaster.
Interior paintings and furnishings
Fragmentary late-sixteenth-century wall paintings remain inside the church. Their style combines local practice with elements associated with the Cretan and Epirote schools. The iconostasis, the screen separating the sanctuary from the main body of an Eastern Orthodox church, includes an image of the Virgin Mary painted in fresco on the marble base of a statue. The image is almost destroyed because the plaster carrying the painting has gradually disappeared.
Ancient funerary monument
A funerary monument from the second or third century remains inside the church. Its badly preserved inscription states that Marcus Julius Felix erected it for the grave of Marcus Julius, possibly his grandson, and intended to be buried in the same tomb. The inscription ends with a six-line verse lamenting Marcus Julius’s death.
Roof structure
The later concrete roof is supported by concrete columns placed around the exterior of the church, where they touch the masonry. This structure belongs to the twentieth-century alteration that replaced the earlier timber-and-tile roof and forms part of the building’s present physical appearance.
Nearby sites