Eisenberg Castle Ruins: A Hilltop Castle in Germany


Site at a Glance
- Rating
- 4.6
- Popularity
- Low
- Country
- Germany
- Primary era
- Medieval
- External website
- Open
- Eras represented
- Medieval, Early Modern
- Civilizations
- Holy Roman Empire
- Site type
- Military
- Remains
- Castle
On this page8 sections
History
Origins and medieval ownership
Eisenberg castle ruins are the remains of a hilltop castle in Germany near Goldhausen, now part of Korbach, built in the late twelfth or early thirteenth century. The builders are unknown. Ceramic finds from the main-castle ditch place the construction in this period, while its possible founders were the Counts of Waldeck or the Lords of Itter, a medieval territorial noble family associated with the Ittergau.
The castle appears in written records in 1359, when the Lords of Nordenbeck held a position there. In 1367, it was recorded as property of the Counts of Waldeck. During the reconciliation and partition of the County of Waldeck in 1421, Count Henry VII transferred Eisenberg to his brother Adolf III. The Lords of Viermünden held a castle seat there in 1450.
Waldeck residence and Renaissance palace
From 1487, Eisenberg became the seat of the Waldeck administrative office of Eisenberg and the residence of the Waldeck-Eisenberg line, a dynastic branch of the Counts of Waldeck. The family retained the castle as its residence until 1692. During the post-medieval period, the complex was expanded and remodeled in the Renaissance style, a period associated with renewed interest in classical forms and more ordered architectural designs.
In 1520, Count Philip III and Anna of Cleves converted the castle into a palace. A small three-storey Renaissance addition was attached to the New Palace in 1563, and a chapel was added in 1586. In 1621, Landgrave Maurice of Hesse-Kassel, a high-ranking territorial ruler in the Holy Roman Empire, sent troops into Waldeck while asserting feudal lordship and territorial sovereignty over the county. The soldiers destroyed the palace inventory but caused little damage to the building itself.
Count Henry Wolrad of Waldeck-Eisenberg, who lived from 1642 to 1664, was the last member of the line to reside at Eisenberg. He had the complex restored. His coat of arms and that of his wife, Juliane Elisabeth, dated 1662, record this work.
Decline and archaeological investigation
By about 1700, the palace had fallen into neglect, and it was uninhabitable by 1729. From 1749 onward, its masonry was demolished and reused as building material. The foundations were excavated and conserved between 1974 and 1982. Eisenberg is now recorded as a cultural monument.
Other castle sites on Eisenberg
A second castle site lies on a mountain spur northeast of the main ruins. It has been known by several names, including Fürstenstuhl, Königsstuhl, Königsburg, and probably Goldenberg. Its possible identification with the castrum Goldenberg mentioned in 1254 remains uncertain. Ceramic surface finds place activity there broadly in the thirteenth or fourteenth century.
A third, undated ringwork lies on Eisenberg. A ringwork is a fortified enclosure formed chiefly by an earth bank and a surrounding ditch. The site was once interpreted as Celtic, but ceramic fragments indicate activity in the thirteenth and fifteenth centuries.
Remains
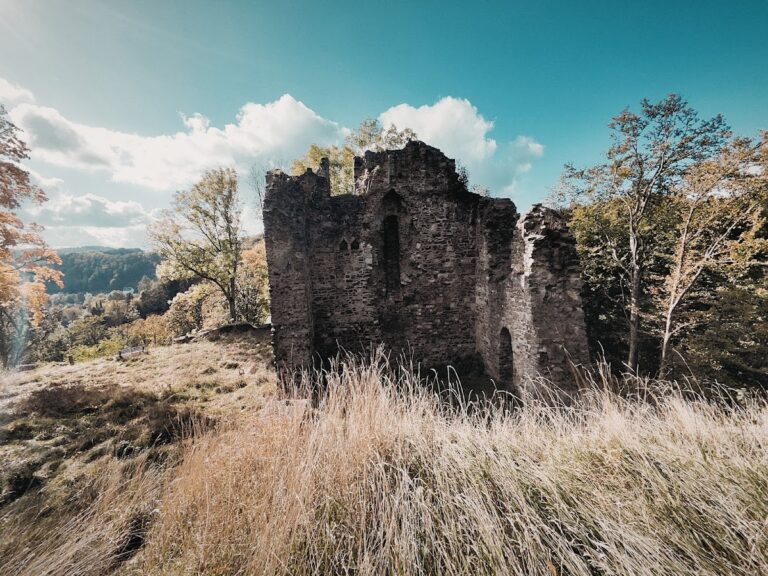
The ruins occupy the summit of Eisenberg at approximately 560 metres above sea level, on a mountain at the eastern edge of the Ostsauerland uplands. They stand a few hundred metres northeast of Goldhausen within Diemelsee Nature Park. Excavation has exposed the foundation remains of the main castle, together with a rampart and ditch.
Main castle complex
The main castle covered approximately 38.5 by 25 metres. Its layout included an inner castle, a tower, a gate bridge, a three-storey Renaissance building, a palace chapel, and a farm complex below the castle. The surviving fabric is principally at foundation level, allowing the main components of the former complex to be identified in relation to its defensive earthworks.
Associated earthworks
The second castle site northeast of the ruins survives only faintly in the terrain. Its remaining features include a neck ditch and a small castle mound, the raised earthwork on which a fortified structure or small castle could stand.
Southeast of the Georg-Viktor Tower, the third ringwork consists of a low bank with an external ditch. An intermediate bank divides the enclosure. Ceramic fragments from the thirteenth and fifteenth centuries provide evidence for activity at different points in its history.