Castle Reckenberg: A Manor House on a Medieval Moated Castle Site in Germany


Site at a Glance
- Rating
- 4.1
- Popularity
- Very Low
- Country
- Germany
- Primary era
- Early Modern
- Eras represented
- Medieval, Early Modern
- Civilizations
- Holy Roman Empire
- Site type
- Domestic
- Remains
- Manor House
On this page12 sections
History
Castle Reckenberg is a manor house in Fürstenberg, Germany, built on the remains of an earlier moated castle in the Orke valley. The medieval castle was established by the Imperial Abbey of Corvey, an ecclesiastical institution that held extensive lands in the later Waldeck region, and stood near the entrance to the upper Orke valley along a formerly important road through the Eder valley.
Corvey and the medieval castle
From the early Middle Ages, Corvey expanded its influence through donations and purchases of land. As an imperial abbey, it answered directly to the emperor. It sought to protect and enlarge its holdings by building castles such as Reckenberg and Lichtenfels, founding settlements including Fürstenberg and Sachsenberg, and establishing Schaaken Monastery. These measures also placed it in opposition to the Counts of Waldeck.
The moated Castle Reckenberg first appears in documentary records in 1350. In 1369, Corvey granted it as a feudal fief to Dietrich von Eppe, whose family had been associated with Eppe since 1214. Dietrich and his descendants held the property until the family died out in 1785, enlarging the complex several times during their tenure.
Rebuilding and the end of the fief
In 1671, Major General Philipp Elmerhaus von Eppe ordered the old moated castle to be demolished, apart from its two round towers. The present manor house and estate buildings were then constructed over the former vaulted cellars and around the surviving towers.
Florenz Anthon von Eppe, the family’s last male member, died without an heir in 1785. Reckenberg was subsequently granted as a fief to Franz Dietrich von Ditfurth. Corvey became an exempt territorial abbey in 1779 and a prince-bishopric in 1792, placing territorial government under a bishop. Secularization, the transfer of church property and authority to secular states, dissolved the prince-bishopric in 1803. Its territorial possessions passed to Nassau-Dietz, to the Napoleonic Kingdom of Westphalia in 1807, and to Prussia in 1815, while the ecclesiastical Diocese of Corvey continued until 1825.
As Corvey’s territorial rule ended, the Reckenberg fief became allodial property in 1811. This meant that Franz Dietrich von Ditfurth held it as unrestricted hereditary ownership rather than as a feudal grant. His nephew inherited the estate in 1813 and sold it in 1815 to the estate manager Johann Georg Wagener. Wagener’s son Georg later inherited it, after which repeated sales transferred the property between owners.
Nineteenth- and twentieth-century ownership
Baron Ludwig von Elverfeld zu Canstein purchased Castle and Estate Reckenberg in 1861 and sold them in 1873 to Friedrich von Forcade de Biaix. After 1920, the estate covered 145 hectares. Following the death of Major Fritz Quirin von Forcade de Biaix, the last member of that family to own Reckenberg, mining assessor Kratz of Essen purchased the estate in 1935.
Josef and Elvire Karlheim of Duisburg acquired Reckenberg in 1953. Their nephew Christian Heesen inherited it in 2003 and operated the property as an organic farm raising Scottish Highland cattle. Entrepreneur Dirk Meier Westhoff of Rheda-Wiedenbrück acquired the estate in 2016. The castle and its associated buildings remain part of a privately owned agricultural estate.
Remains
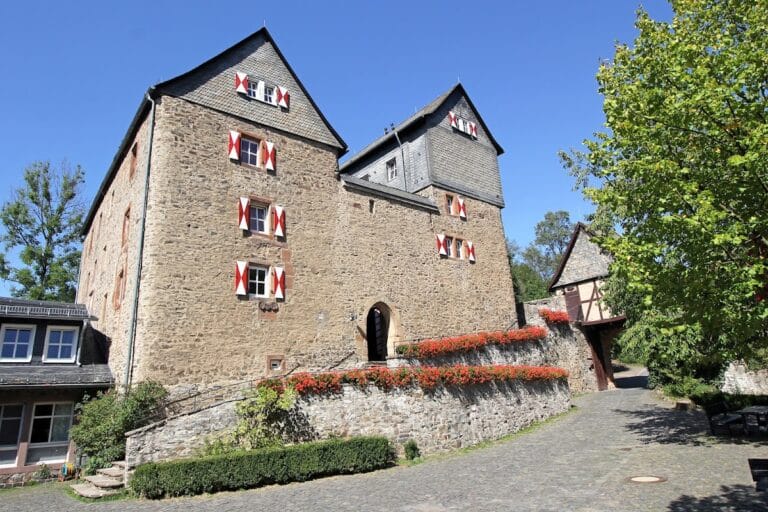
The surviving complex combines the elongated manor house with two round towers from the earlier moated castle and agricultural buildings behind it. Greywacke, a hard dark sandstone used locally as rubble stone, forms the principal masonry. The arrangement also includes a manager’s house, a surrounding wall, wells, and a park in front of the manor house.
Manor house and medieval towers
Manor house
The manor house is a long greywacke building. Its western facade is articulated by cross gables and a two-arm exterior staircase. The structure incorporates the former castle’s vaulted cellars and the two surviving round corner towers, linking the present residence to the earlier fortified complex.
Western corner towers
The northern tower reaches the roof eaves and carries a tall, tile-covered octagonal spire. Its ground floor formerly served as the castle chapel. The other tower is narrower and one storey higher, with a crenellated parapet, a battlemented upper edge formed by alternating raised sections and openings. Both towers retain narrow windows that were later opened into their walls.
Agricultural buildings and water features
Agricultural building
An elongated agricultural building stands at right angles to the manor house. It is also constructed of greywacke and has round, three-storey corner towers along its northern side. These towers probably date from the seventeenth century. A third tower preserves the beginning of a spiral staircase.
Manager’s house
The manager’s house is a timber-framed building attached to the surrounding wall. Timber framing uses a visible wooden structural frame with infill panels, giving this service building a constructional character distinct from the greywacke manor and agricultural structures.
Wells and well tower
A masonry well with a wooden gabled roof survives on the estate. In the park before the manor house stands a round well tower made of rubble stone, adding another element to the surviving water and service structures of the former castle estate.
Nearby sites