Ehrenburg: A Hilltop Spur Castle in Germany


Site at a Glance
- Rating
- 3.8
- Popularity
- Very Low
- Country
- Germany
- Primary era
- Medieval
- Eras represented
- Medieval
- Civilizations
- Holy Roman Empire
- Site type
- Military
- Remains
- Castle
On this page10 sections
History
Early castle and disputed charter
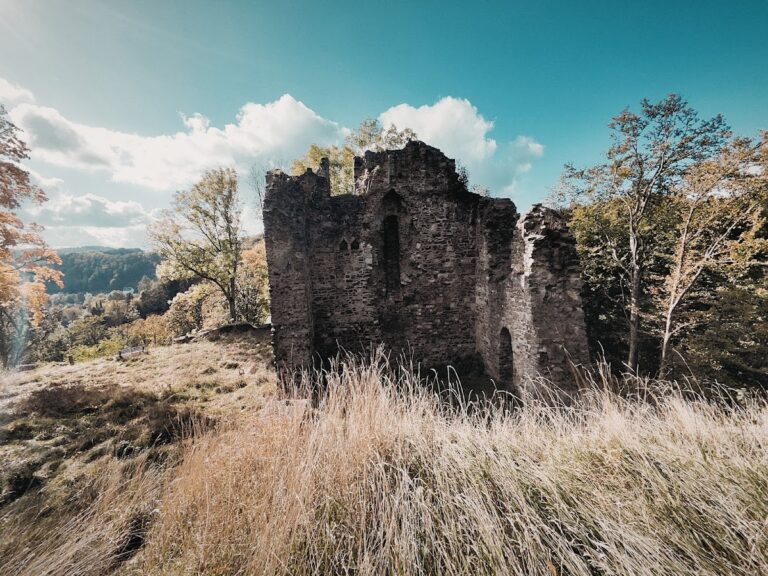
Ehrenburg is a ruined hilltop spur castle in Germany, near Marienhagen in the municipality of Vöhl, probably built during the eighth or ninth century. The Archbishop of Mainz, a senior bishop overseeing an ecclesiastical province, is considered a possible builder, although this attribution remains uncertain.
A disputed charter issued at Ehrenburg on 27 July 1043 states that the Counts of Schwalenberg received fiefs at Herzhausen from Corvey Abbey, a major medieval Benedictine institution. Because the document is contested, it provides uncertain evidence for the castle’s early history. Apart from this charter, no further records of Ehrenburg are known.
Rebuilding and later status
A new construction took place around 1354. The Vöhl church chronicle attributes the later core castle to the Counts of Schwalenberg, a medieval comital dynasty associated with the region whose descendants are described as the Counts of Waldeck.
Ehrenburg was once described as one of the largest castles in the Eder Valley. The ruined site is now designated as a cultural monument and lies within the northwestern part of Kellerwald-Edersee Nature Park. It is also known colloquially as Geldloch.
Remains
Defences and castle layout
Spur and neck ditch
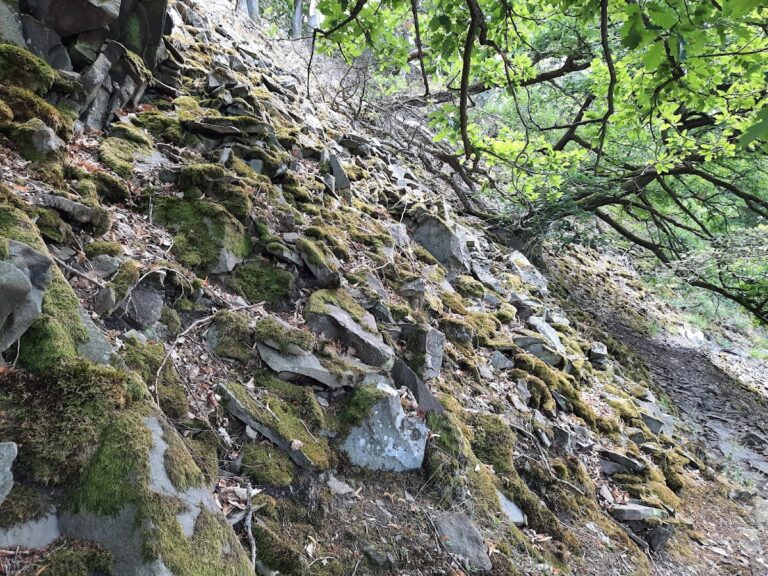
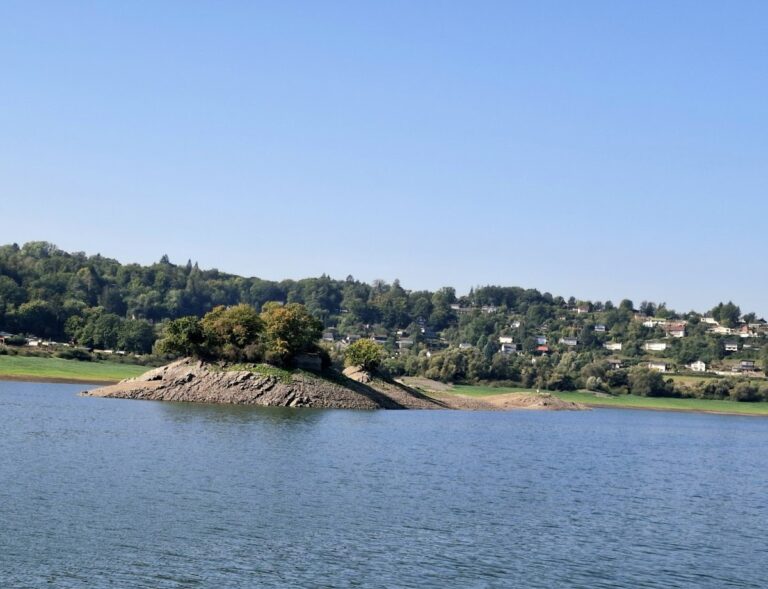
The ruin occupies a wooded spur forming the southeastern extension of the 375-metre Ehrenberg. The land rises from about 280 to 314 metres above sea level and stands up to approximately 70 metres above the western part of the Edersee. The spur was about 160 metres long and 60 metres wide. A neck ditch, a defensive ditch cut across a narrow ridge, protected the northern side by separating the castle from the approach along the Ehrenberg spur. The ditch continues westward along the flank, while the southern and eastern sides descend steeply.
Main castle
The main castle occupied an area of approximately 20 by 40 metres. An additional section ditch separated it from the rest of the complex. Parts of the neck ditch and ramparts survive, helping define the defensive arrangement of the spur castle.
Surviving masonry
Keep stump
A semicircular masonry remnant about 2.5 metres in diameter is interpreted as the stump of the keep. It is popularly called Geldloch, the same name used colloquially for the ruin.
Southwestern corner tower
Masonry at the southwestern corner of the main castle may represent a rectangular tower measuring approximately 5 by 6 metres. Together with the keep remnant, it forms part of the surviving structural evidence for the castle’s central buildings.
Nearby sites