Sint-Katelijnekerk: A Gothic Parish Church in Mechelen, Belgium


Site at a Glance
- Rating
- 4.4
- Popularity
- Low
- Country
- Belgium
- Primary era
- Medieval
- External website
- Open
- Eras represented
- Medieval, Early Modern, Modern
- Civilizations
- Belgian, County of Flanders, Duchy of Brabant, Holy Roman Empire
- Site type
- Religious
- Remains
- Church
On this page15 sections
History
Sint-Katelijnekerk is a Gothic Roman Catholic church in Mechelen, Belgium, dedicated to Catherine of Alexandria. The present building dates from 1336 and reflects Scheldt Gothic and Dender Gothic influences. It belongs to the parish of Saint Catherine and the Archdiocese of Mechelen-Brussels, and remains in religious use.
Origins and medieval construction
A chapel occupied the site before it was enlarged and renovated between 1279 and 1285. The church became a parish church in 1305. Construction of the present Gothic building began in 1336, and it was consecrated in 1343. The choir, transept, and completion of the west facade followed during the fifteenth century.
A papal coat of arms above the entrance refers to Nicholas V, a fifteenth-century pope. Its tiara and two keys identify the emblem as papal and connect the church’s later medieval appearance with the authority of the Roman Church.
Damage, alteration, and restoration
During the second half of the sixteenth century, Sint-Katelijnekerk suffered heavy damage from Spanish troops and the Geuzen, Protestant opposition groups involved in the revolt against Spanish rule in the Low Countries. The church was restored and reconsecrated in 1585.
Isabella Danesin commissioned the Saint Joseph Chapel on the north side in 1643. Its new Baroque portal was inaugurated in 1659. Major alterations in 1771 included replacing the wooden vaults over the nave and aisles with brick vaults. The church was publicly sold in 1797 and reopened in 1804. The smaller Saint Anthony Chapel was built on the south side in 1834.
During the final quarter of the nineteenth century, Philippe Van Boxmeer directed a comprehensive restoration intended to recover the church’s Gothic appearance. The Baroque portal and other later additions were removed, while features regarded as characteristic of the earlier Gothic state were reinstated. A general restoration followed in 1982 under the direction of architect A. Roose.
Sint-Katelijnekerk has been legally protected as a monument since 25 March 1938 and is listed as protected heritage in Flanders under monument number 59222. Since 2006, Masses have been celebrated in Aramaic according to the liturgy of the Chaldean Catholic Church, an Eastern Catholic church in communion with Rome. This continuing use connects the medieval building with an Eastern Catholic tradition.
Remains
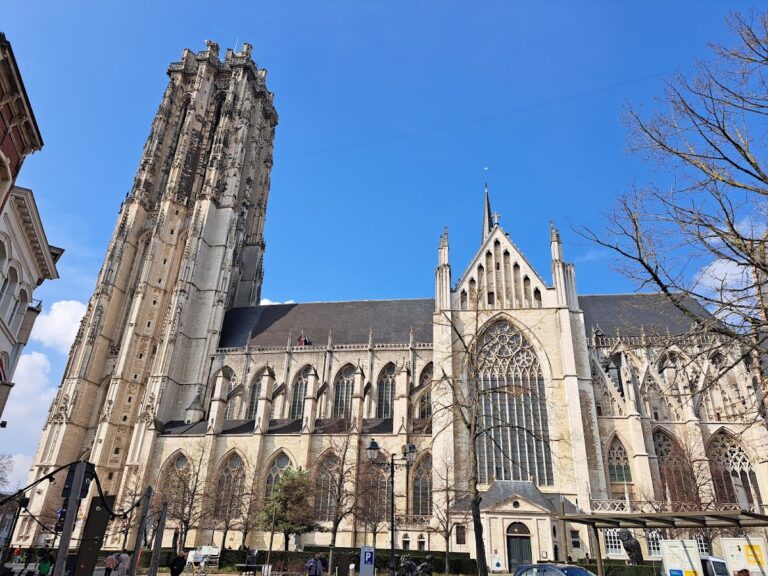
Sint-Katelijnekerk is an east-facing, three-aisled cruciform basilica built of sandstone on a double plinth. A basilica has a taller central nave and lower side aisles, while the transept forms the cross-arm and the crossing is the point where it meets the nave. The surviving complex includes a square crossing tower, the Saint Joseph and Saint Anthony chapels, a baptistery, and a concealed mortuary house for children.
West facade and outer elevations
West facade and entrance
The west facade has a gable with weathered crockets and corbels. Its Neo-Gothic pointed-arch portal stands within a strongly moulded frame on a plinth. Above the basket-arched doorway, the tympanum contains three niches for saints. The niches were originally occupied by statues of the Holy Family, and the central niche has a canopy. An iron-bound wooden door includes a corbel with an angel sculpture, while the side spandrels of the tympanum carry a tracery pattern.
Above the portal is a pointed-arch window with fine five-lobed tracery and a sill course. The coat of arms of Pope Nicholas V surmounts the window. The emblem shows a tiara and two keys, traditional symbols of the papacy.
Baptistery and aisles
The west facade of the north aisle is marked by a projecting baptistery with one straight bay and a three-sided end. Pointed-arch windows beneath an eaves course shape its exterior. The west facade of the south aisle contains a round window that was reopened during the nineteenth-century restoration.
The six-bay nave has a slate-covered gabled roof. Its clerestory, the upper wall storey above the aisle roofs, contains unusually placed round windows in sandstone frames with trefoil tracery. These windows were reintroduced during the nineteenth-century restoration. L. Godenne proposed that their circular form may refer to the wheel associated with Catherine of Alexandria, a Christian martyr traditionally linked with the instrument of her attempted execution. Each six-bay aisle has a slate roof, paired buttresses, and basket-arched windows.
Chapels
The three-bay Saint Joseph Chapel adjoins the north side of the transept. It has a slate roof, paired buttresses, and moulded pointed-arch windows beneath a continuous eaves course. Its west wall preserves windows with traces of their original tracery and includes a nineteenth-century extension.
The three-bay Saint Anthony Chapel adjoins the south side of the transept. Its slate-covered hipped roof rests above basket-arched windows set between continuous buttresses. A basket-arched window in the west facade is blocked.
Transept, tower, and choir
The projecting transept bays have slate roofs. Pointed-arch windows and the preserved frames of former side entrances remain in the north and south gables. The south gable also contains a tombstone with a relief.
The square crossing tower has two pointed-arch sound openings on each side beneath an extended eaves course and is crowned by a pyramidal roof. A partly embedded, three-storey circular stair tower occupies the angle between the north transept and the choir and has a slate-covered lean-to roof.
The choir consists of three straight bays and ends in a three-sided termination. Four intersecting buttresses support it. The transept and choir windows have continuous eaves courses and drip mouldings over the piers and buttresses, while their elaborate tracery has been renewed.
Interior structure and furnishings
Nave, aisles, and chapels
The interior has a restrained appearance, with plastered clerestory walls. Restored pointed-arch sandstone arcades divide the nave from the aisles. They rest on sandstone columns with Brabant-style foliage capitals and octagonal bases.
The nave and transept have wooden barrel vaults from the nineteenth-century restoration. The aisles have half-barrel vaults, supported partly by the pointed-arch piers and partly by the basket-arched arcades that separate them from the Saint Joseph and Saint Anthony chapels.
The Saint Joseph Chapel has a plastered rib vault with a boss and finely carved supporting corbels. The Saint Anthony Chapel has a plain plastered cross vault.
Crossing and choir vaults
The crossing has a rib vault carried by rectangular piers. Its ribs are sandstone, while the vault surfaces are plastered. Similar rib vaults cover the choir and rest on corbels decorated with foliage.
Paintings and sculpture
The church contains paintings of the martyrdoms of Saints Lawrence and John by Lucas II Franchoys the Younger, dated 1772. Other major works include Maurus Moreels’s Adoration of the Magi from 1616, F. J. Navez’s The Disputation of Saint Catherine from 1818, and Jozef Paelinck’s The Flight into Egypt from 1829.
A 1670 triptych of the Assumption of Mary is attributed to Jan Verhoeven, while a 1930 triptych of Veronica comes from the Flemish school and was made by Alfons van Genechten. The seventeenth-century sculpture collection includes works by Nicolaas Van der Veken. Eighteenth-century examples are associated with Piërard, Frans Langhemans, and Frans Boeckstuyns, alongside numerous anonymous works.
Altars, confessionals, and choir furnishings
Several valuable confessionals from the final quarter of the seventeenth century survive, all made by Nicolaas Van der Veken. The Saint Joseph altar was made in 1651 after a design by Lucas Faydherbe. The side altars of the Holy Family and Saint Anthony follow nineteenth-century designs by Frans De Vriendt, while d’Hondt designed the altars of Our Lady and Saint Lawrence in 1904.
Pieter Valckx created the Louis-seize choir stalls in 1776. Louis-seize refers to the late eighteenth-century French Neoclassical style associated with the reign of Louis XVI. Valckx also made the pulpit after a design by Theodoor Verhaegen. Its naturalistic Nativity scene depicts Christ’s birth in a ruined stable.
Organ and mortuary house
The organ originally came from the workshop of E. F. Van Peteghem. It has 37 stops on three manuals and a pedal, and was almost completely renewed in 1966. The partially altered case comes from the Van Pyperseel workshop and is crowned by medallions bearing a bust of Saint Cecilia dated 1738.
A small mortuary house for children is concealed on the south side and entered through a door in the side aisle. It enabled stillborn children to receive a formal farewell before such provision was established in legislation, adding a particular funerary function to the church’s surviving spaces.