Château d’Arques: A Medieval Fortified Residence in France


Site at a Glance
- Rating
- 4.1
- Popularity
- Low
- Country
- France
- Primary era
- Medieval
- External website
- Open
- Eras represented
- Medieval
- Civilizations
- French
- Site type
- Military
- Remains
- Castle
On this page8 sections
History
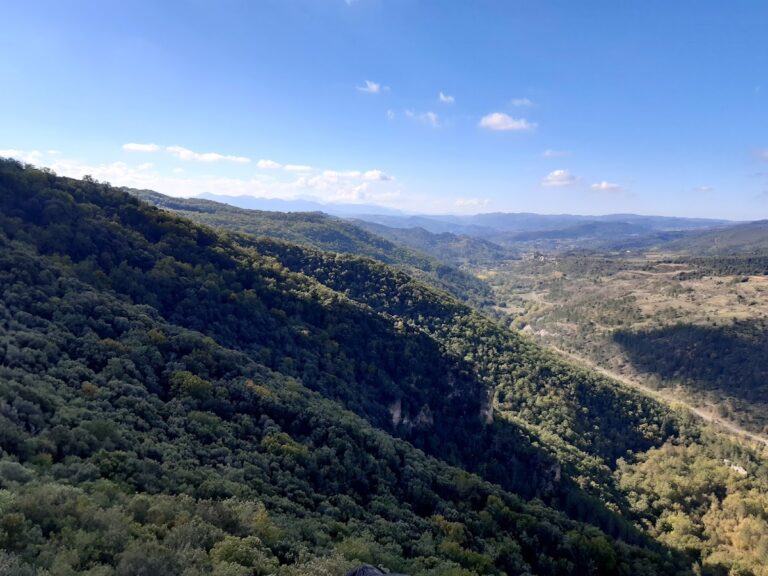
Château d’Arques is a medieval fortified residence in France, located just west of Arques on a small hill above the Rialsès valley. Built in the late thirteenth century, it formed part of the group known as the Cathar castles and was established to defend the valley and control routes used for seasonal livestock movement toward the Corbières.
The valley and the Albigensian Crusade
Important trading routes had crossed the Rialsès valley since Antiquity. Local fortifications also controlled its pastures and fertile land, giving Arques a strategic role beyond the immediate protection of a settlement. During a twelfth-century conflict between the Viscount of Carcassonne and several local lords, including those of Arques and Lagrasse, the Arques estate passed to the lords of Termes. An earlier castle at Arques was damaged during these struggles.
In 1217, Béranger d’Arques was associated with Guillaume de Peyrepertuse. Fourteen years later, the Albigensian Crusade, a thirteenth-century campaign against Catharism and the political power of its supporters in southern France, brought a decisive change. After Termes was captured in 1231, Simon IV de Montfort, the leading commander of the crusade, attacked Arques, burned the village of Villa de Arquis on the Rialsès, and granted this part of the Razès to his lieutenant Pierre de Voisins. The estate then came under the control of the Voisins family.
Pierre de Voisins exercised judicial authority over Arques. In 1265, he held a public trial and condemned several local people for witchcraft. This episode illustrates the powers attached to the lordship before the construction of the present residence.
Construction under the Voisins family
Gilles de Voisins began building the present Château d’Arques in 1284. The first structure was a small fortified residence that combined defensive and residential functions. In 1316, Gilles II de Voisins, also known as Gilet, extensively remodelled and completed the complex. At that point it acquired its principal arrangement, with a high donjon and an enclosure reinforced by corner towers.
The castle continued to serve local defensive purposes after its main construction phase. From 1495, the inhabitants of Valmigère were required to maintain a daytime watch at the castle. In 1518, Françoise de Voisins, the last heir of the family, married Jean de Joyeuse. Through this marriage the barony of Arques passed to the Joyeuse family. The castle later came to the Couiza family and was neglected as attention shifted toward Couiza.
War, decline, and later transformation
During the French Wars of Religion, a series of sixteenth-century conflicts between Catholics and Protestants in France, Huguenot forces besieged the castle in 1575. The attackers entered the inner courtyard, but the defenders held the donjon and repelled the assault. The walls and towers suffered serious damage, and the castle was subsequently restored.
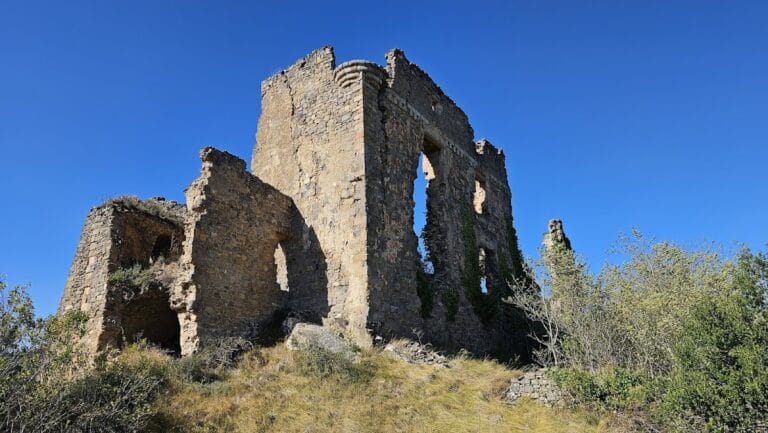
By the beginning of the eighteenth century, Château d’Arques no longer had the importance of a major fortification. Insufficient maintenance allowed its masonry to deteriorate. After the French Revolution, the castle became national property and was sold at auction. Its function then changed from fortress to agricultural centre for a large estate. Many architectural fragments were lost, most buildings in the courtyard were demolished, and much of the outer wall was dismantled for building material. The main tower and the corner towers survived this transformation.
The castle was classified as a French historic monument in 1887. It was later partly restored and partly reconstructed, preserving and re-establishing elements of the medieval complex. Its ownership remains divided between the commune of Arques and a private owner, and the site includes a small exhibition devoted to its history.
Remains
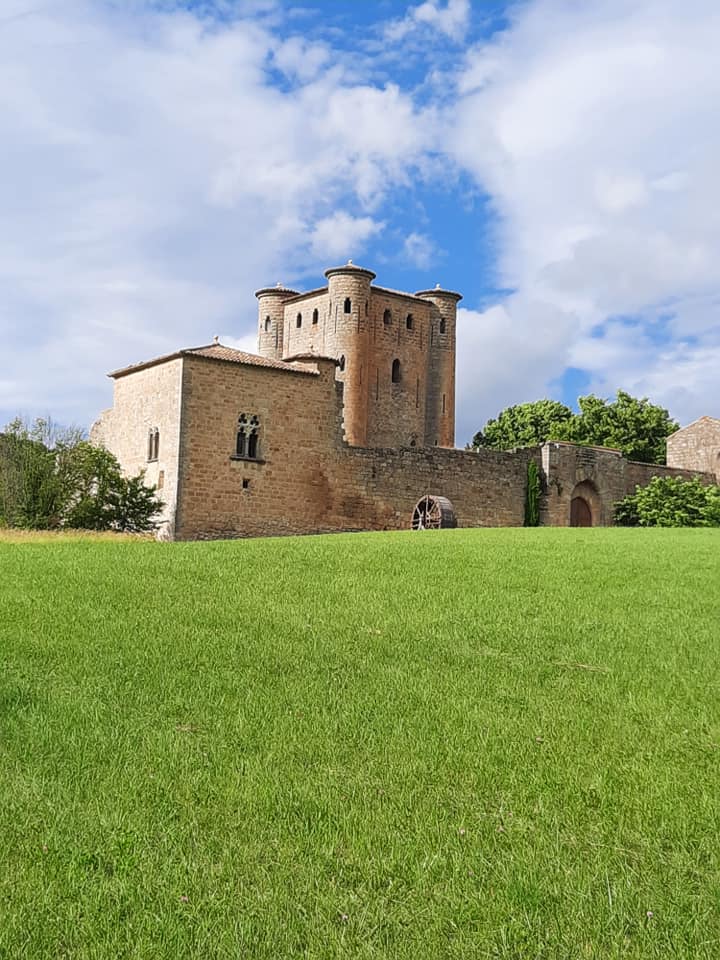
Château d’Arques is built principally of stone and brick. Its surviving plan centres on an almost square fortified enclosure, or enceinte, measuring approximately 51 by 55 metres. Curtain walls, meaning the connecting walls between towers, define the perimeter, while a fortified entrance occupies the south side and the high donjon stands at the centre. The enclosure surrounds a large courtyard that was formerly crowded with residences, storehouses, stables, workshops, and other service buildings.
Fortified enclosure and entrance
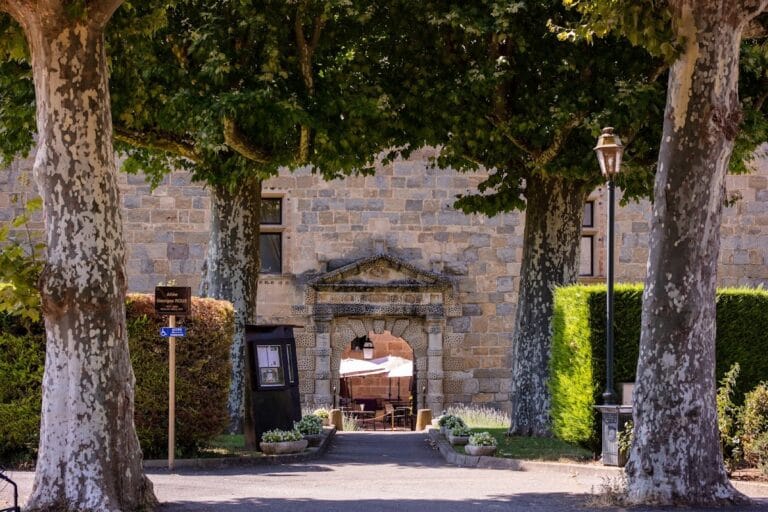
The south gate preserves defensive features associated with the castle’s military role. An assommoir, an opening above the gateway used to attack people entering below, allowed defenders to strike at the approach. The entrance also bears the arms of the Voisins family, showing a red field with three gold fusils arranged horizontally and a four-pendant gold label above. Together with the curtain walls and corner towers, the gate retains the principal elements of the medieval defensive enclosure.
The courtyard once accommodated the practical and residential life of the fortified residence. Its former buildings included living quarters, storage areas, stables, workshops, and other service structures. Most were demolished after the castle was sold following the French Revolution, leaving the enclosure and its surviving towers to express the main form of the complex.
Central donjon
The central donjon, the principal fortified tower of a medieval castle, is approximately square or rectangular, measuring about 11 by 11 metres and rising roughly 25 metres. It served both as the citadel and as the principal residential building. Constructed first in the late thirteenth century and also dated to around 1300, it represents Gothic military architecture influenced by Île-de-France.
Four main levels are linked by a spiral staircase housed in one of the donjon’s circular turrets. The rooms were built with particular care, while the summit displays bossage masonry, in which individual stones project from the wall surface. The uppermost level was devoted to defence and watch duty. Numerous arrow slits and symmetrically arranged rectangular openings enabled approximately forty soldiers to defend the tower at the same time, matching the overall garrison of about forty men.
Corner towers and internal services
Four circular turrets are attached to the donjon and stand on projecting buttresses. Two tower-houses also survive at the better-preserved corners of the enceinte. One has a first level covered by a barrel vault and a second level with rib vaulting resting on carved corbels. The corbels depict a man and a woman wearing clothing dated to the late thirteenth or early fourteenth century.
The castle’s latrines were reached by a passage partly built within the thickness of the wall and partly carried on an arch. This arrangement forms part of the surviving evidence for the practical organisation of the residence. Despite later damage, demolition, and reconstruction, the plan still brings together the donjon, corner towers, curtain walls, and fortified gate that define the physical structure of a medieval fortified residence.
Nearby sites