Château de La Ferté-Milon: A Late Medieval Fortress in France


Site at a Glance
- Rating
- 4.3
- Popularity
- Low
- Country
- France
- Primary era
- Medieval
- External website
- Open
- Eras represented
- Medieval
- Civilizations
- French
- Site type
- Military
- Remains
- Castle
On this page10 sections
History
Château de La Ferté-Milon is a late medieval French fortress in France, rebuilt for Louis of Orléans between 1398 and 1407. Its history reaches back to a castle mentioned in the ninth century, while its later remains reflect the ambitions and interrupted fortunes of the Valois dynasty.
Early lordship and fortification
A castle at La Ferté-Milon is recorded from the ninth century. At the beginning of the eleventh century, its chapel was established as a collegiate church, giving the early site an important religious institution alongside its defensive role.
La Ferté-Milon became part of the County of Valois in 1213. Philippe Auguste subsequently attached the county to the French crown, and the town’s fortifications probably began during this phase. In 1240, Louis IX granted his mother, Blanche of Castile, the usufruct of the domain. The castle then stood at the center of the La Ferté châtellenie, a territorial jurisdiction administered from a castle.
In 1284, Philippe the Bold granted the County of Valois to his younger son Charles. During conflicts between Charles and his brother, Philippe the Fair, Charles fortified both the town and the castle. In 1371, the county passed to Louis of Orléans, the second son of Charles V. A document from 1375 described La Ferté-Milon as possessing a “large and noble fortress.”
The rebuilding for Louis of Orléans
Louis of Orléans decided in 1393 to replace the existing castle with a fortress intended to rival Pierrefonds. He ordered the older structures demolished and the site completely redesigned. The construction period is also recorded as 1398–1407.
The work ended in 1407, when Louis of Orléans was assassinated. His heirs showed little interest in completing the project, leaving the castle in an unfinished, effectively fossilized condition. The surviving fabric therefore preserves the shape of an ambitious building campaign that never reached completion.
Seizure, recovery, and dismantling
The Count of Saint-Pol seized the site in 1412. French forces recovered it from the English in 1429. In 1588, Antoine de Saint-Chamant, a member of the Catholic League, defended the castle against Henry IV. He withdrew in 1594, and Henry IV ordered the castle to be dismantled that same year.
The ruins have been classified as historic monuments since 1862. The French state holds the property, while maintenance is undertaken by the Directorate of Cultural Affairs of Picardy. In the modern period, Maurice Utrillo used the castle ruins as the subject of several paintings.
Remains
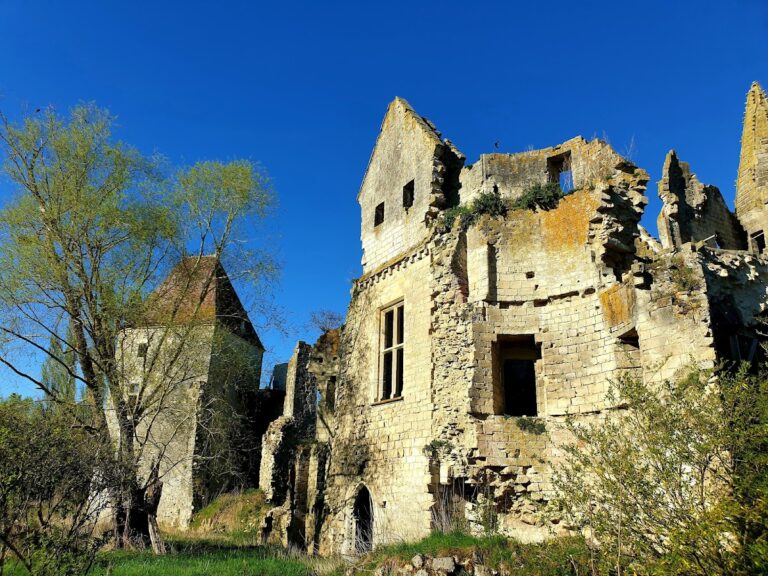
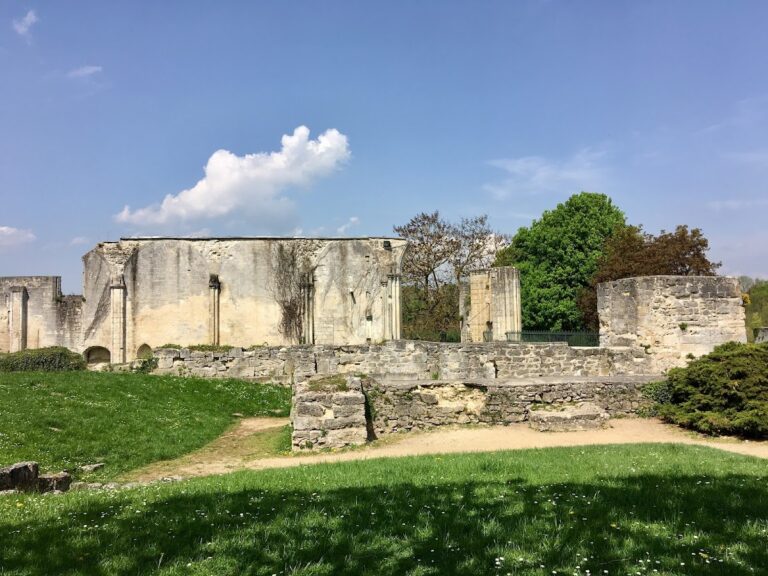
The ruins occupy a promontory on the left bank of the Ourcq. The planned castle formed a large enclosure, with four almond-shaped towers on the side most exposed to attack. Only the principal façade was completed, and it now measures approximately 102 metres in length and 28 metres in height.
Enclosure and defensive structures
Towers and wall-walk
The four principal towers were designed with almond-shaped plans, and each carries a representation of a preuse, a heroic woman corresponding to the female counterpart of the medieval Nine Worthies. At the tops of the towers and curtain wall, projecting machicolations support a continuous wall-walk. Because the towers and curtain wall rise to the same level, this arrangement creates an uninterrupted defensive and circulation platform.
Jean Aubelet, described as the Duke of Orléans’s “general mason,” built the façade. His work is recorded in 1404 in the accounts of Gilles Chastellain, the paymaster for works at Pierrefonds and La Ferté-Milon. The machicolations at La Ferté-Milon are identical to those Aubelet built at Coucy Castle.
Gateway and façade
The very tall gateway opens between the two central towers and was protected by a machicolation opening, also called a murder hole, through which defenders could discharge material onto attackers below. A large relief of the Coronation of the Virgin surmounts the surviving gateway remains. The façade stands behind a ditch, and the thirteenth-century town enclosure was connected to it.
Square tower and town gate
At the right-hand side of the façade stands a square tower represented by two surviving wall sections. An older gate that provided access to the town stood on the castle side, where two of its towers remain in poor condition.
Artillery displayed behind the wall
Behind the wall are two Russian six-inch cannons dated 1909, displayed facing the valley. Their calibre is 152.4 millimetres. One carries the number 5085 and a Cyrillic inscription, while the other bears the number 5096.
Nearby sites