Église Sainte-Geneviève: A Romanesque Parish Church in Marolles
Site at a Glance
- Popularity
- Very Low
- Country
- France
- Primary era
- Medieval
- Eras represented
- Medieval, Early Modern, Modern
- Civilizations
- French
- Site type
- Religious
- Remains
- Church
On this page22 sections
History
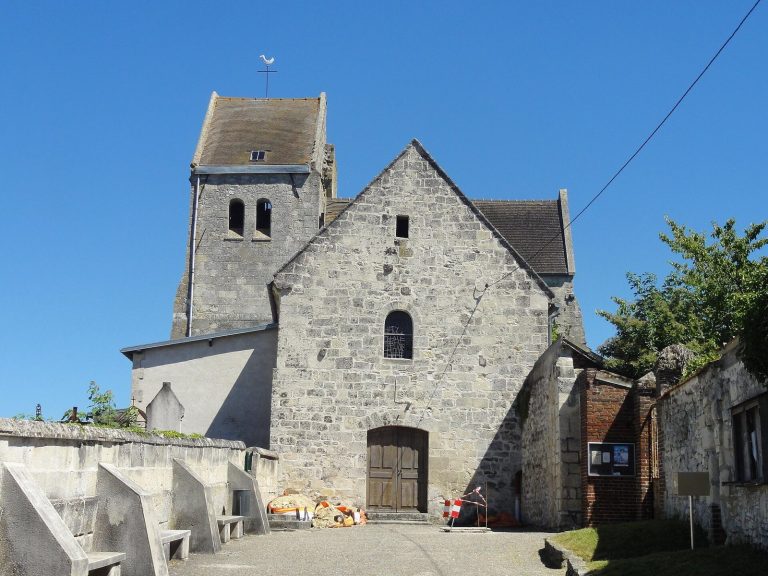
Église Sainte-Geneviève is a Roman Catholic parish church in Marolles, France, begun in the 1130s in the Romanesque style, a medieval architectural tradition. Its builders are attributed to a workshop from Normandy. Dedicated to Saint Geneviève of Paris, a late-antique Christian figure traditionally regarded as Paris’s patron saint, the church is an important historic building in the Ourcq valley. Its vault at the crossing, where the nave and transept meet, is among the earliest examples of its kind in the department.
Foundation and Medieval Building
The church’s construction may have been connected with a gift from Josselin de Vierzy, bishop of Soissons from 1126 to 1152. Following that gift, the cathedral chapter of Soissons gained the right to put forward a candidate for the parish priesthood, although the bishop made the appointment. The west portal, nave, north aisle, tower, and crossing belong to the campaign of about 1130–1140. The north transept arm was rebuilt in the 1240s in the Gothic style, a later medieval architectural tradition.
Before the Revolution, the parish belonged to the Diocese of Soissons, a church district, within the deanery of Coyolles, a local grouping of parishes, and the larger Archdeaconry of Rivière. Its tithe, a share of produce or income used to support religious institutions, was divided among the parish priest, the diocesan seminary, the Hôtel-Dieu hospital of Soissons, and the commander of the Moisy-le-Temple commandery, an estate of a military religious order.
Sixteenth-Century Rebuilding
In the second quarter of the sixteenth century, a major Flamboyant Gothic campaign, a late Gothic style known for elaborate, flame-like tracery, replaced the choir and south transept arm and rebuilt the south aisle. The north transept windows were probably renewed at about the same time. A few years before the middle of the century, builders reshaped the south nave piers and reconstructed the south aisle elevations in a late Flamboyant style with some Renaissance features, drawing on classical forms. Work on the aisle’s vaulting began but remained incomplete. The crossing vault was supported anew along three sides during these works.
Parish Administration and Modern History
The French Revolution overturned the old political and ecclesiastical order. Departmental parishes were reorganized under the Diocese of Beauvais, while Marolles later returned to the Diocese of Soissons. The church is now affiliated with the Saint-Félix de Valois parish, based in La Ferté-Milon. An order dated 15 January 1920 classified the church as a French historic monument.
In the aftermath of the Second World War, the church was in poor condition. The sacristy between the south transept and the apse had been destroyed, and almost all the windows were temporarily blocked. Subsequent restoration brought the building into satisfactory condition. Work in the 1970s uncovered the timber floor and panelling in the first two nave bays.
Remains
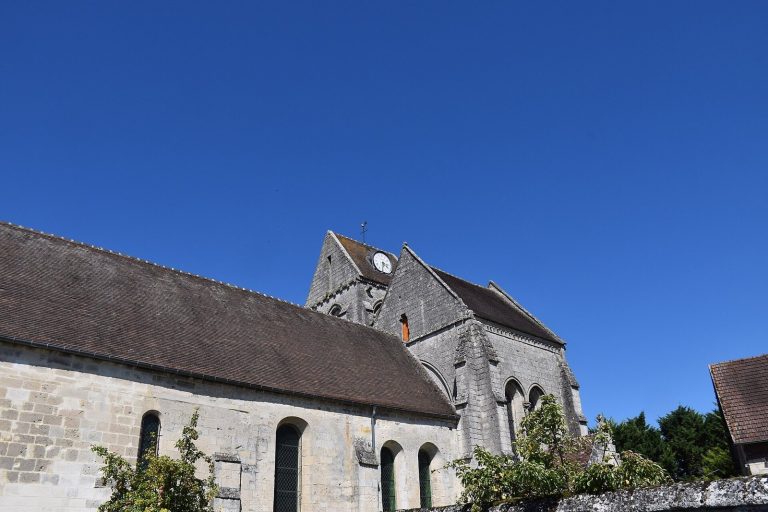
The church stands on a plateau above the right bank of the Ourcq, near the boundary between the Oise and Aisne departments. Its plan has a four-bay nave, the main church hall, with two unequal aisles alongside it; a transept, the crossbar of the plan; and a choir, the area around the main altar, ending in a three-sided apse, or projecting end. The short straight section of the choir lies beyond the crossing. The north aisle’s fourth bay forms the tower base, while the south transept arm extends alongside the crossing and part of the choir. A sacristy adjoins the third bay of the south aisle.
Romanesque Nave and Entrance
Nave and Aisles
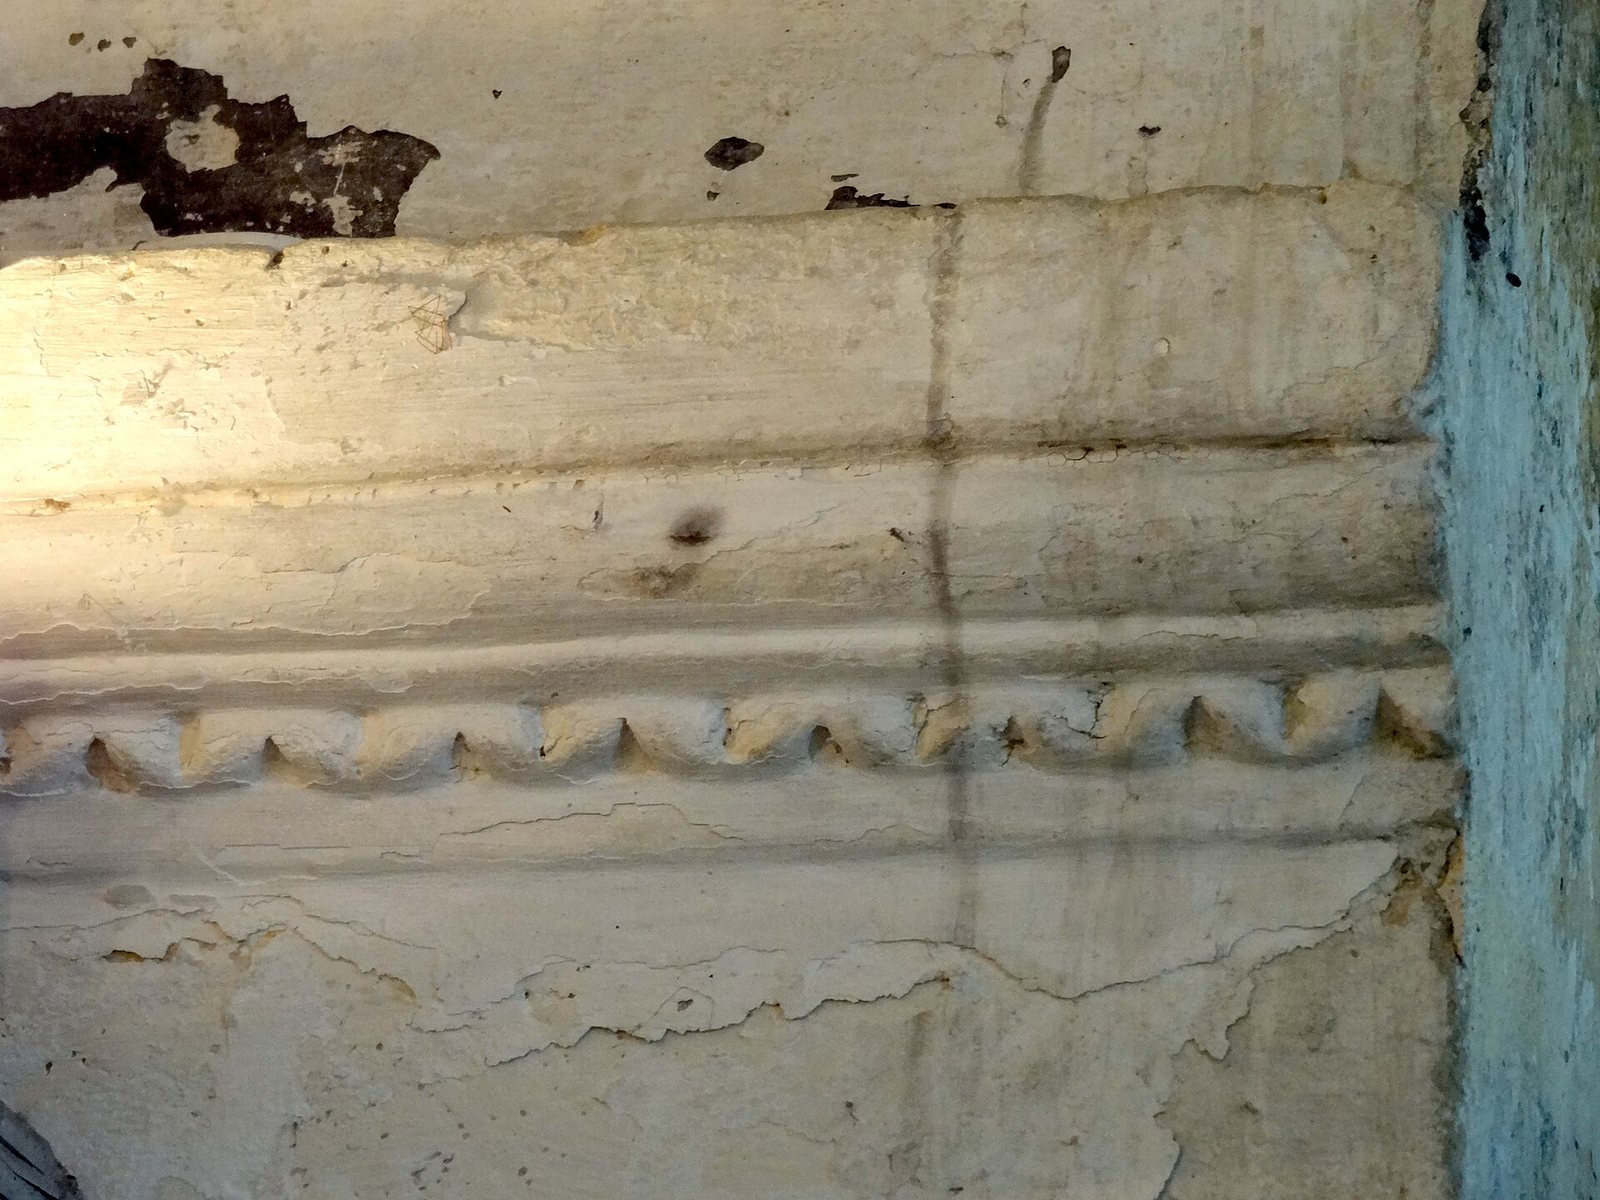
The nave’s pointed arches rest on unusually long, plain piers, without attached columns or carved capitals. Projecting blocks support the arches. The north and south arcades differ in their proportions and in the profiles of these blocks, a pattern consistent with the two sides having been built in successive stages from east to west. The northern blocks have complex moulding and, on the north face, a carved wavy ribbon; those on the south are simpler. Related profiles appear at the tower base and on the tower’s upper-storey capitals.
Ocher-colored painted decoration survives across much of the nave. It includes broken zigzags above the arches, painted patterns imitating stone blocks, and hanging drapery. Sixteenth-century figures of apostles were added above this earlier decoration. The nave has a flat timber ceiling, joined to its side walls by curved panelling. Raised aisle roofs obscure the upper nave windows. In the third bay, a round-headed window with deeply angled sides survives on the north, while the outline of another can be seen in the second bay. The third-bay wall is made of finely cut stone blocks and has a carved band of violet flowers around the window. Above it, a cornice alternates narrow sections with broader areas of carved palmettes and small arches.
The north aisle’s first two bays have a simple timber floor, and the third has a ceiling formed by the panelled underside of its sloping roof. The nave’s timber ceiling and panelling were later plastered and whitewashed; the first two bays were exposed again in the 1970s restoration. A large pointed opening in the west gable lights the roof space.
West Façade and Portal
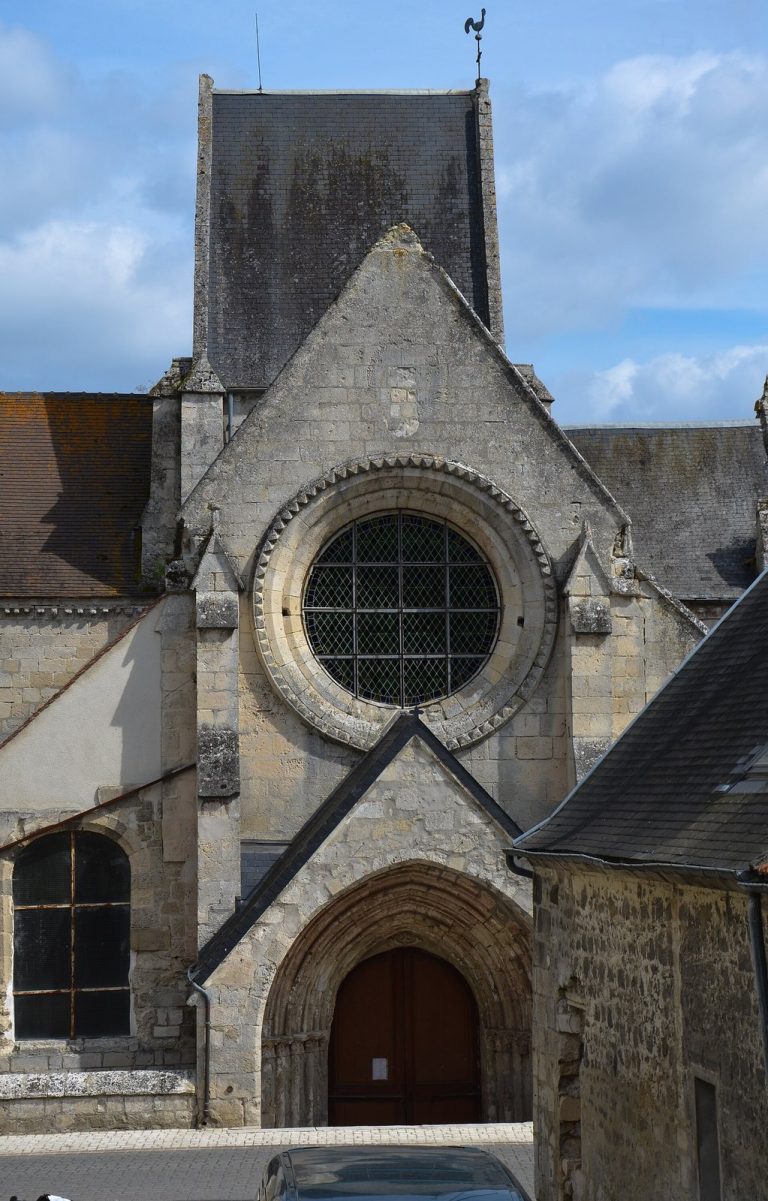
Broad, flat buttresses frame the west façade’s Romanesque portal. Its three carved bands, or archivolts, rise to about half the height of the nave wall and span much of the space between the buttresses. The jambs were rebuilt in the nineteenth century, and traces of a former shelter remain around the entrance. The surviving carving includes two bands of broken zigzags, a middle band of crossed-rod patterns, and an upper band of stylized bird heads with ridged crests, spiral eyes, and projecting beaks. A row of small, nail-shaped ornaments runs above the arch. A circular opening above the portal has remained blocked since the Second World War.
Tower and Crossing
Tower
The tower occupies the unusual position of the north aisle’s fourth bay, at the junction of the nave and north transept. Its base projects beyond the north aisle on the exterior and has a pointed barrel vault running across the church’s axis. A blocked Romanesque window leaves a splayed recess in the north wall, beside a shallow decorative arcade with a detached column and flat-leaf capital. A projecting stair turret on the north side reaches the top of the first storey.
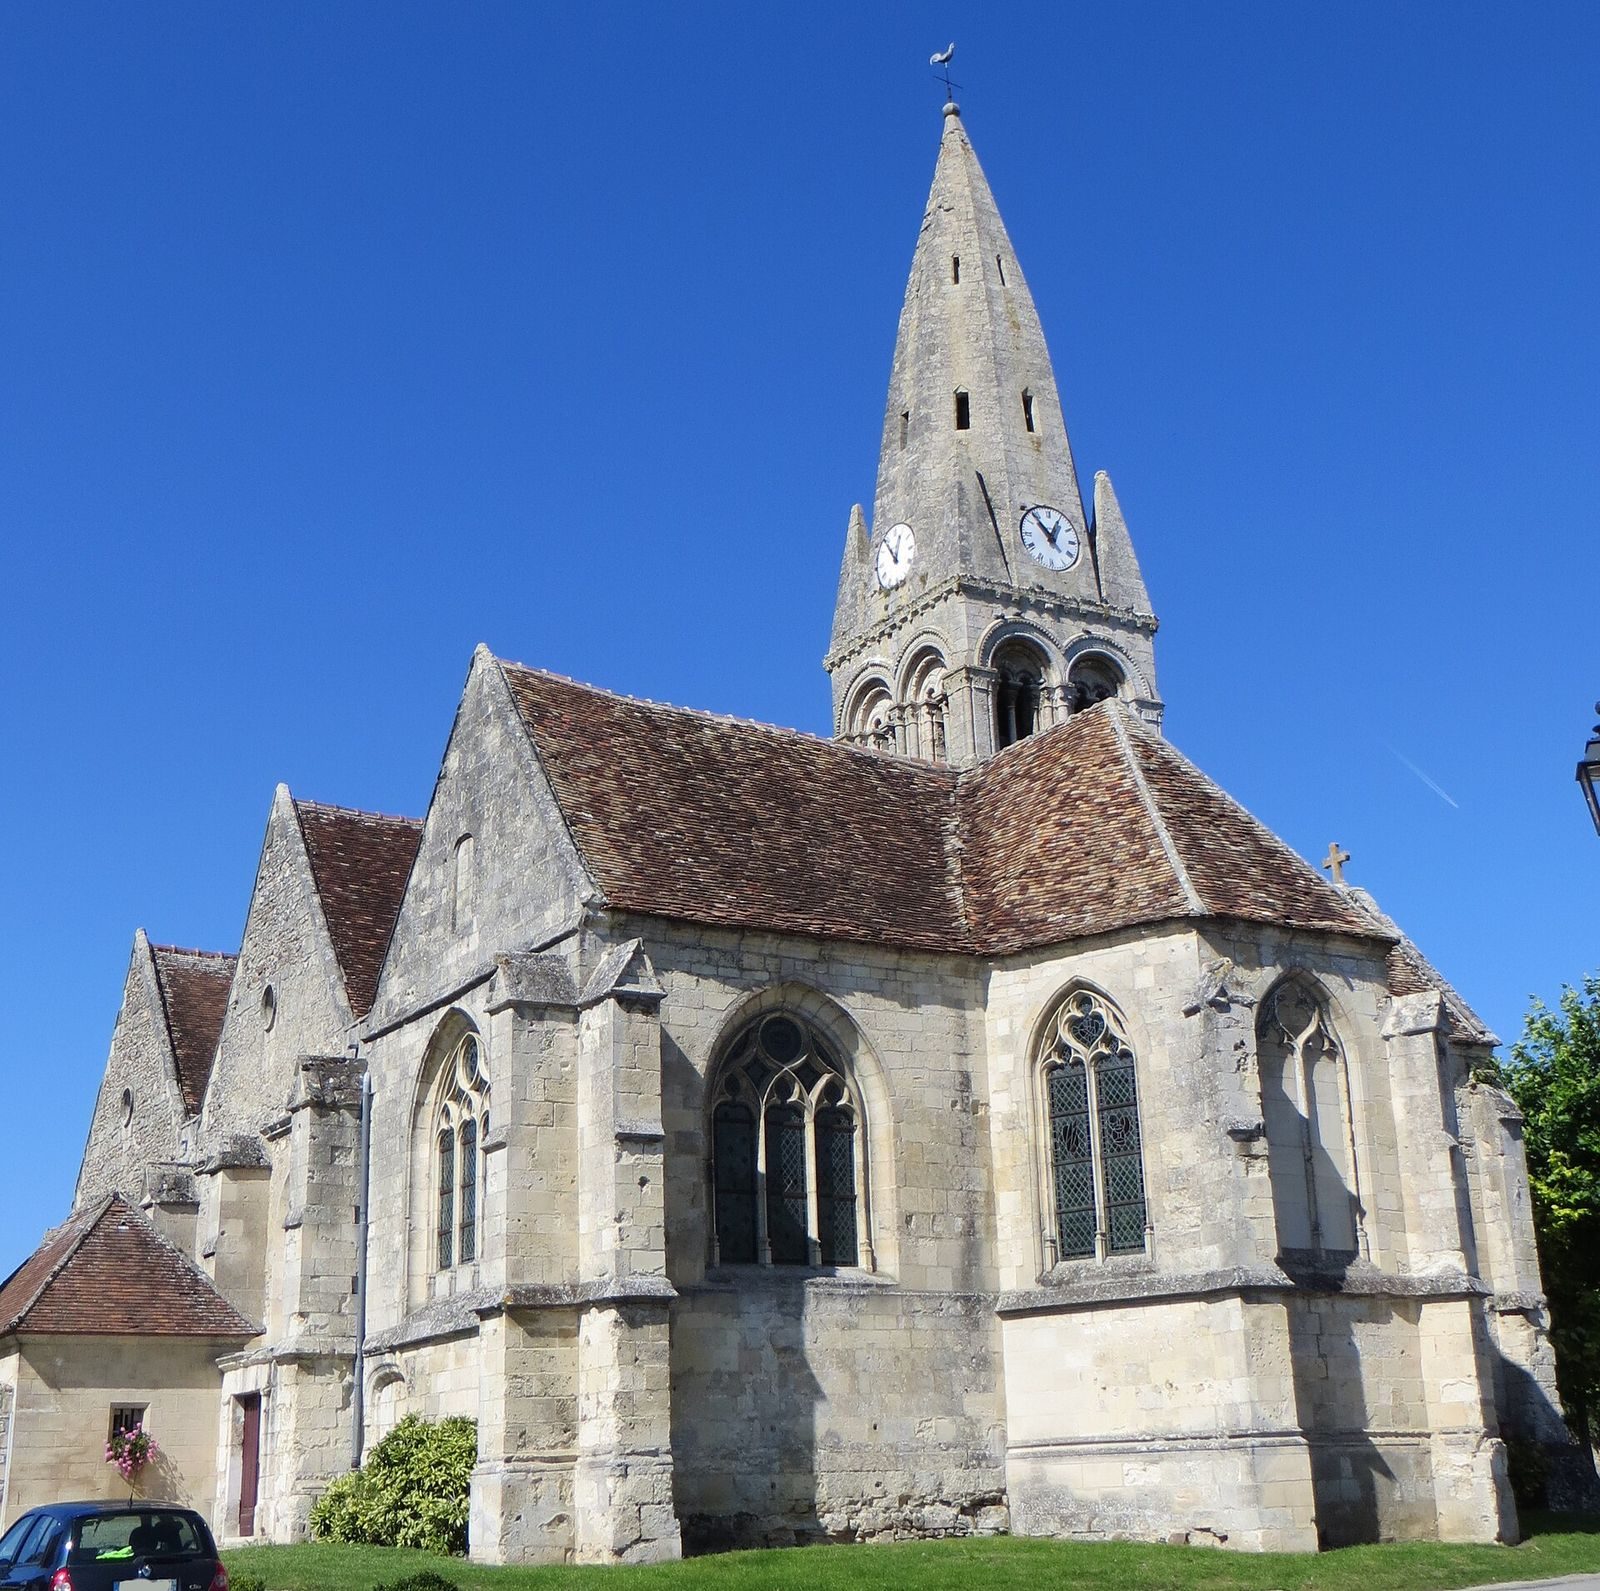
The tower has three levels of openings and a tall, octagonal stone spire. Its upper belfry level, built later than the lower stages, has paired narrow arches divided by small columns and stone panels. Carved capitals are mainly decorated with flat leaves, sometimes with curling corners or diagonal projections. Nail-shaped bands, closely spaced projecting supports, and palmettes ornament the cornice; many of the supports bear human or fantastic faces. The spire has smooth faces, two levels of rectangular openings, and four small turrets on triangular plans. Its diamond-like profile suggests that it may once have been intended to rise higher.
Crossing
The crossing retains a Romanesque rib vault from the 1130s. Three of its four transverse arches were rebuilt, and the eastern section of the vault was renewed during the sixteenth-century works. The north, west, and south surfaces of the vault rise above the arches, and their stonework runs at right angles to the ribs. On the nave side, the arch leading towards the choir has three moulded orders; on the choir side it has one. The ribs and arches rest on clustered columns with square tops set at right angles to the ribs.
Fourteen Romanesque capitals survive at the crossing. Their shallow carvings include scallops, simple leaves, palmettes, corner figures, and a fern leaf. A carved hanging block at the centre of the vault dates from the sixteenth century. The vault’s rib profile and scalloped capitals support the attribution of this work to a Norman workshop. Its three-order arch and mouldings have also been associated with the western block of the Basilica of Saint-Denis.
Transepts, Choir, and South Aisle
North Transept
The north transept arm has a ribbed vault with slender ribs and ribs along the walls. Its two-order arch meets the earlier crossing vault without visibly distorting it. On each side, the arch rests on a large attached column and two narrower columns with carved capitals. The vault’s central carved block has a small foliage rosette and a projecting human head on its western face.
The windows have Flamboyant tracery, the stone patterns within their frames: two pointed, narrow openings sit beneath a simplified bellows-shaped panel and two slender flame-like openings. On the exterior, slender attached columns, probably dating to the 1240s, have capitals carved with Renaissance-style grooves.
Choir
The choir has two shallow vaulted sections followed by a three-sided apse. The web surfaces in the second section are semicircular. Its windows have trefoil-headed lancets, tall, narrow openings with pointed heads and three-lobed tops, alongside a cusped bellows-shaped panel. Their stone surrounds are plain, and simple bevelled bars divide the openings.
The choir’s ribs and arches have blunt edges and merge into attached cylindrical shafts, which end at small projecting supports carved with buds. Two carved blocks at the vault intersections bear foliage rosettes. The eastern arch and the eastern surface of the crossing vault were renewed as part of the choir works.
South Transept
The south transept arm extends farther east than the crossing and partly screens the choir’s north wall. Its complex rib vault includes subsidiary ribs between the main ribs, which rest on individually carved projecting supports. Their decoration includes foliage, heads, angels holding shields, a grotesque figure, and incised classical motifs. Carved blocks at the rib intersections show a blank shield, foliage, a man’s portrait, and balusters with scrolls. An inscription on one portrait names Virgile Pottier.
The transept windows combine three trefoil-headed openings with diamond shapes and a simplified bellows-shaped panel between two narrow, flame-like openings. The window surrounds have moulded grooves.
South Aisle
The south aisle is built mainly of irregular rubble stone, with more carefully finished buttresses. Its round-headed windows have Renaissance tracery, with two arched openings beneath a circular opening and pierced stonework between them. The planned vaulting was left unfinished, but attached cylindrical shafts and carved projecting supports preserve its intended form. The supports include figures, shields, foliage, a cherub’s head, and a green man. The western end has Rococo wood panelling, characterized by elaborate, lighter ornament.
Pairs of aisle bays are roofed beneath gables set across the church’s length; with the south transept roof, they form a sequence of three gables. The current south entrance, in the fourth bay, has Neoclassical pilasters, flat wall projections with classical styling. Beside it is a blocked late Flamboyant entrance with a basket-handle arch and moulded edges. Closely spaced carved supports along the south side of the nave include a scallop shell, a head, and three flutings, with bands of nail-shaped or diamond-point ornament.
Altarpieces and Painted Works
Transept Altarpieces
Carved and painted wooden altarpieces stand at the ends of both transept arms. Each measures 406 centimetres high and 475 centimetres wide. Their grey surfaces are accented with gilding, and their Baroque compositions use carved scrolls and vases of flowers and fruit. Each has a central painted panel framed by ornate columns and a broken pediment, with statues and carved panels in the side sections. The north altarpiece is joined to the wall panelling; simpler panels line the corresponding area on the south.
The north painting shows Christ’s baptism by John the Baptist, with a donor canon, a member of the clergy attached to a cathedral or collegiate church, among a crowd on the riverbanks. Angels, the Father, and the Holy Spirit appear above them. The south painting depicts Mary’s Assumption and Coronation, with the Trinity and angels overhead and the twelve apostles around her coffin. A donor canon prays among the apostles, while flooded fields and a distant city form the background. The south painting is dated 1591 and bears the initials LH; its painter is attributed to Henri Lerambert.
Panels and Other Paintings
Four sixteenth-century double-sided wooden panels depict episodes from the Passion, including Christ carrying the Cross and his descent from it. Two more panels show the biblical account of Abraham’s near-sacrifice of Isaac, first as father and son carry a lamp and wood, then as Abraham prepares to strike his bound, blindfolded son. Four additional painted panels show full-length prophets holding inscribed scrolls. A crowned figure in a red mantle is identified as King David by a quotation numbered Psalm 21 on the panel, corresponding to Psalm 22:17 in another numbering system. The remaining inscriptions refer to Jeremiah, Daniel, and Isaiah. The panels have been restored and are thought to have come from dismantled altarpieces or wall panelling.
A mid-sixteenth-century oil painting shows Christ carrying the Cross. Its inscription presents the image as a portrait based on the Holy Face venerated at Saint Peter’s Basilica in Rome, and says Cardinal Charles de Lorraine brought it for his sister Renée de Lorraine-Guise, abbess of Saint-Pierre-les-Dames in Reims. Another painting depicts the Annunciation to Mary by the archangel Gabriel. A south-aisle stained-glass window was destroyed during the Second World War; fragments of its sixteenth-century glass were incorporated into a replacement made in 1950 by the Villette Monsaingeon workshops.
Furnishings and Devotional Objects
Baptismal Font and Confessional
The limestone baptismal font at the beginning of the south aisle dates to the fifteenth century. It is 100 centimetres high and 94 centimetres in diameter, with an octagonal bowl and stem. Its oak cover survives with wrought-iron fittings, and traces of whitewash remain on the stone. An elaborate eighteenth-century carved-oak confessional stands at the beginning of the north aisle. Its semicircular plan has a central compartment with a low square door and two side compartments, framed by curved mouldings and asymmetrical scrolls.
Wooden Furnishings
A carved wooden crucifix, 180 centimetres high and 160 centimetres wide, hangs in front of the blocked circular opening at the back of the west façade; its date is unknown. The sacristy contains two seventeenth-century oak pieces, a two-part cupboard measuring 206 by 134 centimetres and a six-drawer vestment chest measuring 97 by 157 centimetres. Eighteenth-century furnishings include sixteen oak pews in the nave and south aisle, a bench 96 centimetres wide, and two stools.