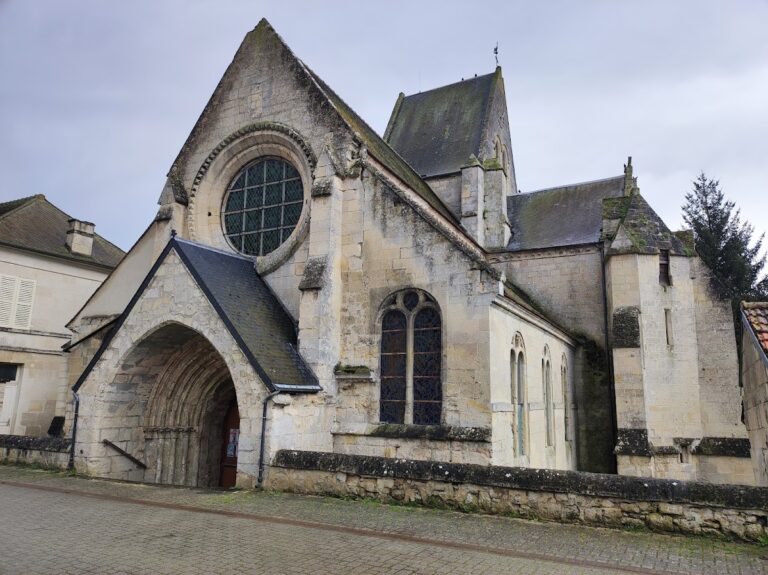
Église Saint-Sulpice de Pierrefonds: A Roman Catholic Parish and Priory Church


Site at a Glance
- Rating
- 4.5
- Popularity
- Very Low
- Country
- France
- Primary era
- Medieval
- External website
- Open
- Eras represented
- Medieval, Early Modern
- Civilizations
- French
- Site type
- Religious
- Remains
- Church
On this page12 sections
History
Église Saint-Sulpice de Pierrefonds is a Roman Catholic parish church in France, founded in the eleventh century and shaped by Romanesque, Gothic, Flamboyant Gothic, and Renaissance building phases. Dedicated to Saint Sulpice of Bourges, a sixth- and seventh-century bishop whose cult inspired many church dedications in France, it was built over the thermal spring that gave Pierrefonds its name. The spring attracted pilgrims, and the church’s crypt was probably arranged to support this pilgrimage and perhaps to shelter relics.
An eleventh-century foundation
The church’s earliest history remains uncertain. No written reference earlier than the eleventh century is known, and the early references are second-hand. The dedication to Saint Sulpice indicates that the church cannot predate the end of the Merovingian period, but it does not establish that the present building originated at that time.
Nivelon, lord of Pierrefonds, is credited with founding the church, and work may have started before his death in 1072. Surviving Romanesque elements, including the capitals in the crypt, date from around 1100. The choir of this first church was probably complete by the beginning of the twelfth century.
Transfer to Soissons and Marmoutier
Shortly before Nivelon died, Thibaut of Pierrefonds, the new bishop of Soissons, obtained the church from him and placed it under the Diocese of Soissons. In 1085 or soon afterward, Bishop Hilgod transferred the patronage of the parish cure to the chapter of Soissons Cathedral. A chapter was a body of clergy serving a cathedral or church.
Monks from Marmoutier Abbey at Tours soon founded a priory beside Saint-Sulpice and absorbed the earlier chapter. A priory was a dependent monastic establishment. The church consequently served two purposes within one institution. Its nave was reserved for parishioners, while the monks used the choir. The parish cure itself remained in the hands of a secular priest rather than a monk.
Hilgod resigned as bishop in 1087 and entered the Pierrefonds priory as a monk. In 1100 he became abbot of Marmoutier, remaining in that office until his death in 1104. Nivelon II later transferred the castle chapel of Saint-Mesme formally to the Marmoutier monks, giving Pierrefonds two religious buildings belonging to the same monastic institution.
Gothic rebuilding and later additions
The original Romanesque nave was probably a basilica with two side aisles and no transept. Around the turn of the fifteenth and sixteenth centuries, it was replaced by a double Flamboyant-Gothic nave, probably in response to the large numbers of pilgrims drawn to the spring. Flamboyant Gothic was the late medieval phase of Gothic architecture, recognized by flowing tracery and elaborate stone ornament.
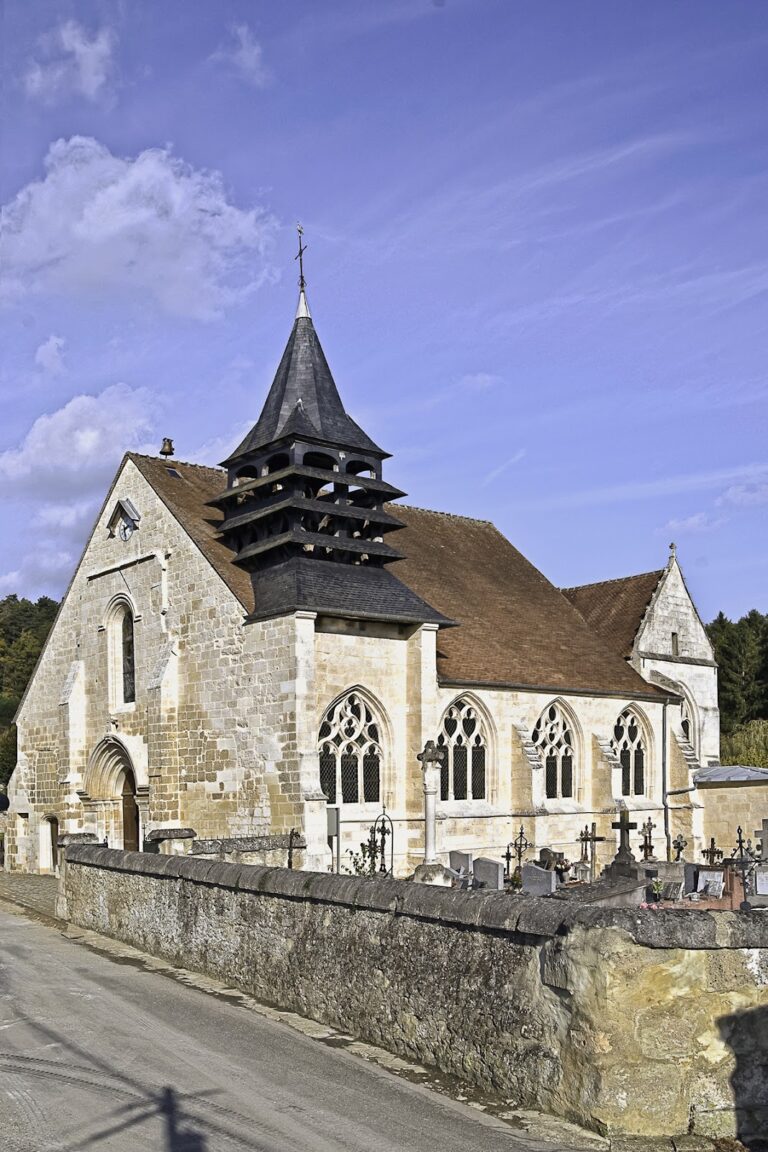
The choir and its two aisles belong to the thirteenth century. The bell tower also began in that period, with its base and first storey forming part of the medieval church. Its belfry storey and upper termination were completed in 1557 in an elaborate Renaissance style. Renaissance architecture revived classical forms such as entablatures and Ionic pilasters. The church may previously have had a second tower opposite the existing one on the south side.
War damage, restoration, and status
The First World War caused heavy damage to the church, especially in the choir. Reconstruction began in 1926 under André Collin and Armand Guéritte, largely reproducing the earlier fabric. Rubble was cleared from the crypt during the work, although some Romanesque elements on its south wall were reconstructed rather than preserved in their original form.
Humidity from the spring continued to damage the crypt’s stone decoration. In 1948, the chief architect of historic monuments Jean-Pierre Paquet began a major restoration. About 30 square metres of stone were replaced, and sections of the crypt masonry were rebuilt through underpinning work. The intervention remained incomplete, with missing colonnettes and capitals unreplaced, the north staircase uncleared, and the glazing still unrenewed.
The church was classified as a historic monument in 1862, later declassified, and classified again in stages. The bell tower received classification under an order of 7 August 1885, while the remainder of the church was classified under an order of 5 February 1920. Only a fortified door and a few other remains survive from the adjacent Marmoutier priory. Saint-Sulpice is now affiliated with the Notre-Dame-de-Neuffontaine parish of the Aisne Valley.
Remains
Overall plan and Romanesque survival
The church is regularly oriented and arranged around a double nave, a three-bay choir, two three-bay choir aisles, a bell tower between the left nave and the north choir aisle, and a crypt beneath the choir. The choir ends in a polygonal chevet, while its shorter aisles terminate in partly flat, two-sided forms with oblique corner walls. A chevet is the eastern end of a church.
The first church survives chiefly in the three round-headed arcades linking the choir to the naves, part of the south wall, and the crypt. Round-headed arches and substantial masonry are characteristic of Romanesque architecture. Two blocked arcades on the south remain unidentified. One contains the sacristy doors and rests on the capital of a slender colonnette decorated with foliage.
The three Romanesque arcades are unequal in height. Their central opening rises higher, though it does not reach the level of the Gothic choir. Their capitals have truncated-conical forms, small volutes at the upper corners, and shallow carving. Much of the arcade fabric has been heavily restored. The southern column and capital of the southern arcade are certainly original, while the corresponding northern elements may also survive from the first church.
The crypt
The crypt has three lengthwise vessels, each smaller than the space above because of its exceptionally thick walls. Each terminates in a semicircular apse covered by a quarter-dome vault, a quarter-sphere form used over an apse. At the west, two facing arcades create a transverse vessel, the only internal connection between the three spaces. Its three bays have groin vaults, while the remaining areas use barrel vaults.
Pilgrims originally reached the crypt through two staircases at the western ends of the Romanesque side aisles. One staircase allowed descent and the other provided an exit. Only the southern staircase remains practicable. Partway down this route, a small room west of the central vessel may have protected relics. It receives indirect light through a tiny rectangular opening.
The transverse vessel has a window at each end, and each apse has a central window. Short barrel-vaulted bays continue west of the central vessel. Eight wall angles were once decorated with colonnettes and capitals. None remains in place, although a polygonal colonnette was recovered in the crypt. Blind paired arcades in the side walls retain some capitals, while their colonnettes have disappeared.
Nine Romanesque capitals survive in the crypt. They resemble the capitals of the three arcades connecting the choir’s vessels with the two naves. Their truncated-conical shapes, small corner volutes, and low-relief decoration help identify the Romanesque character of the earliest building.
Choir and double nave
The present choir occupies approximately the dimensions of its Romanesque predecessor. Its three vessels have timber roofs shaped like inverted boats rather than stone vaults. An inverted-boat roof has a profile resembling an upside-down hull. The principal choir arcades belong to a restoration carried out before the campaign begun in 1926 and were designed from the beginning to support this roof structure.
The two naves are almost equal in size and are divided by five broad pointed arcades. Their cylindrical shafts have mouldings that imitate undulating Gothic piers. The southern nave opens to the central choir vessel and the south choir aisle. The northern nave connects only with the south choir aisle and ends to the east in a flat chevet containing an altar retable, an altarpiece set behind an altar.
The precise division of the naves into bays is uncertain, appearing in different ways as four or five bays in each nave. Both spaces are covered by continuous plaster false barrel vaults, while the upper church uses no stone vaulting. Each nave has a western portal, and the northern nave has an additional north portal approximately midway along its length.
Ten windows directly light the interior: four on the north, one on the east, three on the south, and two on the west. The walls and long barrel vaults are largely undecorated, in contrast with the richly carved portals. Blocked tower windows in the northern nave and a western choir buttress in the southern nave indicate that the double nave replaced an earlier central nave with side aisles.
Bell tower and stair turret
The thirteenth-century base and first storey of the bell tower have rib vaults. Two perpendicular buttresses stand at each corner, with four intermediate sloping offsets. The north, east, and west faces contain windows formed by two lancets beneath a quatrefoil. Many openings are blocked, and some eastern windows are partly obscured by the later round stair turret. The western windows, which open toward the northern nave, are also blocked.
The belfry storey carries the date 1557. Its Renaissance decoration includes entablatures, a frieze alternating biglyphs and medallions, pilaster-like buttresses with empty statue niches, and two large round-headed paired louver openings on each face. A domed stair turret leads to the summit, which has a small-arched balustrade and a round lantern with paired round-headed openings between Ionic pilasters.
Flamboyant portals and façades
All three portals belong to the Flamboyant Gothic rebuilding. The north portal has a double-leaf door beneath a basket-handle arch, a crocketed accolade, carved canopied niches, applied pinnacles, and figures of birds, winged dragons, and chimeras. A rose occupies the centre of the accolade, and a Flamboyant rose window above the portal lights the northern nave.
The north portal’s niches contain statues of Saint Peter and Saint Paul, each 195 centimetres high and probably dating from around 1400. Their heads were remade. The right hands of both figures are missing, as are Saint Peter’s attributes and Saint Paul’s sword. The statues survived the French Revolution but were vandalized afterward.
The western portal of the northern nave is smaller and less elaborate. Its single small door lies beneath a basket-handle arch, with severely eroded sculpture and three relatively well-preserved fantastic animals. The western portal of the southern nave is better preserved. It has a rectangular double-leaf door beneath a large openwork tympanum whose tracery includes four lancets, a rose, soufflets, and mouchettes. These are curved stone subdivisions used in Flamboyant window designs. The archivolts contain statue niches, canopies, foliage, and fleurons.
The western façade of the northern nave has a large Flamboyant window with four lancets, soufflets, and mouchettes. Balustrades with varied motifs unite the two western walls, which end in matching recessed gables pierced by round oculi.
Walls, choir windows, and furnishings
The nave walls differ in their construction. The north wall is built of ashlar and has carefully formed buttresses. The south wall has very large, irregular buttresses and smaller irregular masonry, probably incorporating stone reused from the demolished Romanesque nave. Each side has three Flamboyant pointed windows, although part of the south wall is blind. Two additional northern windows are taller, and further eastern windows rise above the choir-aisle roofs, including one blocked opening in the northern nave.
The choir has three upper windows on both its north and south sides. Each window is formed by an equilateral triangle of three curved lines suggesting the tops of lancets. The axial chevet window has Flamboyant tracery, while the narrow windows in the angled sections have no tracery. The choir buttresses stand in front of the angled sections so that they do not extend into the apses of the aisles.
A carved and painted wooden tabernacle door from the seventeenth century stands on the altar of the northern nave and represents the Resurrection of Christ. The church also contains a bronze bell dated 1574. It measures 135 centimetres in both height and diameter and bears low-relief decoration. Two colossal statues flank the south portal.
Nearby sites