Château de Levéville: A Fortified Château in France


Site at a Glance
- Rating
- 4.4
- Popularity
- Very Low
- Country
- France
- Primary era
- Early Modern
- Eras represented
- Medieval, Early Modern
- Civilizations
- French
- Site type
- Military
- Remains
- Castle
On this page10 sections
History
Château de Levéville is a fifteenth-century fortified château in France, located at Bailleau-l’Évêque on a plateau above Chartres. Described as Romanesque in architectural style, it is counted among the châteaux of the Loire Valley and reflects the long military and seigneurial history of the surrounding region.
Medieval Lords and the Fifteenth-Century Castle
Lords named Levéville appear in the cartularies of Saint-Père Abbey in Chartres and Notre-Dame de Josaphat at Lèves from the end of the eleventh century. These medieval registers preserved copies of charters and other legal documents belonging to religious institutions. The name occurs in forms including Levoisvilla, Levaisvilla, and Levesvilla.
The lords of Levéville were vassals of the bishops of Chartres and served as defenders of the early counts of Chartres. Knights bearing the name remained prominent in the history of Chartres and its region for more than two centuries. Jean de Dunois, a fifteenth-century French nobleman and military commander, is identified as a proprietor of the château during that century.
Michel Le Vacher, also known as de Levéville, probably ordered the construction of a new castle between 1479 and 1506. The project established a fortified residence protected by moats, defensive towers, an entrance gatehouse, a drawbridge, and an enclosed high courtyard. Its arrangement combined domestic accommodation with defenses suited to firearms then used in fortifications.
Seventeenth-Century Ownership and Reconstruction
François III Briçonnet became the owner of Levéville in July 1610. He was a counsellor of the king and an official of the Paris Chamber of Accounts, later becoming president of that institution. After his marriage to Anne des Landes, Lady of Magneville, he ordered the château’s reconstruction in the Louis XIII style, an early seventeenth-century French architectural style characterized here by two-color brickwork, dormer windows, and a roof-mounted belfry.
François III Briçonnet and Anne des Landes also founded a chapel dedicated to Mary Magdalene near the château. They established it because the church of Bailleau stood more than three kilometres away.
In April 1656, royal letters patent raised the lands of Levéville to a châtellenie at the request of their new owner, who had consolidated several nearby fiefs. A châtellenie was a territorial lordship centered on a castle, whose holder exercised authority over dependent communities and fiefs. At Levéville, the jurisdiction included high, middle, and low justice, together with many vassals and arrière-vassals in neighboring parishes.
A 1696 engraving by Gaignières records the château at that time. Gaignières was a French antiquarian and collector whose drawings documented historical monuments, heraldry, and genealogy.
The Barthélémy Family and Later History
In 1813, the château and its furnishings were sold to Nicolas François Barthélémy, a former inspector of the area who lived in Paris. After his death, the property was divided between his sons, Édouard Barthélémy, who lived from 1803 to 1880, and Auguste Barthélémy, who lived from 1802 to 1886.
Local tradition associates the brothers with Alexandre Dumas père, the nineteenth-century French novelist and playwright known for The Three Musketeers and The Count of Monte Cristo. The tradition holds that Dumas made several stays at Levéville and was in love with Pauline de Baltus, Auguste Barthélémy’s wife. Between 1860 and 1880, the brothers lived at the château and carried out numerous improvements.
The château was plundered during the Second World War and served as a German command post during the occupation. United States troops occupied it during the Liberation in 1944. From 1946 to 1956, the château and its utility buildings were leased to the Ministry of Justice to accommodate juvenile offenders.
The park was substantially reduced and damaged by the creation of a housing development in 1971. A new garden was then laid out with surviving elements of the former park, new plantings, and a pond. Château de Levéville was listed as a monument historique, a protected historic monument under French heritage law, in 1976.
Remains
The château consists of a fortified residential complex organized around a high courtyard. Water-filled moats originally surrounded the principal castle, while a second defensive enclosure protected the castle, courtyard, and moats. The outer enclosure had its own towers or turrets and additional ditches, creating successive defensive boundaries around the residence.
Fortified Castle and Courtyard
Entrance and Moats
Michel Le Vacher’s castle was approached across a drawbridge and through an entrance châtelet, a fortified gatehouse controlling access to the castle or courtyard. The passage crossed the moat before reaching the high courtyard. The principal residential building formed part of this defended arrangement, which joined the domestic and military functions of the fifteenth-century château.
Courtyard Enclosure and Towers
The high courtyard was enclosed by walls on all four sides and flanked at its corners by four towers. Their gun openings were designed for contemporary weapons, including muskets and culverins. A culverin was a long-barreled early firearm used in fortifications and field artillery, while a gun opening was a narrow aperture through which weapons could be fired.
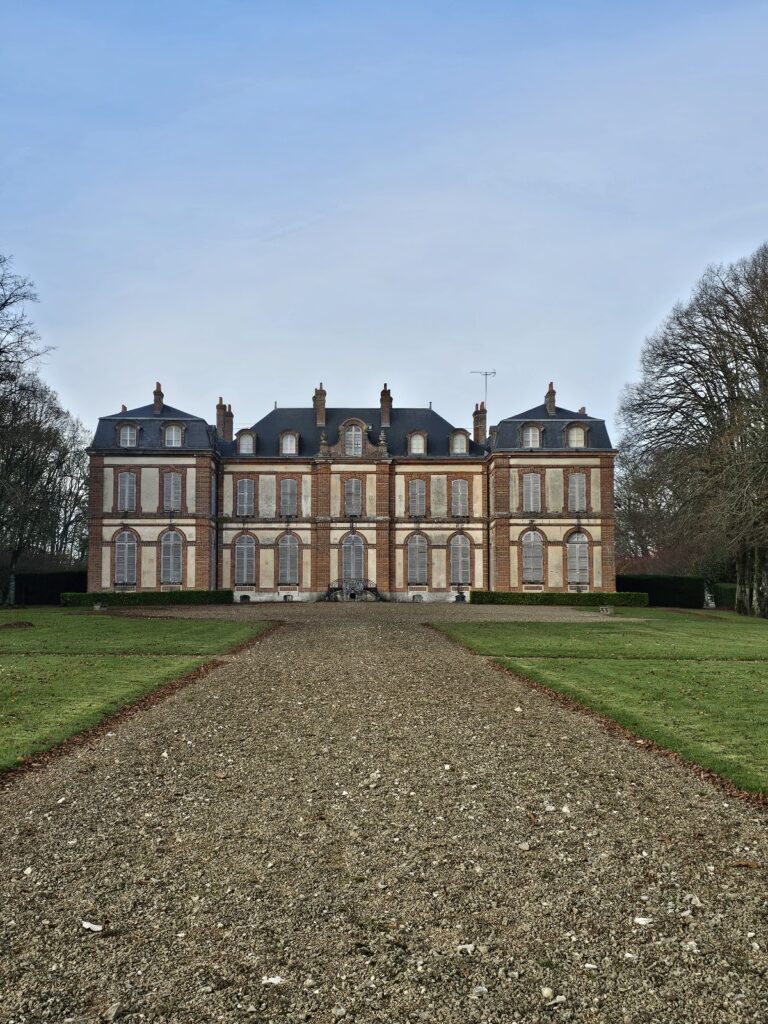
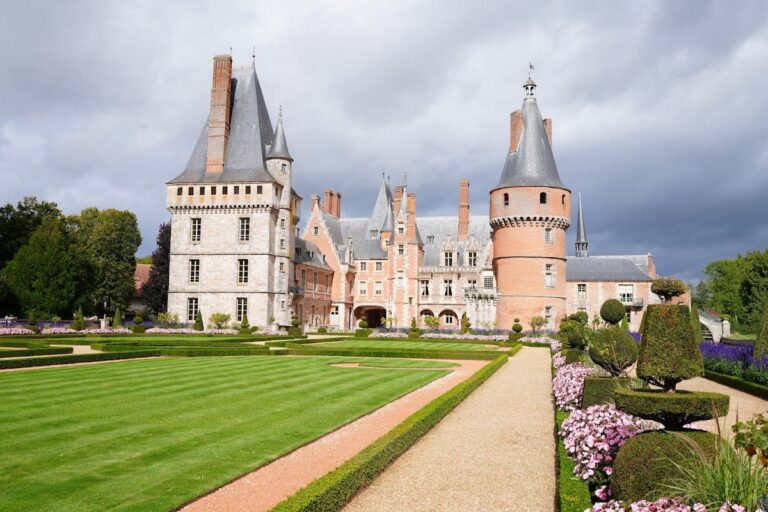
The seventeenth-century reconstruction changed the earlier defensive arrangement. The drawbridge and two of the original four towers were probably demolished. Their positions became lateral pavilions, each incorporating a small crenellated turret projecting on corbels. The courtyard facade was built in two colors of brick and carried roof dormers and a campanile, or belfry, whose dome was supported by small columns.
Later Architectural Alterations
The courtyard facade was altered after the seventeenth-century rebuilding. Its pediment and the small oval openings beside it were removed and replaced by three large stone dormers. Small openings were also made in the turrets on the courtyard side.
Between 1860 and 1880, the large slate covering of the château’s roof was replaced with lighter slates. Some old ground-floor tiles and oak parquet floors were removed and replaced, the entrance vestibule received marble paving, and inlaid or ornate panels were installed before the doors.
Garden and Park
The garden created after the reduction of the park in 1971 incorporated elements that had survived from the earlier grounds. Hornbeams and yews were planted behind the château, while clipped ornamental shrubs or topiary were arranged on both sides of the central approach in the forecourt. A pond was made near the new hornbeam planting, at the foot of older trees.
Nearby sites