Église Saint-Denis de Méry-sur-Oise: A Castle-Side Parish Church
Site at a Glance
- Popularity
- Low
- Country
- France
- Primary era
- Early Modern
- Eras represented
- Medieval, Early Modern, Modern
- Civilizations
- French
- Site type
- Religious
- Remains
- Church
On this page15 sections
History
Église Saint-Denis de Méry-sur-Oise is a Roman Catholic parish church in France, belonging to the Diocese of Pontoise, a territorial church jurisdiction administered by a bishop. The principal rebuilding is generally dated from 1485, although work began earlier, and was completed around 1590. The church’s close association with Méry Castle and its lords shaped its history and exposed it to conflict.
Early religious history
Tradition holds that monks from Saint-Denis Abbey, a major medieval religious house near Paris, established a priory at Méry in the sixth century. A priory was a religious house led by a prior and commonly connected to an abbey. The monks are also credited with building an earlier church here in 862. Its dedication to Saint Denis of Paris reflects the saint’s traditional association with the early spread of Christianity in the Paris region. The monks left Méry in the thirteenth century.
Medieval church and rebuilding
A thirteenth-century Gothic church stood on the site before the present building. It was devastated during the Hundred Years’ War, the conflicts between the English and French crowns that stretched from the fourteenth into the fifteenth century. Its east-end wall and baptismal font survived. The rebuilding that followed is attributed to an order from Charles d’Orgemont and is usually dated from 1485, though construction had already begun. The south aisle was the first part built in the late fifteenth century, and the dedication stone of the lord’s chapel bears the date 5 August 1487. A lord’s chapel served the household or estate of a lord.
Pierre d’Orgemont probably retained the older Gothic nave at the beginning of the work. The bell tower and the main nave beyond its first bay, or section between supports, belong to the sixteenth century. The campaign was finished around 1590. The church’s connection with Méry Castle was close, and conflict directed at the castle also put the church at risk.
Later alterations and conservation
The south aisle’s Renaissance-style windows and the carved capitals of the arcades between aisle and nave are thought to reflect changes made in the second half of the sixteenth century. The piers supporting those arches were probably rebuilt from their bases. This may have replaced either the original thirteenth-century supports or later, undulating supports from the late Gothic period. The church may have suffered during the French Wars of Religion, conflicts between Catholics and Protestants in the later sixteenth century. Antoine de Saint-Chamans, lord of Méry from 1597, arranged repairs. Later alterations may also have taken place, without changing the building’s overall structure or architectural character.
A report in 1910 led to the church’s classification as a French historic monument by decree on 2 April 1915, a formal heritage-protection designation. Repairs begun in 1920 addressed the tower roof, a buttress, and the roof structure and covering. After leaks and deterioration were noted in 1926, further roof work followed in 1927; the slatted openings of the bell chamber were replaced in 1937–1938.
Bombing during the Second World War damaged the roof, and water entered through the south-aisle wall. Work to address dampness began in 1945. Subsequent campaigns included consolidation of supports, repairs to window tracery (the stone framework dividing a window), and new glazing in 1950. Crews supported a vault in 1951, treated damp in the south wall and strengthened the east end in 1952, and carried out further vault support in 1954–1955. Masonry and stained glass were repaired in 1959, followed by interior restoration from May 1960 to March 1961. More vault support and structural consolidation were needed between February 1967 and March 1969. The church’s baptismal font and a bell dated 1681 are also classified historic monuments.
Remains
Setting and plan
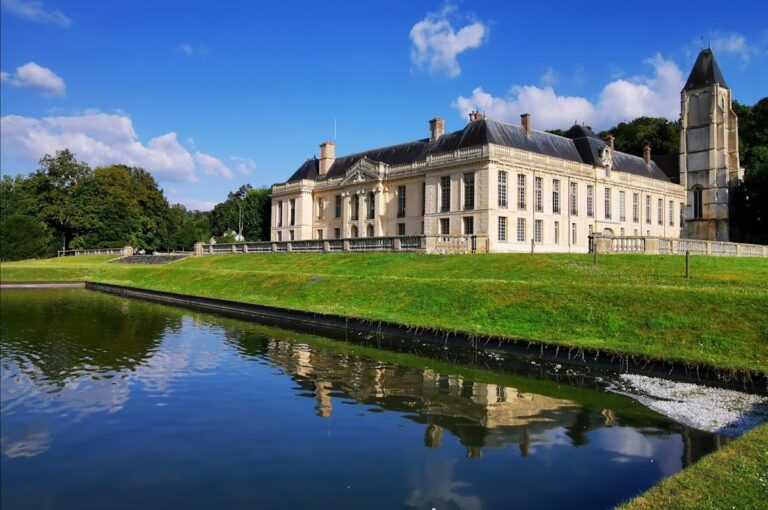
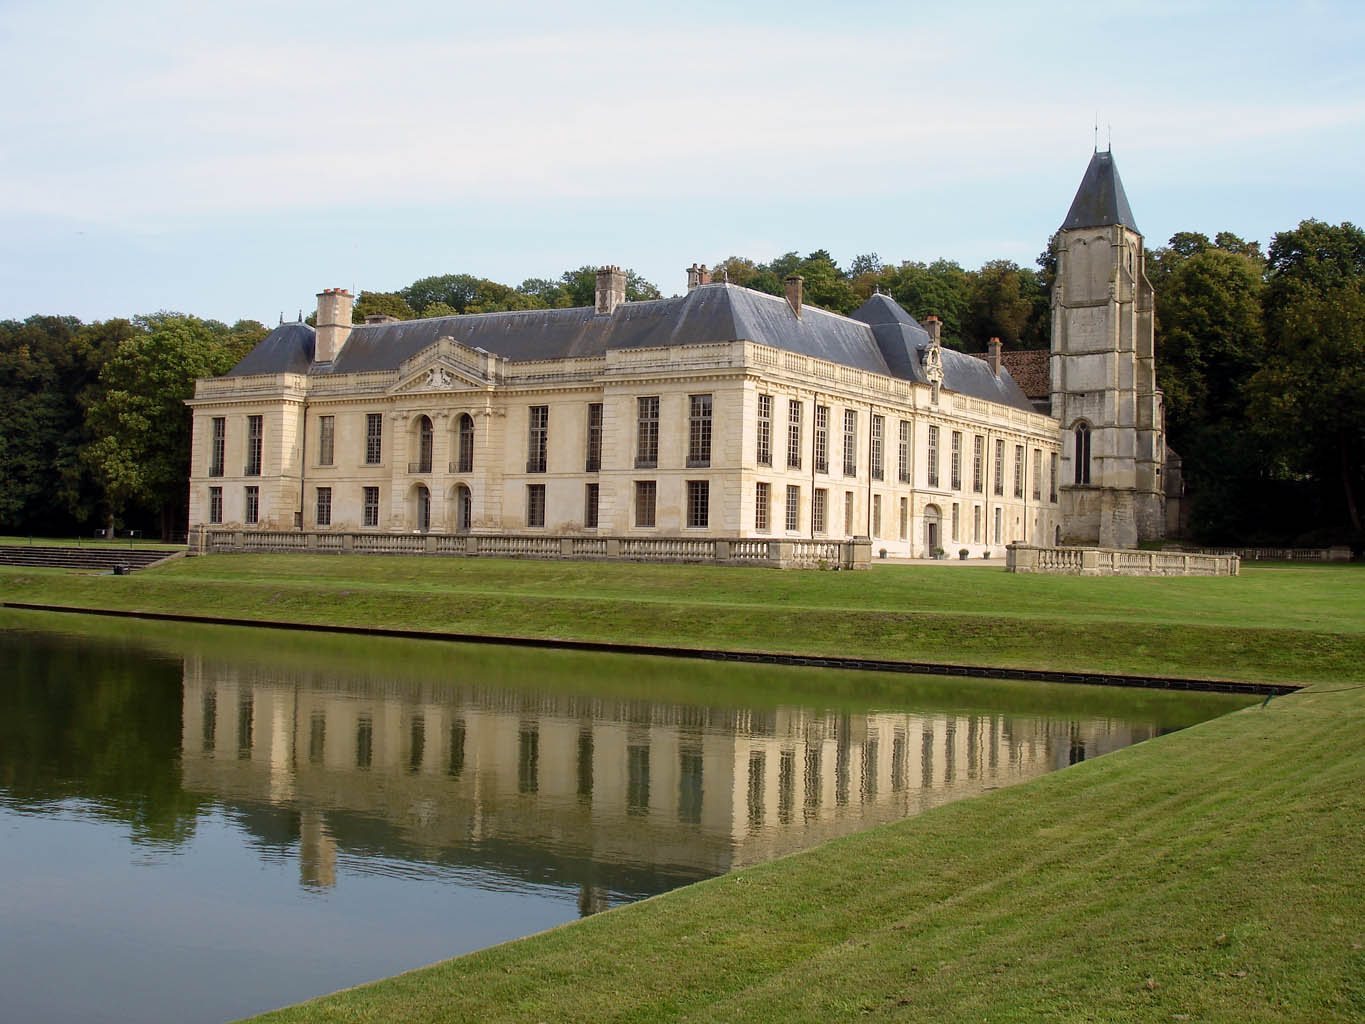
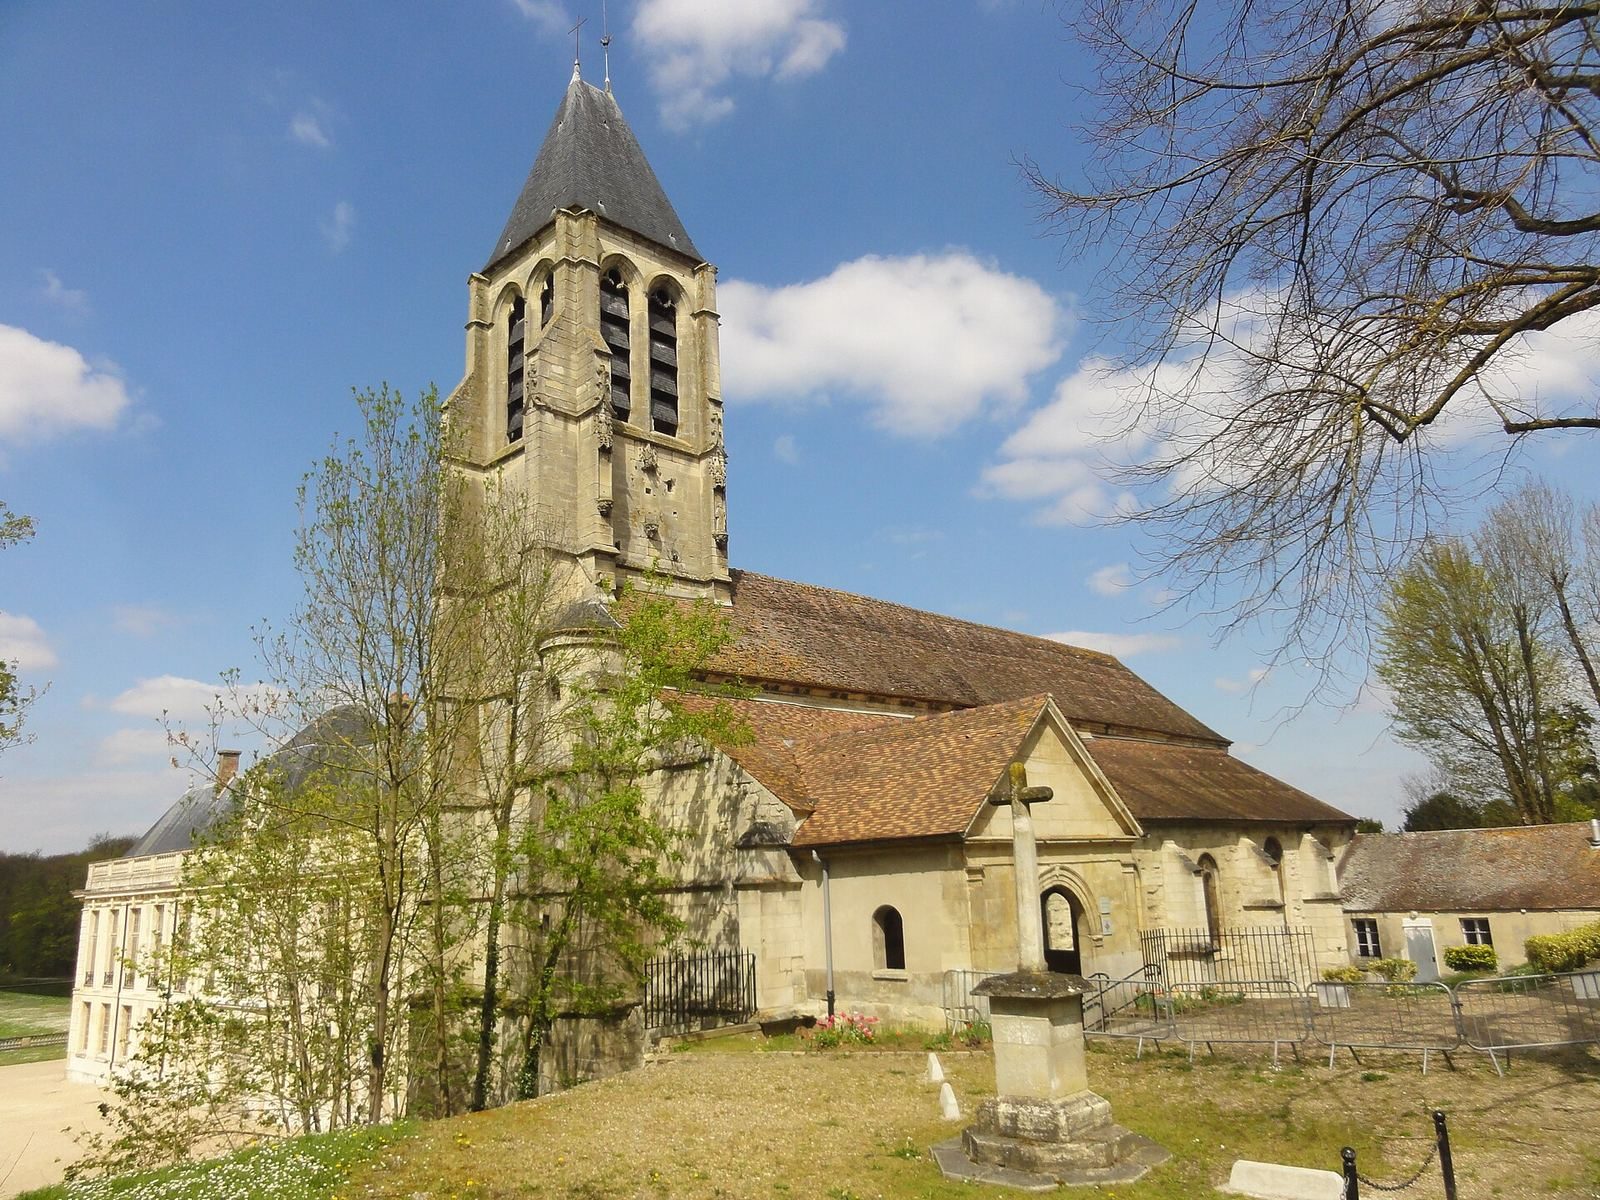
The church stands on a slope beside Méry Castle. Three of its façades face the castle estate; the south side faces the street, while the north side meets the castle and encloses an interior courtyard. The floor is well below street level, and dampness has affected the building. Its axis runs northeast to southwest, about 30 degrees off the geographic east–west line.
The plan consists of a six-bay nave and a single side aisle of nearly the same length. The nave is about 32 metres long; together, nave and aisle measure 12 metres across, with widths of 6.8 metres and 5.2 metres respectively. The aisle is about 1.2 metres shorter than the nave. Both end in flat east walls, and there is no separate architectural choir. The last bay is shorter than the others. North of this end, the two-bay lord’s chapel sits at an angle to the nave and has an irregular plan. A sacristy, a room for clergy and church furnishings, was added south of the final nave bay.
Exterior and entrances
South entrance and aisle
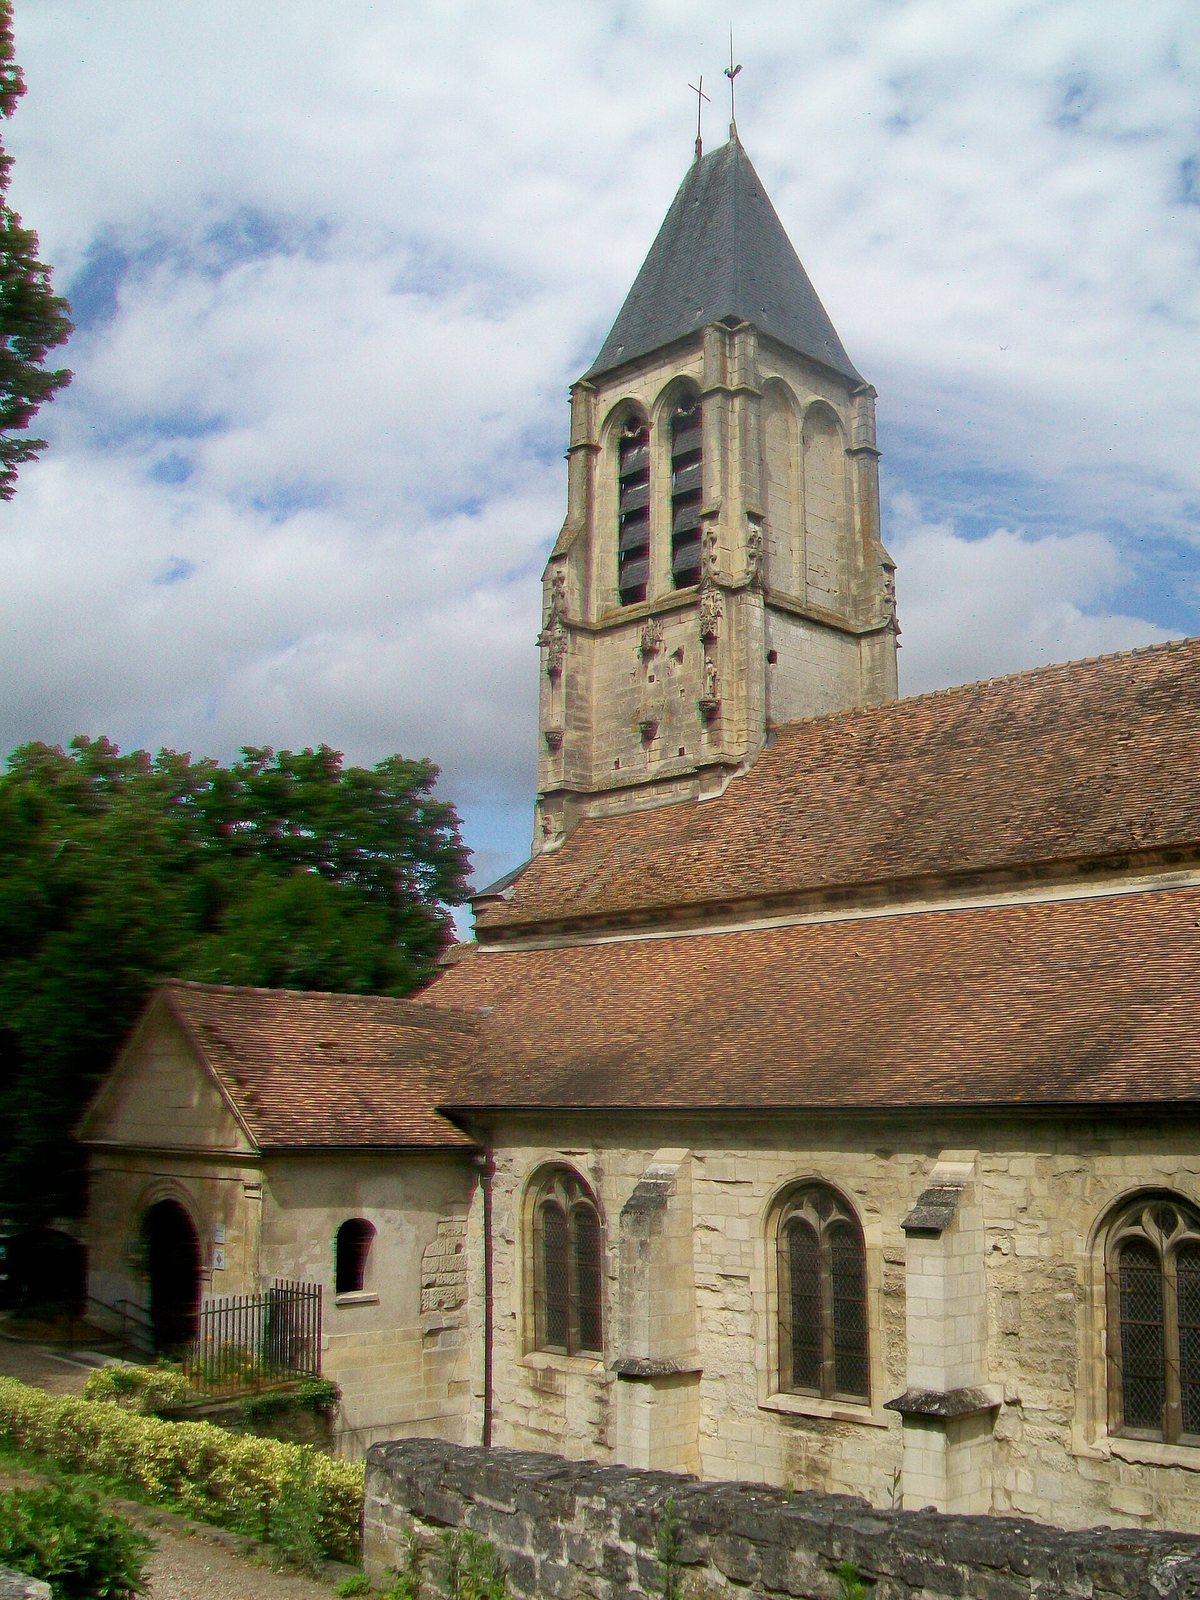
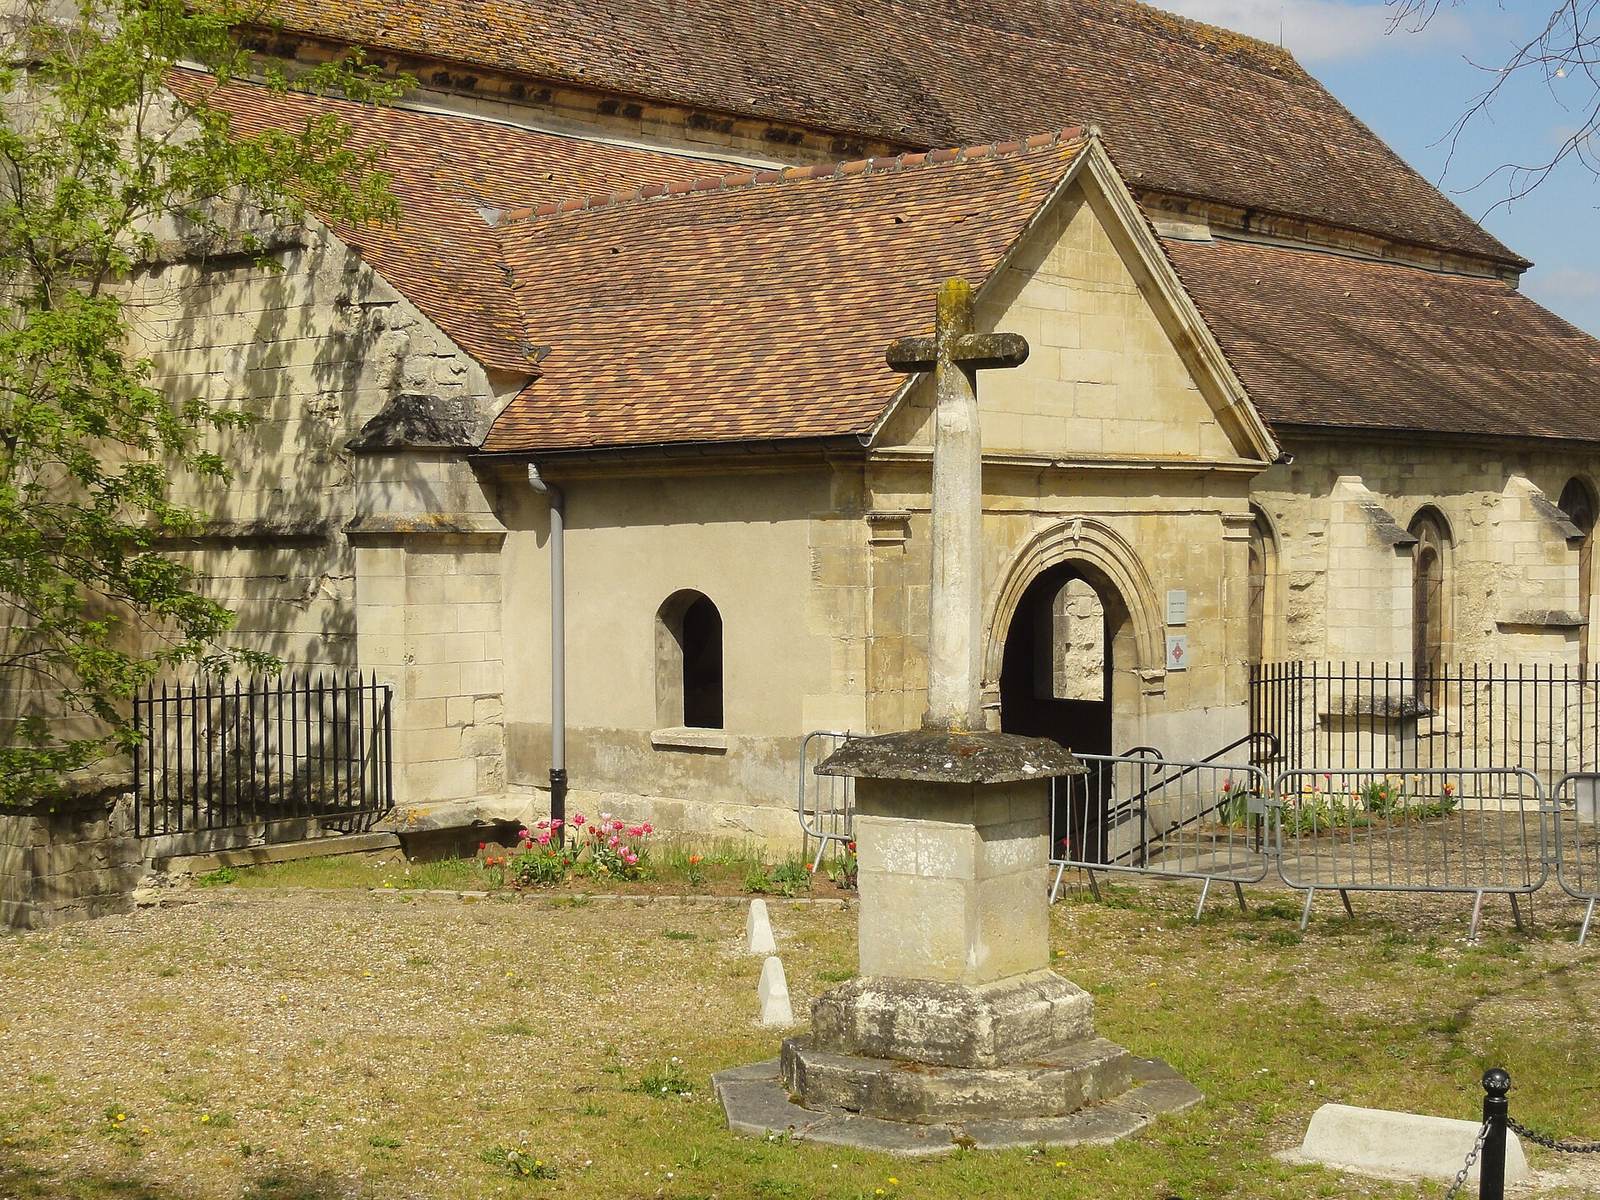
The main entrance lies in a porch south of the aisle’s first bay. Reaching it involves two descents: an outside stair of eleven steps and another stair inside the church. The south portal is late Gothic and sheltered by a classical-style porch. Its low, shallow-curved doorway has prism-shaped mouldings along the sides and arch. Bands of acanthus leaves and scrolling ornament decorate the entrance. An S-shaped ogee hood, ending in a finial, or ornamental top, rises above it and overlaps the window.
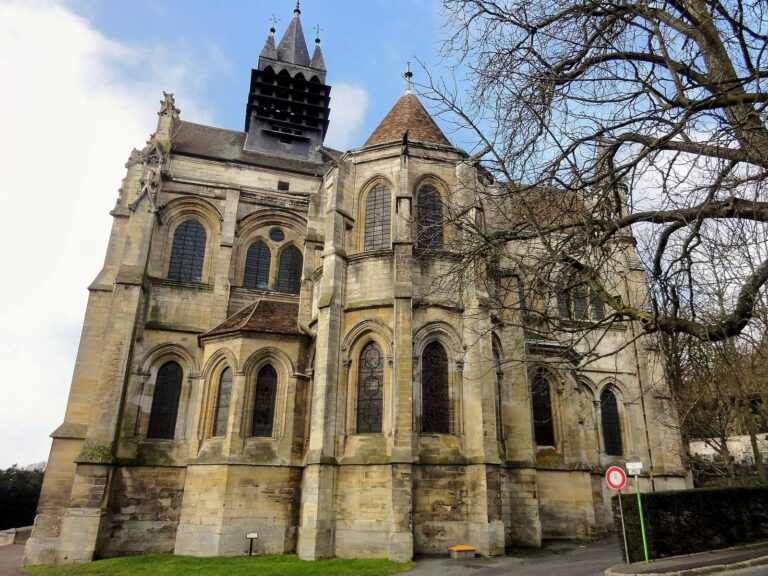
The window above the portal has Flamboyant Gothic tracery, a late Gothic style with elaborate flame-like patterns. Two round-headed arches with three-lobed heads flank a taller arch; moulded bands follow the curves of the window openings. Along the south aisle wall are five round-headed Renaissance windows, with forms and ornament drawing on classical antiquity. Each has two round-headed arches beneath an oculus, a small circular opening. Buttresses, projecting supports between the bays, have a projecting drip course midway up to shed rainwater and sloping caps at their tops. The final window beside the sacristy is blocked below its small upper oculus. The walls are mostly dressed stone, with uneven masonry and pronounced weathering around the middle courses.
Bell tower
A square tower rises above the first nave bay, which remains part of the church interior. Its narrower width than the first arcade required an irregular, narrow trapezoidal bay between its base and the aisle; a stair turret stands to the west of this space. The tower has an axe-shaped roof. At the bell chamber, corner buttresses carry ogee hoods topped with applied pinnacles. Three statue niches with carved canopies occupy the south face, and a statue remains in the right-hand niche. The buttresses step back into flat supports near the top, while six horizontal drip courses mark the tower walls.
Each face of the bell chamber has two pairs of low, pointed-arch openings. Those facing the castle park are blocked. The middle storey has a plain, windowless surface. At ground level, a broad west window has late Flamboyant tracery with three main forms and two flame-shaped openings; a narrower window is set in the north wall.
West, north, and east sides
The west end has no fully formed façade or portal, and a stair turret stands in front of the wall. Much of the north wall is concealed by the castle. Windows in the third and fourth nave bays face the courtyard; the first is blocked, as is the second window visible from inside. The north window at the tower base is off-centre, while its west window occupies almost the whole width of that wall. A window formerly lit the narrow space between the tower and aisle. Secondary doorways connect the church with the castle and with the sacristy.
The east end preserves part of the thirteenth-century church. In the former nave wall, two simple lancets, tall and narrow pointed windows, sit beneath a shared relieving arch, which redirects weight away from the openings, and an oculus. The aisle’s east window has a different arrangement, with two slender pointed lancets beneath a circular oculus.
Interior and surviving furnishings
Nave, aisle, and vaults
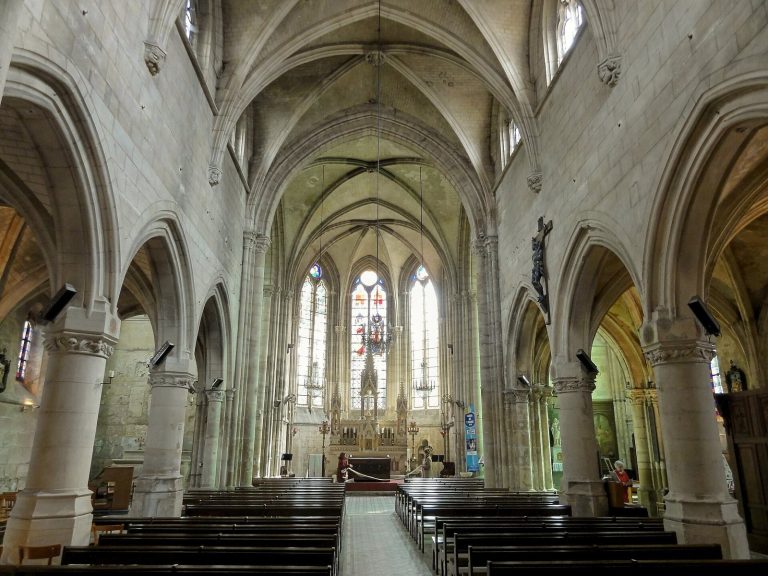
The nave and aisle are joined by broad arcades and differ little in height, though the nave rises above them in upper walls. Their shared interior has the spacious quality of a hall, while retaining a distinct nave and side aisle. The church has ten windows overall. Trees and a wooded slope border the forecourt, and castle buildings approach windows at the east end and along the north side; the interior is consequently dim.
The first three western bays have an unusual arrangement around the tower’s southeast pier, which stands close to the first pier of the nave-and-aisle arcade. Undulating piers and prism-shaped arches distinguish this area. The west wall carries a band of scrolling ornament, while a grapevine frieze, a horizontal decorative band, runs at window-sill level. Grapevine bands also wind around the undulating piers.
Most sections of the nave and aisle have simple rib vaults, ceilings supported by projecting stone ribs. In the tower base, extra ribs surround a central bell opening; the adjoining nave section has a vault divided into five compartments. In the second nave bay, a rib rests on a corbel, a projecting support, in the northwest corner. A similar arrangement appears on the north side between the fourth and fifth bays. On the aisle’s south wall, half-columns have rings or plain bands below the points where the vaults begin.
The western bays have undulating piers, while elsewhere the vault ribs meet half-columns attached to the walls. In the nave, these half-columns end at large Ionic capitals, whose scroll-shaped forms belong to a classical architectural order, above five substantial cylindrical arcade piers. This arrangement continues at the east end. The nave’s crosswise arches are shallow, its wall arches pointed, and its main arcades round-headed; the aisle’s crosswise arches are pointed.
Former east end
The older east end of the nave is narrower than the present nave. It is flanked by two groups of three columns with capitals carved in hooked-leaf patterns. In each group, the central capital supporting a vault rib sits slightly lower than the others. A masonry block fills the space between the right-hand group and the southeast corner of the nave, and bears a carved band that echoes the capitals.
Lord’s chapel
The chapel is low-vaulted and plain. Its pointed opening from the last nave bay is narrower than the chapel itself, unfinished on its east side, and separated from the first vault’s wall arch by a triangular gap. Shallow crosswise arches, ribs, and wall arches rest on plain corbels. Two pointed windows have no stone tracery, and marks on the east wall indicate a blocked opening. A small east doorway opens into the castle courtyard.
Baptismal font and bell
The first nave bay contains a thirteenth-century baptismal font carved from one block of stone. Its four-sided bowl has sharp edges and curves inward toward a narrower foot; both parts carry foliage in low relief. Deep cuts at two corners mark where the original lid fastenings were removed. Traces of painted decoration remain, though they no longer show the original design. The bell, dated 1681, is the other church object classified as a historic monument.