Egeløkke: A Neoclassical Manor House and Estate on Langeland
Site at a Glance
- Popularity
- Low
- Country
- Denmark
- Primary era
- Modern
- Eras represented
- Modern
- Civilizations
- Danish
- Site type
- Domestic
- Remains
- Manor House
On this page8 sections
History
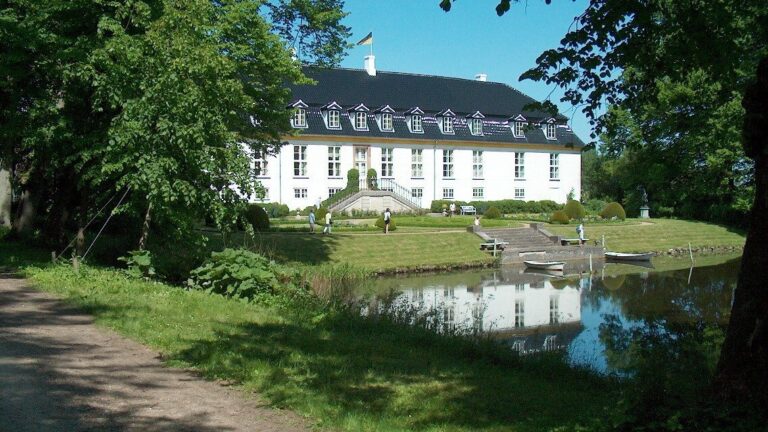
Egeløkke is a manor house and estate on Langeland, Denmark, with a nineteenth-century Neoclassical main building. Neoclassicism drew on classical Greek and Roman forms. The estate’s history reaches back to the Middle Ages, when the Mylting family, among Langeland’s leading noble families, held it for more than a century.
The Mylting and early owners
The Myltings owned Egeløkke from the 1420s until 1585. Jens Andersen Mylting held it from 1426 to 1456, followed by Hans Jensen Mylting from 1456 and Jørgen Hansen Mylting, whose tenure lasted until 1545. Mette Mylting took over in 1545. Peder Jørgensen Mylting is listed as an owner until 1562, while Hans Jørgensen Mylting is listed from 1548, so their recorded tenures overlap. Jens Jørgensen Mylting held the estate until 1585.
From Pors to the Steensen family
Stig Christiernsen Pors owned Egeløkke from 1585 to 1603. Niels Christensen Harbou acquired it in 1650 and held it until 1679, when it passed to his son Otte, who remained owner until 1687. Niels was the first in his family to use the name Harbou and owned several estates on Langeland.
Henrik Hansen Steensen held Egeløkke from 1687 to 1709. The subsequent owners were Mette Gotfredsdatter (1709–1710), Hans Gotfred Steensen (1710–1750), Anne Sophie Kaas (1750–1757), Carl Frederik Steensen (1757–1793), Anna Sophie Kaas (1793–1799), and Anne Sophie Kaas Steensen (1799–1813). Carl Frederik Steensen-Leth Sr. owned it from 1813 to 1825, followed by Carl Frederik Steensen-Leth Jr. from 1825 to 1885. The estate remained in the same family from 1687.
N.F.S. Grundtvig, a Danish clergyman, poet, and educational thinker, worked as Steensen-Leth Sr.’s house tutor from 1805 to 1807. Later owners were Sophie Frederikke Steensen-Leth (1885–1925), Ille Ottilie Vilhelmine Steensen-Leth (1925–1932), Adam Carl Wilhelm Knuth (1932–1965), Adam Carl Wenzel Knuth (1965–2007), and Christina Regitze Kaas Knuth, who took ownership in 2007. The main building was added to Denmark’s register of protected buildings and places in 1979.
Remains
The estate includes a main building, a farmstead located farther from it, and a park expanded over the site of the former farmstead.
Main buildings
Present main building
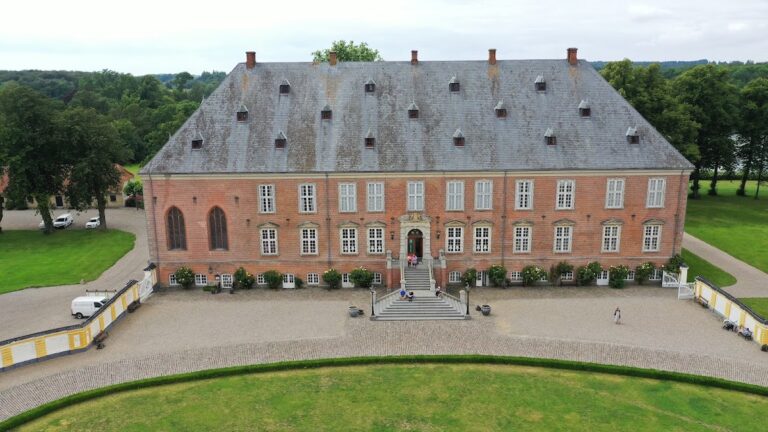
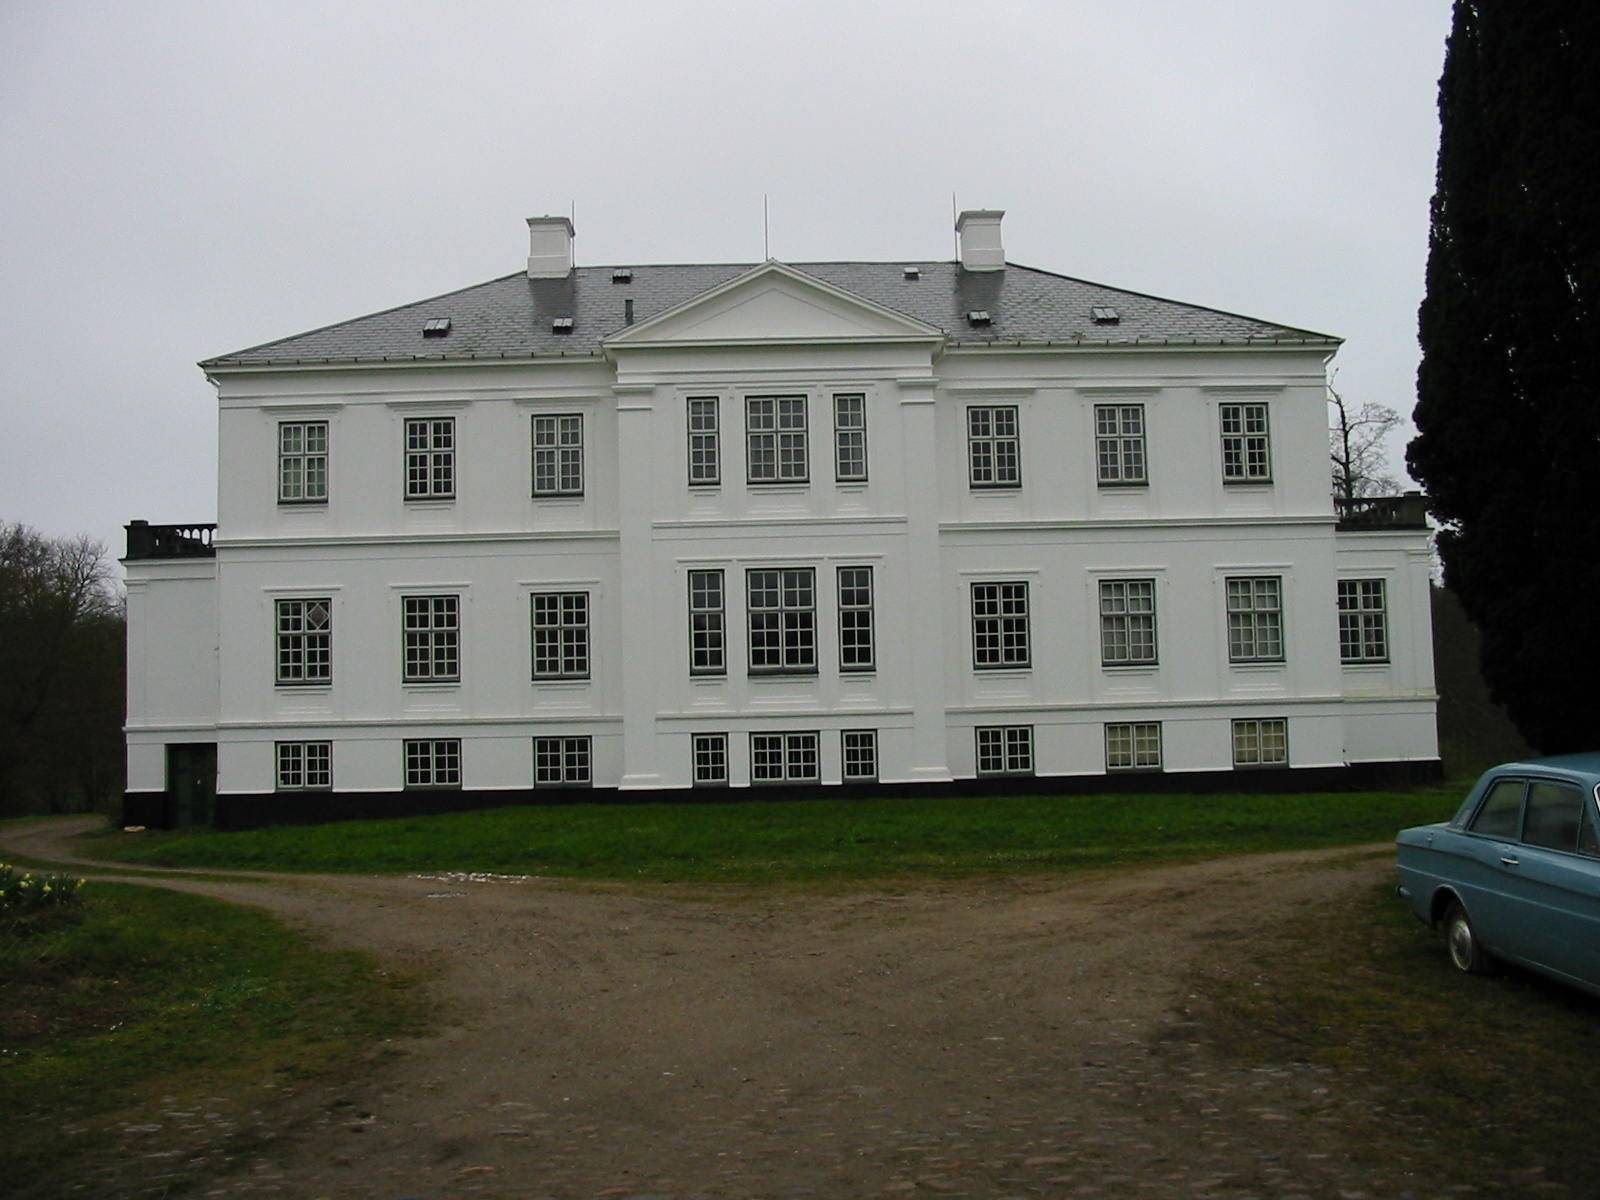
The present main building was constructed in 1845–1846 for Carl Frederik Steensen-Leth Jr. Its Neoclassical design is attributed to Gustav Friedrich Hetsch, who also designed Steensgård for the patron’s brother, Vincents Steensen-Leth. The building was raised by one storey in 1890.
Earlier main buildings
A half-timbered main building was constructed around 1700. Half-timbering uses a timber frame, with the spaces between the timbers filled in. About a century later, it was replaced by another half-timbered building.
Farmstead and park
The old farmstead was demolished to make way for an extension of the park, and a new farmstead was built farther from the main building. H.A. Flint designed the park.