Hesselagergård: Denmark’s Historic Renaissance Manor and Castle

Site at a Glance
- Rating
- 4.4
- Popularity
- Very Low
- Country
- Denmark
- Primary era
- Early Modern
- External website
- Open
- Eras represented
- Medieval, Early Modern
- Civilizations
- Danish
- Site type
- Domestic
- Remains
- Castle
On this page7 sections
History
Hesselagergård, also known as Hesselager Manor, is a historic manor and castle near Gudme in Denmark. It developed from a late-Gothic defensive castle into a Renaissance building during the sixteenth century and is described as Denmark’s oldest Renaissance building or castle.
Medieval Crown estate
The estate was first mentioned in the thirteenth century in Valdemar II’s Liber Census Daniæ, a medieval Danish land and revenue register. At that time, Hesselagergård belonged to the Crown. The Bild family held the estate by 1419, showing that it had passed into private aristocratic ownership before its major sixteenth-century rebuilding.
Johan Friis and the Renaissance rebuilding
Johan Friis commissioned the reconstruction of Hesselagergård between 1538 and 1550. Friis was a Danish statesman and major landowner who served during the reigns of Christian III and Frederick II, successive kings of Denmark, and ranked among the most powerful men in the country. The main building was begun in 1538, probably under the direction of Martin Bussert. In 1548, it was enlarged and raised, with two additional towers added, probably through the work of Jacob Binck. The original roof was installed in 1550.
The estate remained with the Friis family until 1682. It then passed to Poul Zachariassen Grønneval, who owned it from 1682 to 1702, followed by Niels Rasmussen Buchholtz from 1702 to 1725. Gråbrødre Hospital held it briefly in 1725 and 1726, after which Lorens Baggesen owned it until 1750. Members of the Baggesen family and their estates retained it from 1750 to 1798. Johan Frederik Friis held it from 1798 to 1802, and the Dons family from 1802 to 1888.
Later ownership and historical memory
After 1888, ownership passed through Laura Christine Petrine Schaumann and H.H. Møller before Andreas Laurits Schaumann Dons’s tenure ended in 1904. Carl Vilhelm Behagen Castenskiold acquired the estate that year. It subsequently belonged to Bertha Henriette Marie Castenskiold, married von Blixen-Finecke, Carl August von Blixen-Finecke, his widow, Anna Elisabeth von Blixen-Finecke, married Møller, and Gustav Frederik von Blixen-Finecke. Henrik von Blixen-Finecke has held the estate from 1985 onward, and the Blixen-Finecke family is identified as its current owning family.
The estate also entered the literary record through a visit by Hans Christian Andersen in June 1850. In a diary entry dated 22 June, the Danish author described feeling uneasy after seeing portraits of the Duke of Augustenborg and Prince of Noer displayed on the walls of a lavatory or toilet room.
Remains
Castle fabric and Renaissance exterior
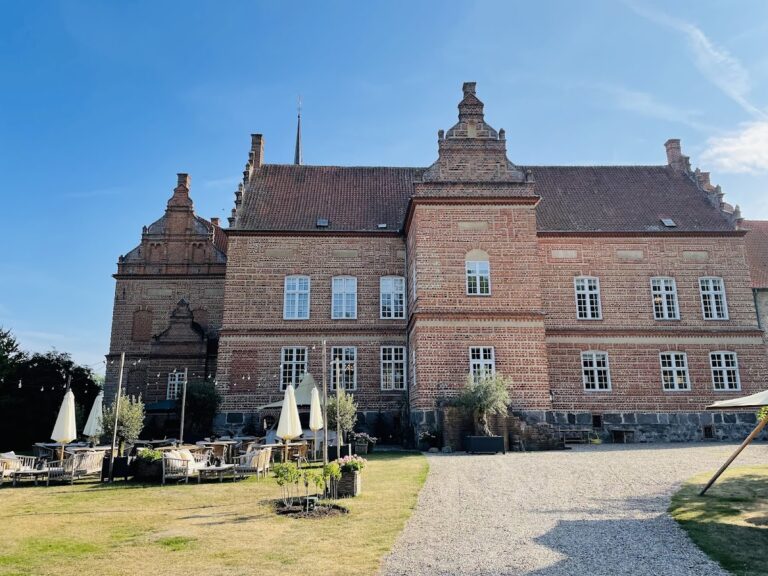
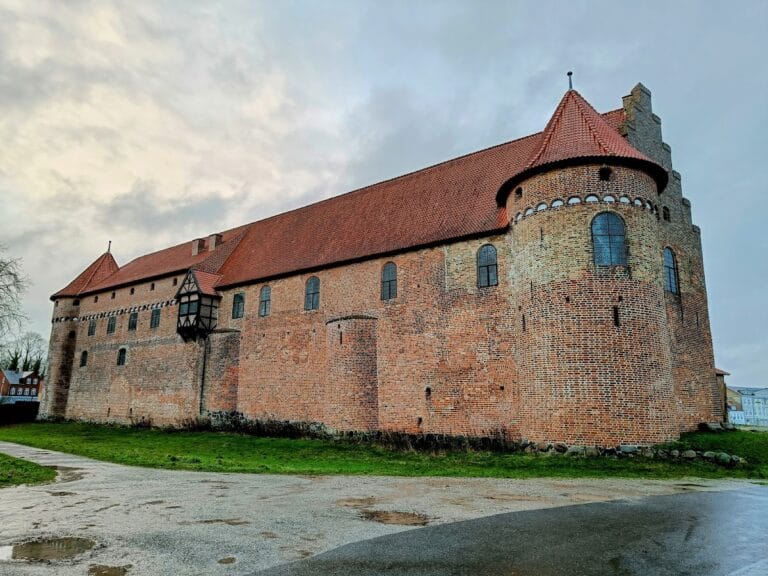
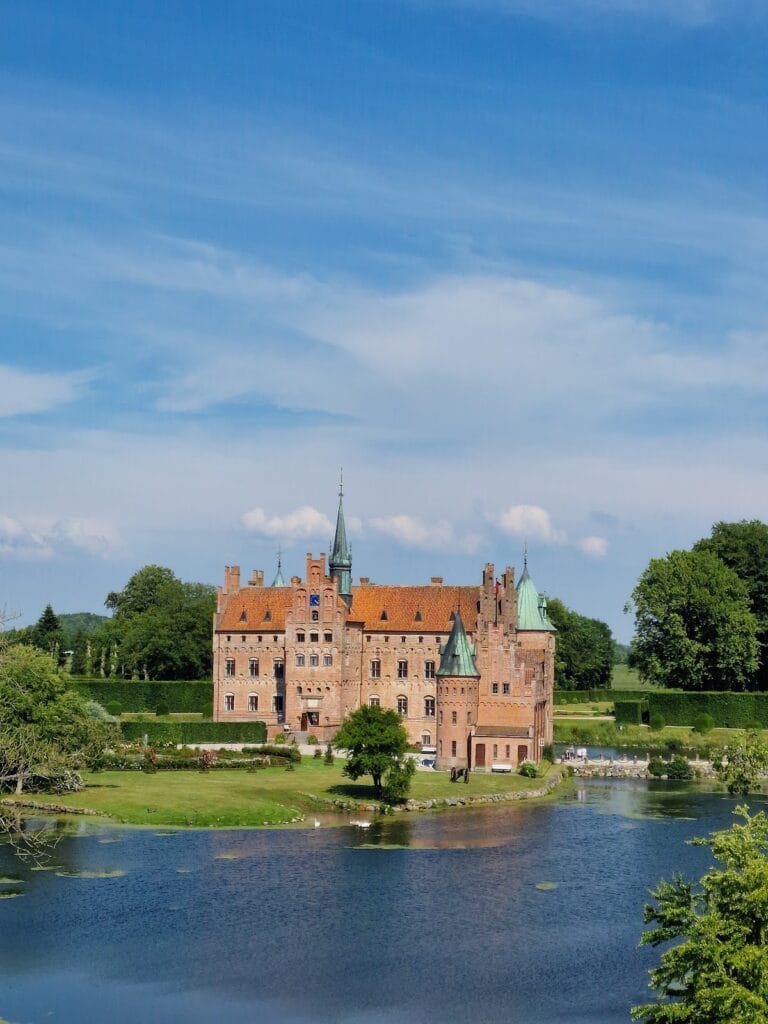
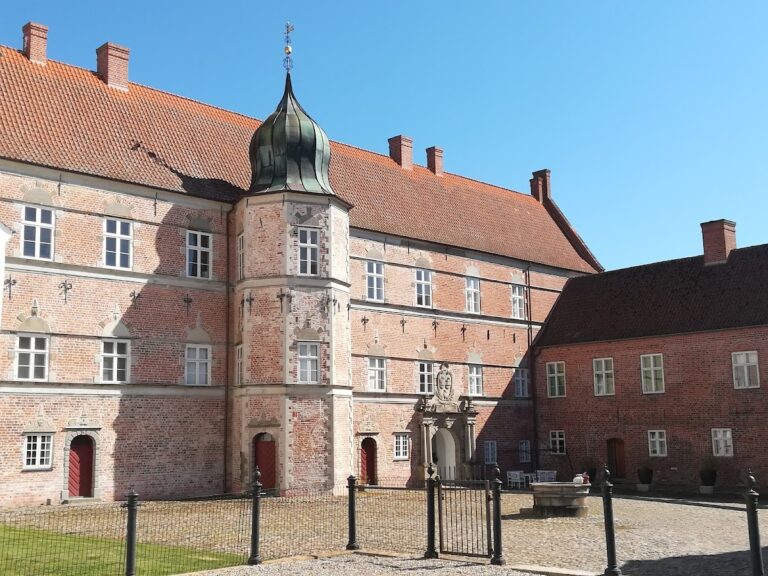
Hesselagergård retains the form of a substantial brick castle set on a granite plinth and surrounded by a moat. Its beginnings can be seen in the late-Gothic stone house, which had two stories and a tower at the northeastern corner. The building was raised by an additional story in 1548, when two more towers were added. The completed structure combines the defensive character of the medieval castle with the ornamental treatment of the Renaissance.
The roof, installed in 1550, is distinguished by highly decorated, hipped round gables. Their design was inspired by Venetian Renaissance church architecture, and they are described as among the earliest known examples of this form in Northern Europe. Similar forms later appeared in townhouses in northern France and in Austrian castles, including Schwerin Castle and Gadebusch. Below the projecting masonry are blank arches, while the upper part contains a watchman’s passage with machicolations, projecting defensive openings through which missiles or liquids could be dropped onto attackers. Decorative tower tops and depressed round-arched windows complete the exterior features.
Interior decoration
The Deer Room contains a frieze with large deer, landscapes, towns, and people. The painted decoration was probably executed by Jacob Binck around 1550, linking the interior artistic program to the period when the castle was enlarged and given its Renaissance form.