Linières Castle: A French Estate Rebuilt Around 1640
Site at a Glance
- Popularity
- Medium
- Country
- France
- Primary era
- Early Modern
- Eras represented
- Early Modern
- Civilizations
- French
- Site type
- Domestic
- Remains
- Castle
On this page9 sections
History
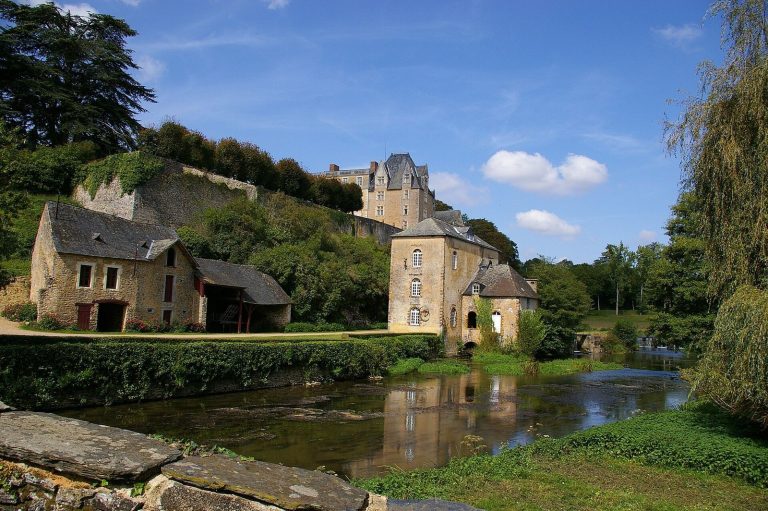
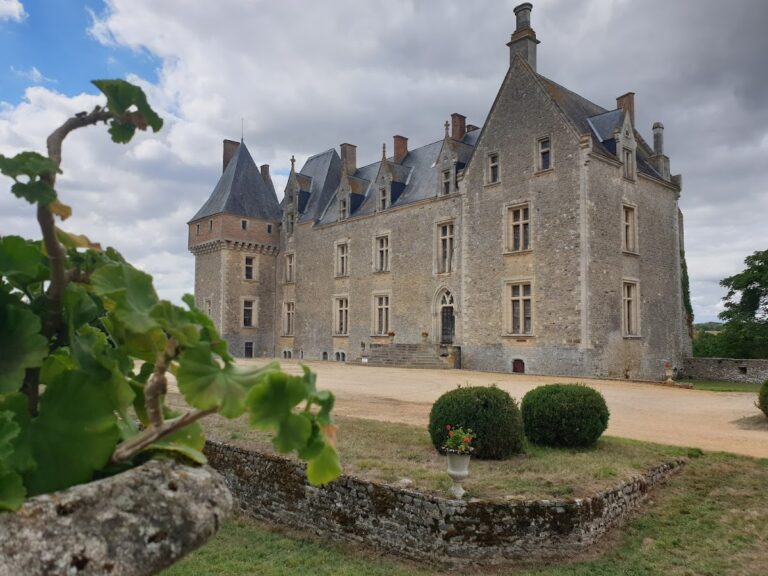
Linières Castle is a historic estate in the commune of Val-du-Maine, in France’s Mayenne department. Its origins date to the tenth century, while the present building was constructed mainly around 1640 by Jacques-Philippe de Girard, Marquis de Charnacé, a hereditary noble rank. He also served as governor-general of Île-de-France and the Paris arsenal, a senior official with authority over a territory or major institution. The estate remained part of the lordship of Ballée, an estate with associated jurisdiction, and was held as a dependent fief of the castellany of Bazougers, a territory administered from a castle.
Medieval owners
Simon, lord of Ballée, is the first known owner, in 1374. Guy de Ballée, a knight and husband of Agnès Ouvrouin, made his will in 1393 and was still living in 1396. Henri Le Vayer, husband of Guy’s sister Marguerite de Ballée, is known from 1402 and 1411.
Guy Le Vayer, also called Guy or Guischard de Ballée, was married to Colette de Rouvres, the widow of Jean L’Enfant. Around 1450, he was killed in a dispute over fishing rights in a pond he had inherited from Séguin L’Enfant. René Jousseaume contested those rights. Guillaume Thieslin, lord of Montfroul, and his wife, Jacquette de Mésange, were accomplices in the murder.
The Le Vayer and Girard families
Robert Le Vayer, lord of Coing and Bannes, is known from 1468 and 1522. In 1490 he received permission to collect double dues from his subjects in connection with his daughter Jeanne’s marriage and his attainment of knighthood through arms and service to the king. His brother Étienne, husband of Andrée de la Saugère, is known from 1529; Andrée was widowed in 1535.
Claude Le Vayer married Jeanne de Tessé, daughter of Jean de Tessé, lord of Asnières, at the court of Craon on 11 September 1538. Around 1550, Olivier Le Vayer married Catherine de la Chapelle-Rainsouin. Jean Girard, who acted as guardian to Claude and Olivier, married their sister Julienne Le Vayer and later Madeleine de Baubigné. He is named in 1572 and died at Linières around 1598. Anselme de Girard, lord of Coing, la Claie, Plessis-d’Auvers, and la Villette, is named in 1599. Through his marriage to Claude de Charnacé, he adopted the Charnacé name.
Charnacé and Farcy ownership
Jacques-Philippe de Girard, Marquis de Charnacé, was married to Anne-Marie de Bouillé and died in 1720. Philippe de Girard, husband of Éléonore du Frêne, lady of Vaux, was living in 1672. The avenue linking the castle with the village was laid out in 1678 on land sold by the Jesuits of La Flèche, members of a Catholic religious order.
In 1728, François-René de Farcy, lord of Champfleury, bought the estate from the previous owner’s heirs for 92,000 livres. Eugène-Emmanuel-Marie de Farcy received it as an advance on inheritance on 21 May 1748, followed by a property division on 17 August that year. On 10 August 1758 he sold its bare ownership, legal title without the immediate right to use the property, to Henri-Gaston des Haies, lord of Chesnais, for 50,000 livres. The sale permitted the buyer to demolish the castle’s two wings and reuse their materials, along with stone columns from the outbuildings. After Eugène-Emmanuel-Marie’s death on 16 April 1775, the Countess des Haies took possession.
Abandonment and restoration
After a long period of abandonment, Julien Huchet Ostini acquired the castle in 2015 and began a major restoration. Because the building had badly deteriorated, the work included urgent measures to secure its roofs and masonry. Linières Castle has been listed as a French historic monument, a statutory heritage-protection designation, since 9 December 1983; the listing was extended in 2017.
Remains
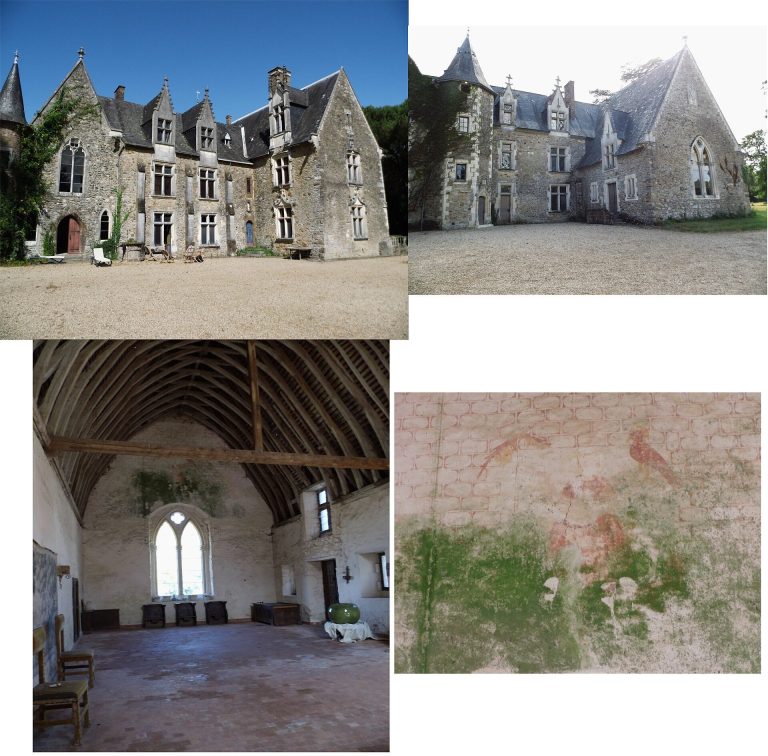
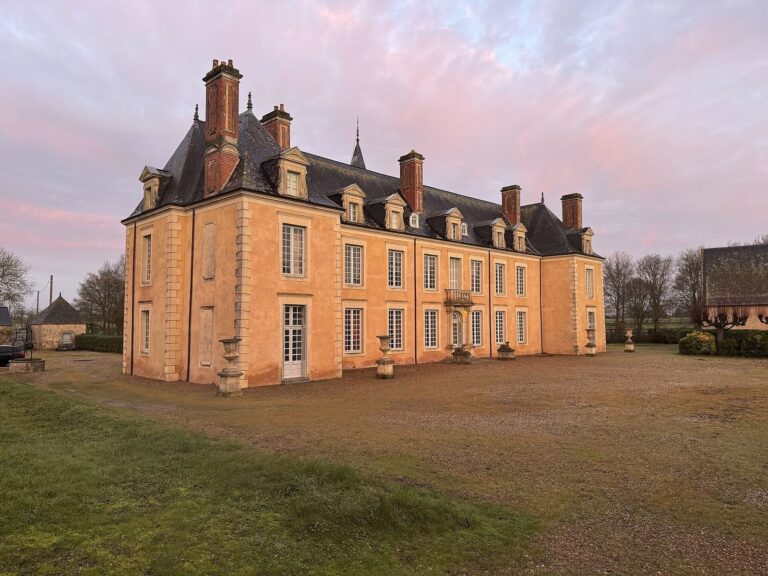
The surviving complex includes a large main block with four pavilions. It stands about one kilometer from Ballée, and a long avenue links the castle to the village.
Interior features
Wooden staircase
A wooden staircase dating to the beginning of the seventeenth century survives inside the building. Painted ornamental decoration on the undersides of its steps corresponds to decoration on the joists in the large rooms.
Stone fireplaces
Two stone fireplaces have sculpted ornament.