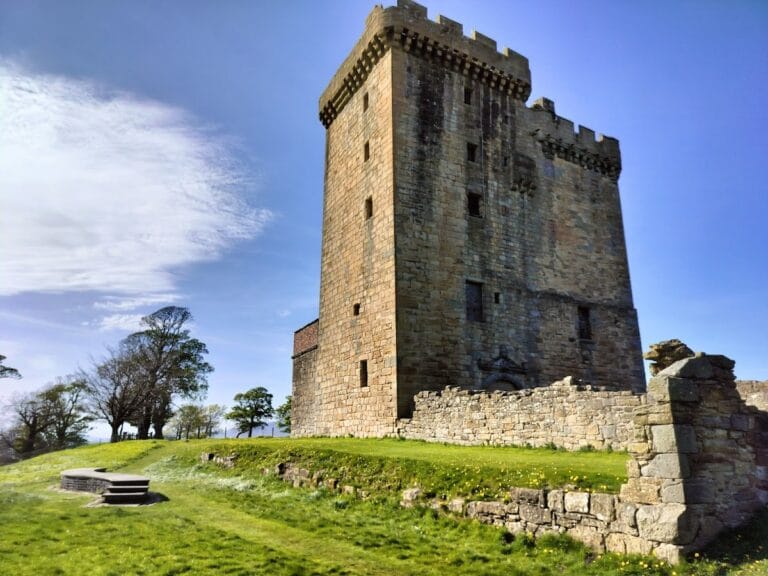
Menstrie Castle: A Sixteenth-Century Scottish Manor House


Site at a Glance
- Rating
- 4.3
- Popularity
- Very Low
- Country
- United Kingdom
- Primary era
- Early Modern
- External website
- Open
- Eras represented
- Early Modern, Modern
- Civilizations
- Kingdom of Scotland
- Site type
- Domestic
- Remains
- Manor House
On this page17 sections
History
Menstrie Castle is a sixteenth-century manor house in Menstrie, United Kingdom, whose central building was constructed around 1560 by the Alexander family. It probably succeeded a fourteenth-century building associated with Clan Campbell and later became the home of the Alexanders, including the poet and colonial promoter William Alexander. Burned during the English Civil War, the house survived as a restored historic building and was later recognised as a structure of national importance in Scotland.
From Campbell lands to the Alexander family
The lands passed to the Alexander family in 1526. The Alexanders were a branch of Clan MacAlister whose members had adopted an English form of their surname. They built the core of the present house around 1560. Menstrie Castle originally stood outside the settlement, but the growing town later surrounded and incorporated it.
The building served as the Alexander family home. From the early seventeenth century it was also associated with William Alexander, who had been born there in the late sixteenth century. Alexander became a poet and joined James VI’s Royal Household. He entered the Privy Council of Scotland in 1615, became Principal Secretary of State in 1626, and was created Earl of Stirling in 1633.
William Alexander and Nova Scotia
In 1621, William Alexander became governor of Nova Scotia. Three years later, the Baronetage of Nova Scotia was devised as a hereditary baronetcy scheme intended to raise money for the colonisation of the region. It was a financial arrangement rather than a provincial government or administrative office. The scheme failed financially, and Nova Scotia was returned to France in 1632. Alexander died bankrupt in London in 1644.
These connections remain central to the interpretation of Menstrie Castle. The restored building contains exhibition rooms concerning the links between Menstrie, William Alexander, and Nova Scotia, including a display of the arms of the Baronets of Nova Scotia.
War, repair, and changing ownership
In 1645, Royalist forces led by James Graham, Marquess of Montrose, burned Menstrie Castle during the English Civil War. Montrose was a leading Scottish Royalist commander in the wider Wars of the Three Kingdoms, a series of conflicts involving the kingdoms of England, Scotland, and Ireland. The estate was sold to James Holborne of Menstrie in the late 1640s. Holborne was a major general in the Scottish army whose career changed during those wars, and the house was subsequently repaired.
Most of the Menstrie estate was sold in 1719, although the Holborne family retained a smaller house, probably for use as a dower house. In the same year, George Abercromby of Tullibody House purchased Menstrie Castle. The Abercromby family held the estate until 1924.
Abercromby occupation and decline
From about 1740, the Abercrombys used Menstrie Castle only during the summer and moved to Tullibody House in winter. The buildings began to deteriorate from around 1750. John Ramsay of Ochtertyre, a friend of Ralph Abercromby, occupied the house during summer visits in 1752 and 1753.
Ralph Abercromby, who later became a major British military hero, was born at Menstrie Castle in 1734. By the beginning of the twentieth century, the castle stood vacant and was increasingly deteriorated. During the 1950s, proposals were made to demolish the ruinous building.
Restoration and protection
In March 1957, the actor and conservationist Moultrie Kelsall began a campaign to raise funds and secure protection for the castle. Clackmannanshire County Council carried out the restoration under county architect William Higgins Henry. The work was completed in the early 1960s and received a Scottish Civic Trust award in 1962.
Menstrie Castle was listed in Category A in 1960, the highest level of statutory listing for Scotland’s historic buildings. This category is applied to structures considered to be of national or international importance, and statutory protection took effect in December 1970. The restored building now accommodates a museum, private flats, and self-catering accommodation. The National Trust for Scotland cares for two ground-floor flats, while the museum is managed through an arrangement involving Menstrie Community Council.
Remains
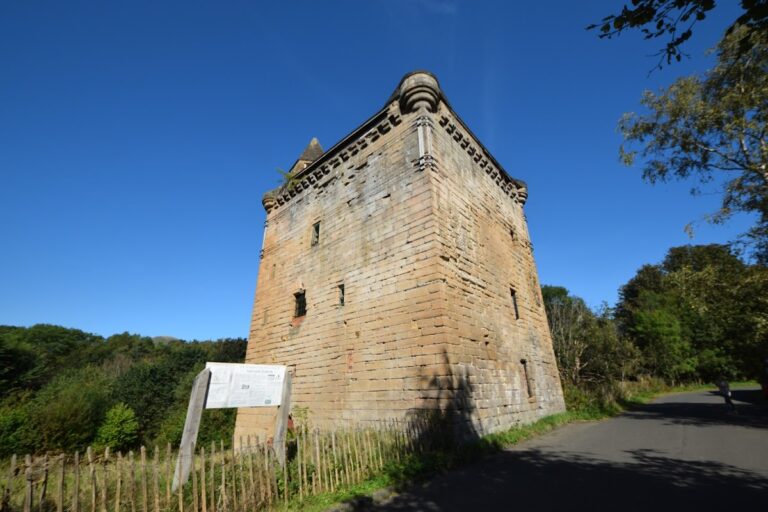
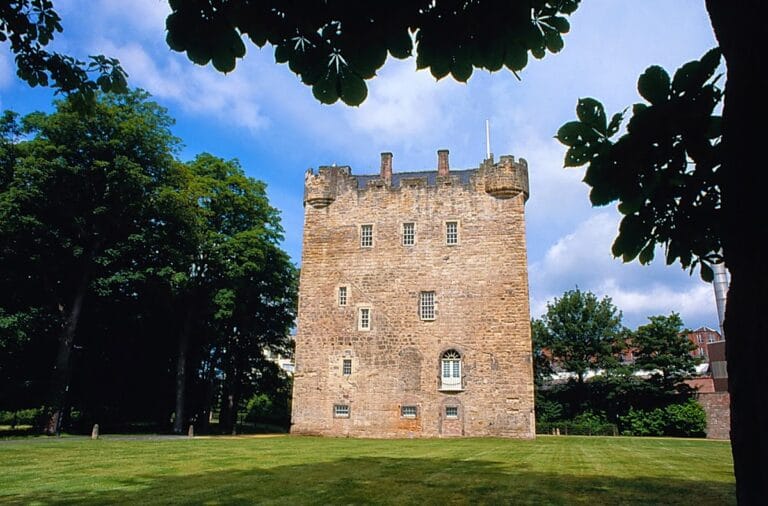
Menstrie Castle is a three-storey rubble-stone manor house with a castle-like appearance but moderate fortification rather than the defences of a heavily fortified castle. Its development can be traced from a small L-plan tower house, with two wings meeting at a right angle, to a U-plan house enclosing an interior courtyard. A section of curtain wall, meaning a defensive wall joining stronger points, closes the open side of the later U-shaped arrangement.
The main house
West frontage and entrance
The long west frontage of the original L-plan building contains a passage leading into the courtyard. Its segmental arch has decorative bands, and the fine sixteenth-century entrance arch was retained during the twentieth-century restoration. Stonework at ground-floor level on both sides of the arch was replaced during the work.
Southern range and projecting features
The southern part of the house is probably the oldest section. An angle tower and a corbelled-out projecting bay, or windowed projection supported by projecting masonry, extend from its walls. The short south elevation has three windows on each storey, giving this section a distinct external arrangement within the wider building.
Roofs and eastern gable
The house is covered by gabled roofs with crow-stepped gables, whose edges rise in steps rather than forming straight slopes. The eastern gable contains fireplaces associated with a seventeenth-century extension that was later demolished.
Demolished buildings and heraldic evidence
Windsor House panel
Windsor House, a second laird’s house, once stood opposite Menstrie Castle before it was demolished. A stone heraldic panel from the building was preserved and incorporated into the gable end of the modern residential building that occupies its site. The inscription, “DECUS MEUM VIRTUS,” remains legible and means “My honour is virtue.” A heraldic motto is a traditional phrase associated with a family coat of arms. The wording differs from the motto recorded for the Holborne family crest.
Former outbuildings
Other outbuildings were removed between 1922 and 1969 and replaced by modern houses. These changes altered the surrounding group of buildings, while the restored castle remained the principal surviving historic structure on the site.
Restored interior
Residential and accommodation spaces
The restoration converted parts of the interior into four flats and created a courtyard of new houses on the east side. Two rooms were adapted for self-catering accommodation, while other parts of the building retain museum and exhibition functions.
Museum rooms
The remaining museum rooms preserve the exhibition devoted to William Alexander and Nova Scotia. Together with the displays of the Baronets of Nova Scotia, these spaces keep the house’s seventeenth-century political and colonial associations connected to its architectural remains.
Nearby sites