Duivenvoorde Castle: A Medieval Country Estate in the Netherlands


Site at a Glance
- Rating
- 4.5
- Popularity
- Medium
- Country
- Netherlands
- Primary era
- Medieval
- External website
- Open
- Eras represented
- Medieval, Early Modern, Modern
- Civilizations
- Dutch
- Site type
- Domestic
- Remains
- Castle
On this page17 sections
History
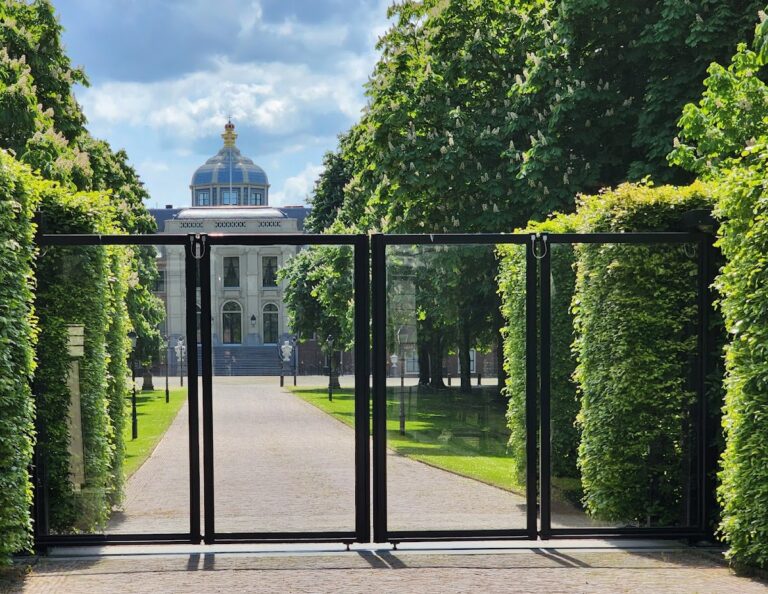
Duivenvoorde Castle is a medieval country estate and castle in the Netherlands, near Voorschoten, with origins in the first half of the thirteenth century. First mentioned in 1226, it is one of the oldest castles in South Holland. Its early fortified residential tower developed over many centuries into a noble residence and country estate, shaped by the Van Duivenvoorde, Van Wassenaer, Steengracht, and Schimmelpenninck van der Oye families.
Medieval origins and noble inheritance
A charter of 1226 states that Filips van Wassenaer held the house as a fief from his elder brother, Dirk van Wassenaar. The first building was a fortified residential tower, later known as a donjon, meaning the principal stronghold and living tower of a medieval castle. During its early centuries, the estate belonged to the Van Duivenvoorde branch of the House of Wassenaer, whose name was earlier styled Van Duvenvoirde.
The medieval tower was gradually enlarged with rooms for residence and estate administration. The lords of Duivenvoorde drew income from taxes, tolls, landed property, and leased farms. They also carried military responsibilities for the count of Holland, although those duties became less important over time. Ownership remained within the connected noble families and was transferred by inheritance, at times through the female line, rather than by sale.
During the Hoek and Cod Wars, a political and military struggle between factions competing for power in Holland and Zeeland from 1345 to 1490, many castles in Holland were destroyed. Duivenvoorde was later demolished as punishment aimed at the Hoek faction after the murder of Alijd van Poelgeest. Arent IV van Duivenvoorde had not taken part directly in the murder, but his castle was destroyed nonetheless. After peace returned, he rebuilt it with bricks of the period.
The seventeenth-century country residence
Johan III van Duvenvoirde, later known as Johan van Wassenaer, inherited the castle in 1600. He held several important offices, including membership of the States of Holland, senior water-board office in Rijnland, the curatorship of Leiden University, the position of stadholder, and the office responsible for registering Holland’s fiefs. In 1614 he acquired the high lordship of Voorschoten.
Johan’s political standing and ownership of a winter residence in The Hague encouraged him to modernize Duivenvoorde as a summer residence. Much of the medieval tower and its outbuildings was demolished, while the surviving structure was reorganized into a more formal and symmetrical residence. The seventeenth-century country estate was completed in 1631, a date displayed above the entrance.
Eighteenth- and nineteenth-century changes
In the early eighteenth century, Arent IX van Wassenaer reshaped the productive gardens into a formal classicist garden, an ordered design based on geometry, symmetry, avenues, and structured planting. The Marot Hall was created in 1717, and further remodeling during the same period gave the castle much of the form associated with its present appearance.
In 1817 the estate passed by inheritance to the ten-year-old Henriette van Neukirchen genaamd Nijvenheim. Her marriage in 1830 to Nicolaas Johan Steengracht led to an extensive program of repairs. The work addressed long-standing maintenance problems and helped prevent the castle from being demolished.
During the nineteenth century, the formal garden was replaced by an English landscape park designed by J. D. Zocher. This style used naturalistic planting, irregular forms, ponds, and composed views rather than the strict geometry of the earlier garden. Large ponds were added, and a bridge designed by Donaldson incorporated stone vases from the former formal garden on its plinths.
After inheriting Duivenvoorde in 1866, Hendricus Adolphus Steengracht enriched the house with porcelain, including Loosdrechts, Hague, and Meissen services and service components. In 1912 the estate passed by testamentary inheritance to Willem Anne Assueer Jacob Schimmelpenninck van der Oye. He moved into the castle in 1917 with his unmarried sister, Ludolphine Henriette Schimmelpenninck van der Oye. They lived there throughout the year, using rooms in the south wing during winter because the whole castle could not be heated.
War damage and preservation
Near the end of the Second World War, a V-2 rocket exploded close to the house and caused substantial damage. Ludolphine Henriette Schimmelpenninck van der Oye arranged for the castle, its contents, and its collections to be preserved through a foundation rather than sold and dispersed after her death.
Stichting Duivenvoorde became the owner in 1960. Between 1958 and 1963, the architect Elias A. Canneman directed a major restoration intended to recover the appearance of the castle around 1717, although the earlier form could not be recreated completely. Later conservation has maintained the house and estate as a living cultural and natural monument. A direct descendant of the Schimmelpenninck van der Oye family lived in the south wing until November 2019.
Duivenvoorde is a Dutch national monument, or Rijksmonument, the Netherlands’ legal designation for a nationally protected monument of cultural or historical importance. It is registered as Rijksmonument 46975 and is included in the Top 100 of Dutch national monuments. Its interiors are presented as furnished domestic spaces, preserving the character of a lived-in aristocratic house.
Remains
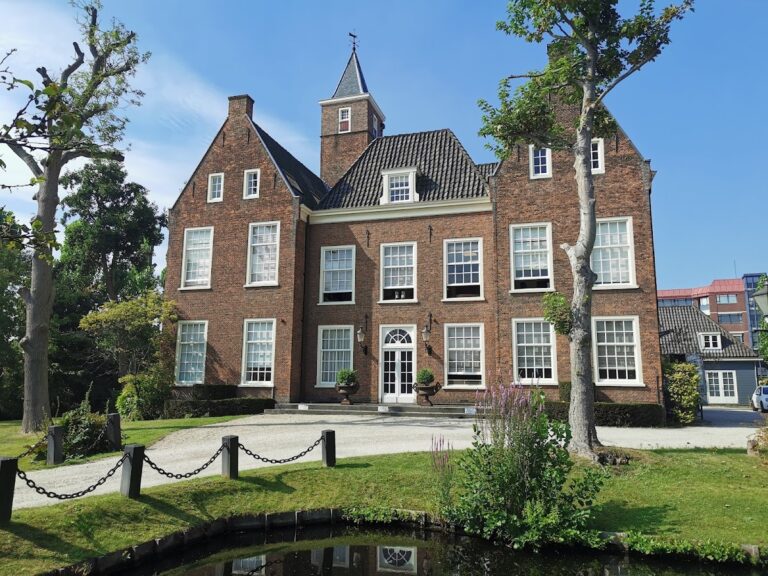
Duivenvoorde is a brick, moated noble house and country estate made up of 23 complex components. The present building combines fabric from the medieval tower with seventeenth-, eighteenth-, and nineteenth-century alterations. The castle’s structure, historic rooms, surviving collections, gardens, ponds, bridges, and estate features together reflect its gradual transformation from fortified residence into country house.
Medieval core and later house
Medieval tower
The earliest building was a nearly square medieval donjon, constructed as a fortified residential tower. Foundations of the defensive shield wall, the wall protecting the tower, survive within the north wall and part of the west wall. The tower was enlarged over time with additional residential and working rooms. Its former rear wall and north side wall remain incorporated into the front house.
North wing
The north wing was probably reorganized during the period of Jan II van Duivenvoorde. Its floor levels no longer matched those of the original tower, and the changed spacing of the beams required substantial alterations to doors and windows. Side wings were also added to increase the available living space.
Seventeenth- and nineteenth-century alterations
Johan van Wassenaer’s remodeling, completed in 1631, made the building more formal and symmetrical while retaining parts of the medieval structure. Nineteenth-century work added Empire-style windows, a terrace across the front, and bridges on both sides of the terrace. The Empire style was an early nineteenth-century architectural and decorative style associated with the Napoleonic period and its aftermath. Climbing plants once covered portions of the facades, giving the house a Romantic appearance.
The present bridge replaced an earlier bridge aligned directly with the entrance. Stone vases from the former formal garden were set on pedestals on the later bridge. The nineteenth-century terrace was retained during restoration, while some later ceiling stucco was removed and previously blind windows were opened to admit more daylight. These changes affected the original symmetry of the interiors.
Historic interiors and collections
Marot Hall
The Marot Hall in the northern wing dates from 1717. Named for the Marot style, an eighteenth-century courtly decorative tradition associated with the designer Daniel Marot, the hall contains five life-size family portraits by the court painter Theodorus Netscher. The Van Wassenaer-Bentinck couple commissioned the portraits to represent ancestors and adapt older portraits for display in an imposing gallery.
Rooms and library
Other historic interiors include an aristocratic library, a salon, several bedrooms, a gold-leather cabinet, and a mangle room in the attic. The library holds more than 6,000 books and manuscripts, including an eighteenth-century book about Suriname by Maria Sibylla Merian, the German-born naturalist and scientific illustrator known for her studies of insects and plants.
The collections include porcelain and ceramics, paintings, and family portraits. Five still lifes by the nineteenth-century Dutch artist Maria Vos are displayed in the former Small Dining Room, alongside a winter landscape by Andreas Schelfhout. The porcelain includes Loosdrechts, Hague, and Meissen services and individual service pieces.
Roman stones
Two Roman stones were reused as visible masonry plaques in the front house in 1717. The larger stone carries an inscription dated to 196–198, recording the repair of an armory by Roman troops under Emperor Septimius Severus. Its reverse preserves an older inscription dated to 103–111, associated with the reign of Emperor Trajan. The stone was reduced in size when the later inscription was made, damaging part of the earlier text.
The smaller stone dates from the early third century. During an alteration ordered under Emperor Caracalla, the name of Emperor Geta was chiselled out. Tradition once linked both stones with the presumed Roman ruin of Brittenburg, which emerged from the water near Katwijk in 1520. The larger stone had already been identified in the Divisiekroniek, published in 1517, as having been found in 1502 during ploughing near the former Roman settlement of Matilo and the monastery of Roomburg. The smaller stone is also considered to have originated at Matilo.
Gardens and park
Formal garden
The estate gardens developed from an orchard and kitchen garden into an eighteenth-century formal composition. Rectangular orchards, a vegetable garden, and an ornamental garden were joined by ponds, parterres, avenues, a birdhouse, and a duck decoy. Their ordered arrangement represented the period when Duivenvoorde was being shaped as a formal country residence.
English landscape park
The later English landscape park contains large ponds, renewed paths and bridges, repaired garden walls, and restored sightlines toward the surrounding landscape. A missing pond was reinstated, and thickets that obscured the original design were removed. Restoration in 2014 and 2015 followed a plan by Stichting Duivenvoorde and the landscape architect Michael van Gessel, using the park’s history, flora, and fauna as guiding principles. A tea pavilion and estate shop were built in the park in 2017.
Nearby sites