Ducal Palace of Mondragone: Historic Palace and Civic Museum


Site at a Glance
- Rating
- 4.4
- Popularity
- Low
- Country
- Italy
- Primary era
- Medieval
- Eras represented
- Medieval, Early Modern, Modern
- Civilizations
- Kingdom of Naples
- Site type
- Domestic
- Remains
- Elite Residence
On this page10 sections
History
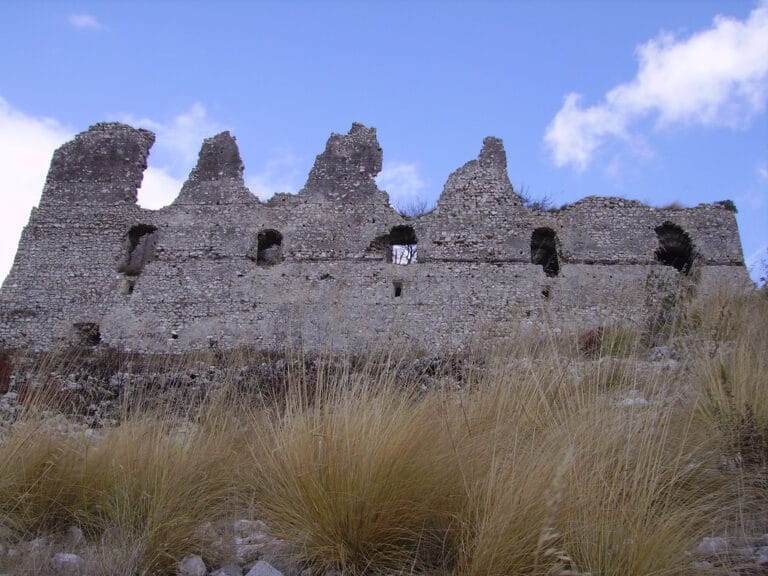
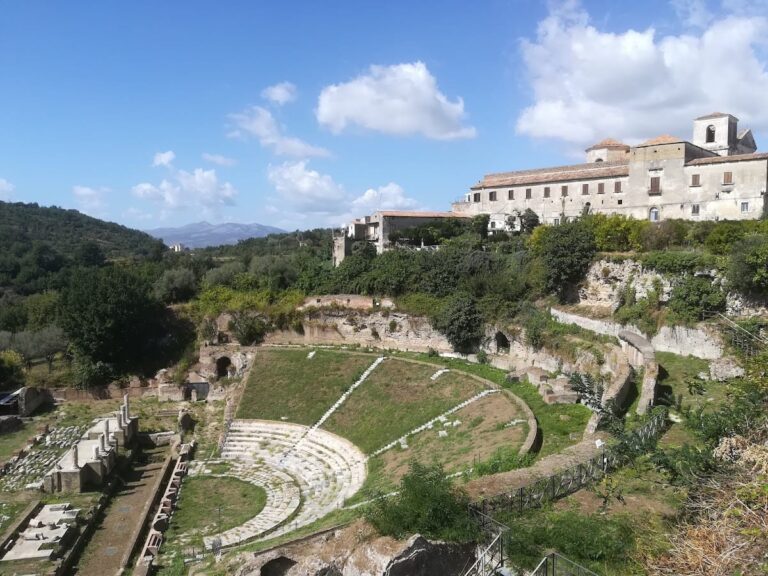
The Ducal Palace of Mondragone is a historic palace in Mondragone, Italy, developed between the thirteenth and fifteenth centuries in a late Gothic–Aragonese style. Its attached medieval tower, the palace, and the Rocca Montis Dragonis, an ancient fortress on Monte Petrino, are regarded as civic symbols of the town.
Medieval and Aragonese origins
The building took shape during the late medieval period, with its architectural character reflecting Gothic forms and the influence of Aragonese rule in southern Italy. The attached tower probably dates from the thirteenth century. Later changes to the tower, including the addition of single- and twin-light windows around the fifteenth century, belong to the Aragonese period.
The lords and dukes of Mondragone
Mondragone passed first to the Carafa family and later to the Grillo family, noble houses that successively held the fief. The palace became the property of these successive lords, barons, and dukes, and its name derives from the ducal title. Duke Don Domenico Grillo used it as a summer residence, while the Grillo dukes enlarged and altered the earlier building during the eighteenth and nineteenth centuries. These interventions introduced neoclassical elements into the older structure.
Decline and restoration
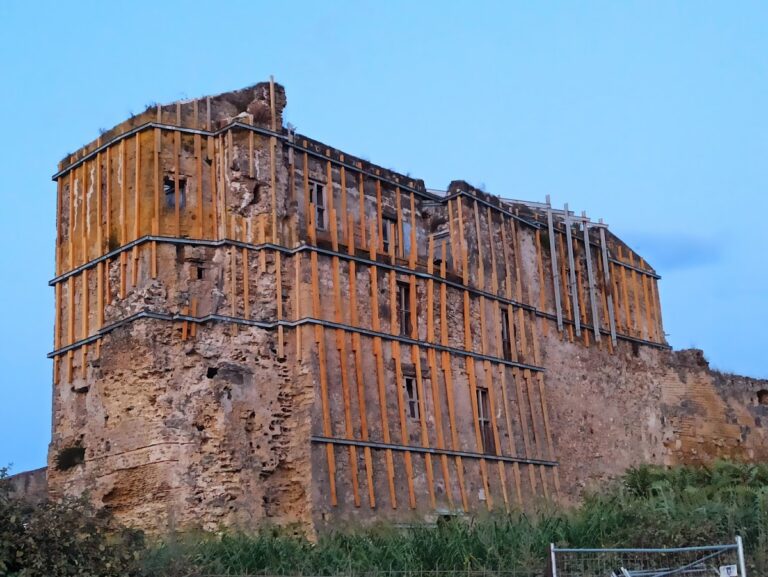
After years of deterioration and abandonment, an extensive recovery and restoration programme began in 2004. The work responded to serious structural instability caused by foundation settlement, water entering through the collapsed roof, and numerous alterations involving fireplaces, bathrooms, and flues. Structural recovery included repairs to the vertical and horizontal load-bearing systems, masonry repairs, injections, replacement of flat arches, and construction of a new roof. The facades were consolidated and replastered, with lime-based coloured plaster and paints applied to the cornice and window surrounds.
From 2018, the area in front of the palace was redeveloped with new paving, landscaped areas, and lighting intended to enhance the facade. Additional regional funding in 2020 supported completion of the restoration and improvements to the adjacent gardens. The palace is described as still undergoing redevelopment and restoration and as partially accessible. It now houses the civic museum of Mondragone.
A maritime pine planted in the early twentieth century stood for many years as a symbol of the palace and served as a meeting and sheltering place for generations of students. Persistent rain caused the tree to fall in 2020. The collapse injured no one and damaged no property. The event was attributed to external paving works that had removed soil around the tree, although human negligence was also not excluded.
Remains
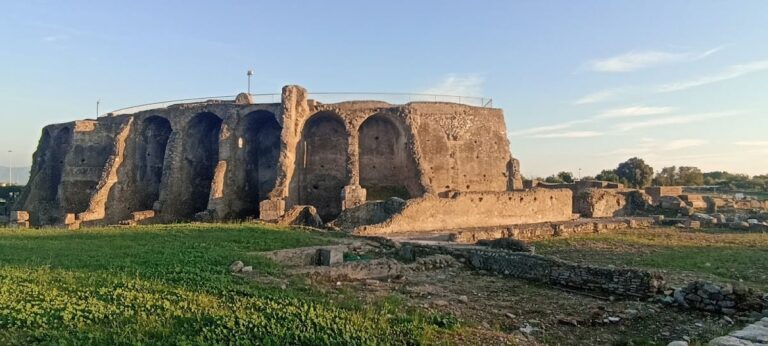
The palace occupies 2,796 square metres, has three levels, reaches 23 metres in height, and contains a total floor area of 5,733 square metres. Its masonry combines volcanic and sedimentary stone bonded with mortar and lime. The surviving complex brings together the altered late Gothic–Aragonese palace, an attached medieval tower, formal interior circulation, and a renewed roof and facade.
Palace exterior and layout
Facade and entrance
The main facade has a brick base corresponding to the ground floor. The principal floor, the formally important residential level of a historic palace, is marked by tall windows with pediments. At the centre, a portal made of local marble leads into the building. The ceremonial staircase stands to one side of the entrance and gives access to the apartments.
Roof and surrounding grounds
The palace’s roof was reconstructed as part of the restoration after the earlier roof had collapsed. Work in front of the building provided stone paving, broad green spaces, and lighting, while related redevelopment extended to the adjacent gardens.
Interior structures
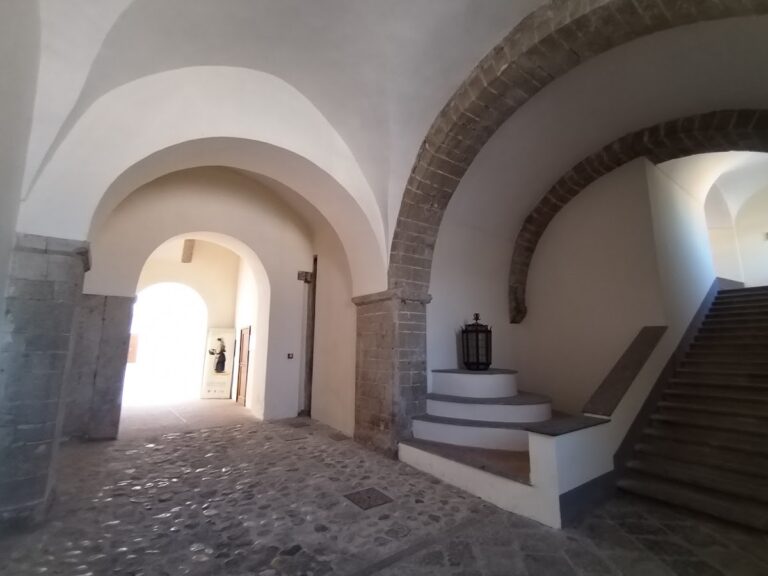
The interior’s horizontal load-bearing structures consist mainly of vaults in several forms. These include sail vaults, which rise from a square or polygonal space toward a central crown, pavilion vaults, and barrel vaults, which form continuous semicircular or pointed ceilings. Beyond the entrance door, the entrance hall continues as a passage gallery.
Attached medieval tower
The tower attached to the palace is probably a thirteenth-century structure. Its upper part is decorated with arches supported by corbels, while its ground-level spaces contain groin vaults, formed by the intersection of two barrel vaults, and pointed arches characteristic of Gothic and late Gothic architecture. On the northern side, single- and twin-light windows added around the fifteenth century display the architectural style of the Aragonese period.
Nearby sites