Castello di Castel Volturno: A Lombard River-Mouth Fortress in Italy


Site at a Glance
- Rating
- 3.9
- Popularity
- Very Low
- Country
- Italy
- Primary era
- Early Modern
- Eras represented
- Classical, Medieval, Early Modern, Modern
- Civilizations
- Kingdom of Naples, Lombard, Roman, Spanish
- Site type
- Military
- Remains
- Castle
On this page13 sections
History
Castello di Castel Volturno, also known as Castello San Castrese, is a castle ruin in Italy, in the town of Castel Volturno, built by Lombard administrators as a medieval fortress around the tenth century. It occupied the last bend of the Volturno River before the river reached the Tyrrhenian Sea, where it defended the river mouth against seaborne raids and blocked hostile vessels from entering the waterway.
Lombard Foundation
The fortress arose within the political sphere of Capua, which had been refounded in 856 on the ruins of the ancient Roman port of Casilino. Capuan authorities established the outpost as part of their control of the river and its coast. The first tower and fortified enclosure are associated with Radiperto, a Lombard bishop whose funerary poem credits him with raising a tall tower above the river and enclosing the settlement with walls.
The Lombards were a Germanic people who ruled much of Italy during the early medieval period. Their local administrative structure included the castald, an official responsible for governing a territory or settlement. In 904, the fortified complex was governed by the castald Gaideri. In 982, the counts of Volturno and Patria were the brothers Guaiferio, known as Alo, and Guaiferi, sons of Wiferi. In 988, the counts were the brothers Daoferi and Daoferio, while Doferi held the countship of Volturno at the beginning of the eleventh century. The Normans of Aversa later transferred the fortress to Guaferi.
The original installation was probably an elongated fortification aligned with the earlier route of the Via Domiziana and set perpendicular to the river. A walled settlement called San Castrese grew to the east of the first tower. The Via Domiziana was a Roman coastal road built under the emperor Domitian to connect Rome with Campania, and its earlier route helped shape the medieval settlement.
Royal and Imperial Control
After Roger II was crowned king of Sicily in 1130, the castle at the Volturno mouth was taken from Ugone, count of Boiano, who had occupied it. Roger II was the first king of Sicily, and his accession brought the fortress into a wider royal framework in southern Italy.
In 1206, the emperor Frederick II donated the castle to the archbishopric of Capua. Frederick II was both Holy Roman Emperor and king of Sicily, and his rule extended across much of southern Italy. The transfer placed the fortress under the authority of Capua’s principal church, an association also preserved in a historical image once kept in the archiepiscopal church of Capua. That now-lost image showed a walled fortress and identified it as a coastal stronghold belonging to the church.
Siege and Military Reconstruction
During the reign of Queen Joanna II of Anjou, from 1414 to 1435, the castle was recovered from de Sconnito with the assistance of Filippo Barile. It returned to the crown’s possessions and was then granted by Alfonso I of Aragon to his daughter Eleonora. She brought the castle as her dowry to her marriage with Marino di Marzano, duke of Sessa.
Marino di Marzano rebelled against his brother-in-law Ferdinand I of Naples in 1460. The resulting conflict brought a long siege to the castle. The siege, together with the introduction of firearms, destroyed the earlier perimeter wall and led to a major reconstruction of the defenses.
The earliest tower and enclosure had combined timber and masonry, but the original defensive arrangement was replaced during the thirteenth century by a more substantial masonry fortress with a perimeter wall and a keep. A keep is the strongest principal tower in a castle. The new keep became the main defensive element, while the settlement was enclosed by walls and water-filled ditches. After the siege of 1460, the castle and settlement were protected by two perimeter walls, several towers, and fortified guard posts.
Early Modern Alterations and Later Change
The keep was strengthened again in the seventeenth century, when renewed pirate attacks along the Campanian coast encouraged the reinforcement of gates and walls. Its defensive form then took on the character of a bastion, a projecting fortification designed to support firearms and provide flanking fire. The gates and walls included loopholes for arquebusiers and openings for culverins and bombards.
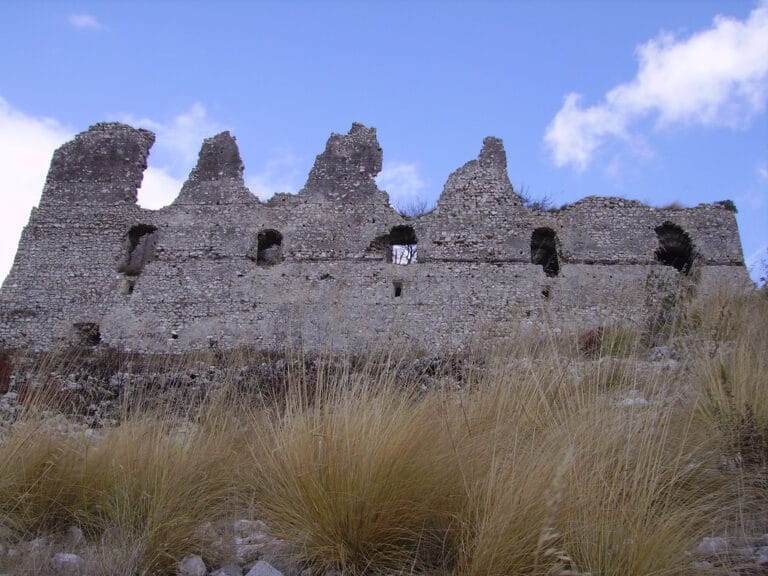
The castle and the buildings of San Castrese were altered repeatedly during the seventeenth and eighteenth centuries, with further changes in the nineteenth and twentieth centuries. The visible ruin largely reflects the seventeenth- and eighteenth-century restoration campaigns, while later alterations greatly reduced the defensive character of the interior. These successive changes make it difficult to assign every surviving masonry layer to a precise period without excavation and detailed study of the building layers.
Remains
The surviving castle stands at the final bend of the Volturno before its outlet into the Tyrrhenian Sea. Its position incorporates the area of a surviving arch from the Roman bridge that carried the Via Domiziana, built under Domitian in AD 95. The bridge continued across the opposite bank as a viaduct supported by piers. The castle, the walled settlement, the former bridge infrastructure, and materials reused from the Roman colony of Volturnum together form part of Castel Volturno’s historic fabric.
Fortifications and River-Side Layout
Walls, Keep, and Water Defenses
The early defensive complex combined a tower, walls, timber, and masonry. Timber was probably obtained from the nearby Silva Gallinaria, while masonry incorporated material taken from the Via Domiziana and demolished buildings of Volturnum. The later thirteenth-century fortress used substantial masonry for its perimeter wall and keep, replacing the earlier tower, palisade, and simple ditch. The settlement was enclosed by walls and water-filled ditches, and part of the later double perimeter wall survives.
The ditches may have received water through channels or arms of the former Roman harbor, although their exact arrangement remains uncertain. Following the fifteenth-century rebuilding, the defenses included additional towers and fortified guard posts. The seventeenth-century system strengthened the gates and walls for firearms, with openings for arquebusiers, culverins, and bombards. The castle visible on the outer side of Piazza Castello has the square form associated with defensive towers of the seventeenth-century viceregal period. The existing structures identified in an initial visual inspection appear to belong no earlier than the seventeenth or eighteenth century.
Entrances and Gate Defenses
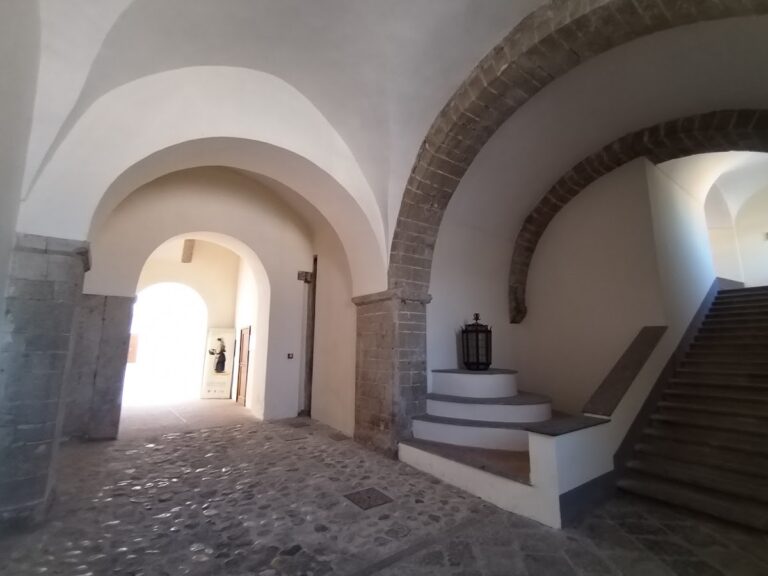
An old paved access ramp rises toward a large entrance portal of more recent construction. Its paving uses opus spicatum, a herringbone arrangement of stones or bricks. The portal opens into the inner courtyard of the keep, which was probably formed within the patrol walk of the double perimeter wall.
On the opposite side, along Via Fratelli Daoferi or Daoferio, a barbican remains visible. A barbican is an outer defensive work protecting an entrance. Two narrow slits arranged symmetrically in the wall may have guided the chains of a drawbridge. The entrance portal at Largo San Castrese is probably no older than the seventeenth century. Its low, compact form and the absence of grooves and sliding barriers distinguish it from an earlier fortified gateway.
Clock Tower
The present clock tower in Piazzetta Radiperto incorporates an earlier tower that guarded the gate. Its upper section dates from the eighteenth century, and municipal accounts record a payment to a clockmaker in 1757.
San Castrese Settlement
The walled settlement retains its historic urban limits and basic street plan. Six lanes, Vico I through Vico VI, run perpendicular to the principal square, Largo San Castrese. This arrangement follows the model of a Roman military camp, or castrum, a planned settlement organized around a regular street grid. The square probably served as the fortress’s parade or arms ground.
Settlement Houses
The houses of San Castrese have mostly eighteenth-century facades produced by continuous rebuilding. They are constructed of stone and generally contain two separate rooms placed one above the other without an internal connection. Upper floors were reached by external masonry staircases. Their structure uses load-bearing walls, shared side walls, separate front walls, and ceilings supported by wooden beams.
Reused Roman Materials
The perimeter walls incorporate leucitic-stone paving blocks taken from the ancient Via Domiziana, along with travertine and tuff blocks from demolished buildings in the Roman colony of Volturnum. These reused materials occur within a defensive complex whose form changed from the early tower and enclosure to the masonry fortress, double walls, towers, and later firearm defenses.