Castle in Zamek Bierzgłowski: A Teutonic Fortress in Poland


Site at a Glance
- Rating
- 4.4
- Popularity
- Medium
- Country
- Poland
- Primary era
- Medieval
- External website
- Open
- Eras represented
- Medieval, Modern
- Civilizations
- Crusader, German, Teutonic Order
- Site type
- Military
- Remains
- Castle
On this page12 sections
History
Castle in Zamek Bierzgłowski is a lowland fortress in Poland, built by the Teutonic Order during the thirteenth century in a Gothic architectural setting. The area was taken by the Order in 1236, and after 1260 it began constructing a high castle and a large defensive and economic outer bailey on the site of an earlier fortification. The castle became a Teutonic centre of military defence and administration, later passing through Polish, Prussian, private, ecclesiastical, and institutional ownership.
Foundation and Teutonic expansion
A first castle is dated to 1260. The site was mentioned in 1262 as castrum Birgelow during a Lithuanian raid led by Trojnat. The Teutonic garrison successfully defended one of the towers during the attack. Arnold Kropf, the first recorded commander, held office from 1270 to 1276. A battle near the castle took place in 1270 or 1271 between Teutonic forces and Yotvingians led by Skomand.
Construction in brick continued around 1280, when the castle’s decorated tympanum was also created. Between 1300 and 1305, the complex was enlarged and raised. Around 1330, a second wall and an outer defensive passage were added, strengthening the relationship between the high castle and its surrounding defences.
Commandery and fifteenth-century conflict
From 1386 to 1415, the castle served as the seat of the commanders of Bierzgłowo. After the Battle of Grunwald in July 1410, Chełmno knights captured it. The Battle of Grunwald was a major conflict in which Polish and Lithuanian forces defeated the Teutonic Order. When the commandery, an administrative and territorial district governed by a commander, was abolished in 1415, the castle became the administrative seat of a Teutonic procurator, a senior official responsible for managing a subordinate district.
In February 1454, troops of the Prussian Confederation captured the castle and partly dismantled it on the order of Casimir Jagiellon, king of Poland. The Prussian Confederation was an association of Prussian towns and nobles that opposed Teutonic rule and allied itself with the Polish crown. This action formed part of the wider political struggle that brought Teutonic territories into closer dependence on Poland.
Decline, ownership, and rebuilding
The authorities of Toruń owned the castle from 1474 to 1840. Fires in 1520 and 1580 contributed to its decline, and in 1733 the castle was described as ruined. A skirmish took place below it in 1769 between the Bar Confederates and Toruń militia supported by Russian troops. Another fire, in 1782, caused further damage.
After the castle entered private ownership in 1840, the southwest wing and gate tower were rebuilt. In 1860, the upper storey of the south wing was remodelled in the Neo-Gothic style to a design by Olivier Pavelt. The outer-bailey tower was raised, while the outer-bailey chapel was demolished. The Prussian state took over the property in 1903. A severe fire on 3 November 1908 destroyed the roof coverings, and reconstruction in 1911, designed by Conrad Steinbrecht, added new cross vaults in the refectory, a half-timbered internal wall in that hall, and a roof to the west wing.
Ecclesiastical and modern use
The castle was leased in 1929 by Stanisław Okoniewski, Bishop of Chełmno, and purchased for the diocese in 1933. In 1936, the buildings opened as a diocesan retreat house. From 1939 to 1945, during the period of National Socialist rule in Germany, the complex served as a training centre of the NSDAP, the National Socialist German Workers’ Party.
From 1945 to 1992, the castle housed a social-care institution. Bishop Adolf Piotr Szelążek lived there from 1946 to 1950 after Soviet authorities expelled him from his diocese in Volhynia following its incorporation into the Soviet Union. The Gothic portal was restored in 1960. The castle is now owned by the Diocese of Toruń and functions as its cultural centre. It is protected as a registered historic monument under registration no. A/575, with entries dated 4 April 1930 and 16 October 1957.
Remains
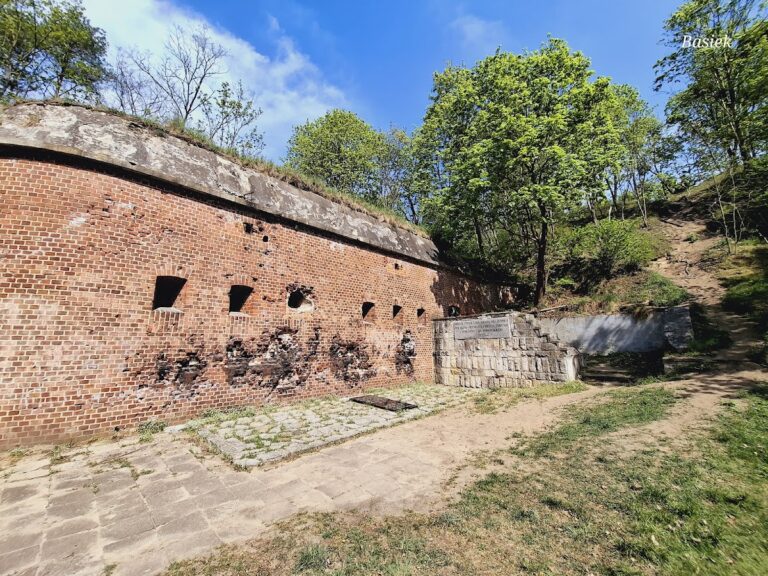
The surviving complex consists of a three-storey high castle, or conventual house, with west and south wings meeting at a right angle. Irregular stone-and-brick walls enclose the other two sides, while a further northern wing may once have existed. The ring wall is built of fieldstone with a brick upper finish. Traces of cloisters remain on the courtyard elevations of the west and south wings, and the west wing probably had a two-storey cloister. A dry moat formerly surrounded the castle on its east, south, and west sides, measuring 15 metres in width.
High castle wings
West wing
The west wing contains the former Teutonic refectory, now known as the Knights’ Hall. A refectory was the communal dining hall of a religious community. Its present cross vault dates from 1911, when the hall was reconstructed after the fire of 1908. The wing also contains the former chapter house, now used as a chapel. Its ribbed vault, a vault supported by intersecting masonry ribs, has been reconstructed, while original Gothic windows survive on the west side. Original Teutonic barrel vaults remain in the cellars. The northern part of the wing is entirely a nineteenth-century Neo-Gothic reconstruction.
South wing
The south wing has no basement, and its interiors have been extensively altered. It was raised after 1860 as part of the Neo-Gothic remodelling. On the courtyard side, the later changes have left no Gothic bricks visible.
Portal and defensive structures
Gothic portal and tympanum
A portal in the north wall of the high castle dates approximately from 1270 to 1300. Its ceramic, three-part tympanum, the decorated field within a portal, depicts a mounted figure accompanied by two knights. The meaning of the scene remains uncertain. The mounted figure has been interpreted either as the grand master of the Teutonic Order or as Saint Martin, a fourth-century Christian bishop of Tours and widely venerated saint. A letter frieze is so weathered that it can no longer be read. Its letters may have been decorative, or they may have been rearranged.
The tympanum is described as the oldest surviving sculpture in Prussia and is regarded by some historians as one of the most valuable works of medieval European ceramic sculpture. Its restoration in 1960 helped preserve a major surviving element of the castle’s medieval entrance.
Gate tower and outer defences
The gate tower stands north of the enceinte, the enclosed fortified area. Its lower section is medieval and original, with granite arches and firing slits at ground level. The upper section and stepped gables were reconstructed in the Neo-Gothic style in 1860. The outer bailey formed a large defensive and economic area beyond the high castle. Its tower was raised during the nineteenth-century alterations, while its chapel was demolished.
Architectural details from the castle are now held in the Diocesan Museum in Toruń. Together with the surviving walls, wings, vaults, portal, and tower, these elements reflect the complex’s successive medieval, nineteenth-century, and early twentieth-century building phases.
Nearby sites