Burg Trechow: A Medieval Water-Castle Estate in Germany


Site at a Glance
- Rating
- 4.4
- Popularity
- Very Low
- Country
- Germany
- Primary era
- Modern
- Eras represented
- Early Modern, Modern
- Civilizations
- German, Holy Roman Empire
- Site type
- Domestic
- Remains
- Manor House
On this page7 sections
History
Burg Trechow is a former medieval lowland water-castle complex in Germany, preserved principally as a manor house at Kurzen Trechow on the southeast shore of Trechower Lake. Its origins reach back to the twelfth century, and the site remained an aristocratic residence through successive phases of construction and ownership.
Medieval Castle and Renaissance Transformation
The original water castle belonged to a small group of knightly residences in Mecklenburg whose core survived the Thirty Years’ War, the major European conflict fought from 1618 to 1648, with little damage. In the sixteenth century, the medieval complex was replaced by a building constructed with fieldstone masonry. This structure retained early Renaissance features that later influenced the form of the present manor house.
Ownership of the Trechow estate passed among the families von Trechow, Maltzahn, Plüskow, and Oertzen. From 1847 until Hennecke von Plessen fled in 1945, Burg Trechow and the associated knightly estate belonged to the von Plessen family.
The Early Nineteenth-Century Manor House
Between about 1800 and 1814, a two-storey manor house was raised on the foundations of the earlier structures. The rebuilding was directed by Johann von Plüskow, the Schwerin court stable master, an official responsible for the ruler’s horses and stables. The new building retained parts of the predecessor’s early Renaissance character while introducing partly early-classical forms.
The rebuilding removed the stair tower and two of the predecessor’s three Renaissance volute gables. The main roof was changed to a hipped roof, and the garden façade was given a more classical appearance. These alterations transformed the older fortified residence into the manor house that principally survives today.
Postwar Uses and Protection
After Hennecke von Plessen fled in 1945, the postwar land reform in the Soviet occupation zone changed the estate’s function. The manor house first served as a Russian military hospital and as a commandant’s office under Commander Kasanowitsch. It was later used as an external branch of Bützow Prison for the internment of Soviet soldiers who had served in the Russian Liberation Army, a German-sponsored Second World War formation recruited mainly from Soviet prisoners of war and anti-Soviet émigrés.
From 1946, refugee families lived in the building. Between 1959 and 1989, its rooms accommodated an agricultural production cooperative administration, municipal administration, retail outlet, community-nurse room, cinema, kindergarten, nursery, cultural room, restaurant, and polling station. The manor house was looted after the Second World War, and several historically associated furnishings and artworks disappeared.
In 2005, a descendant of the von Plessen family acquired the manor house from the municipality, along with parts of the former estate. The building received protected cultural-monument status in 2009 and was classified as a national cultural monument.
Remains
The surviving complex is organized around the early nineteenth-century manor house, which occupies the site of the medieval water castle. Its foundations and ground walls incorporate hewn granite from the earlier structures, linking the present building physically with the medieval and sixteenth-century phases of the estate.
Manor House
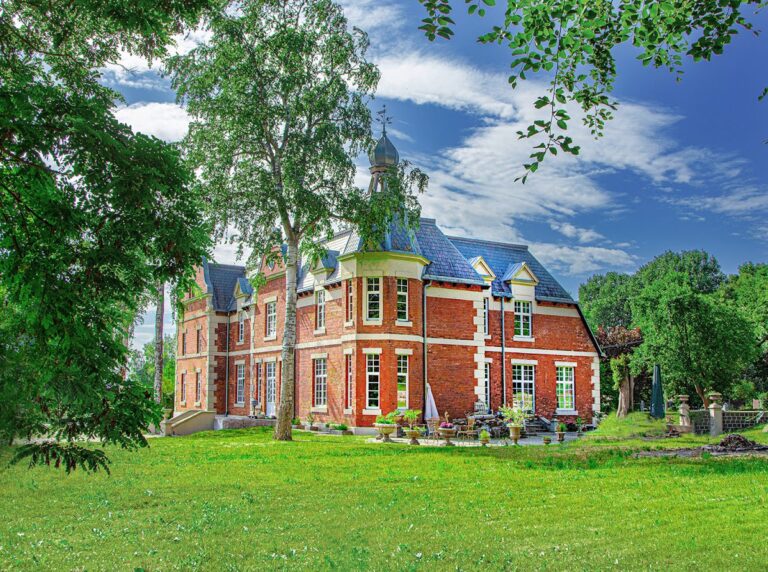
The manor house is a two-storey structure with a hipped roof and a high central projection, or risalit. Its principal floors have rectangular windows, while an upper mezzanine contains round-arched windows. The design combines retained early Renaissance elements with partly early-classical forms. The altered roofline and classically treated garden façade belong to the rebuilding around 1800 to 1814, while the demolished stair tower and two Renaissance volute gables belonged to the earlier building.
Former Interior Furnishings
Several important objects were formerly associated with the manor house. They included an altar made by Hans Gudewerdt the Elder in 1601, a writing cabinet by the German cabinetmaker David Roentgen, and a painting by the Flemish Baroque artist Daniel Seghers dated 1590. These objects disappeared during the looting that followed the Second World War.
Nearby sites