St Martin’s Church: The Crooked Medieval Parish Church of Cwmyoy
Site at a Glance
- Rating
- 4.8
- Popularity
- Very Low
- Country
- United Kingdom
- Primary era
- Medieval
- External website
- Open
- Eras represented
- Medieval, Modern
- Civilizations
- Norman
- Site type
- Religious
- Remains
- Church
On this page14 sections
History
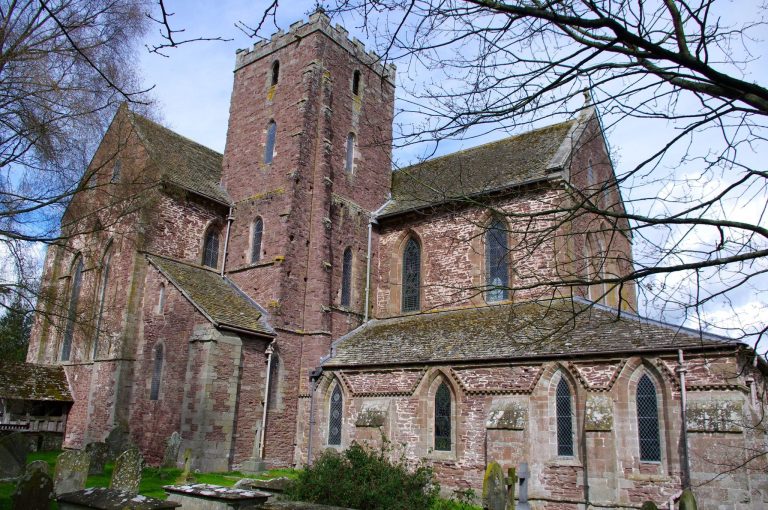
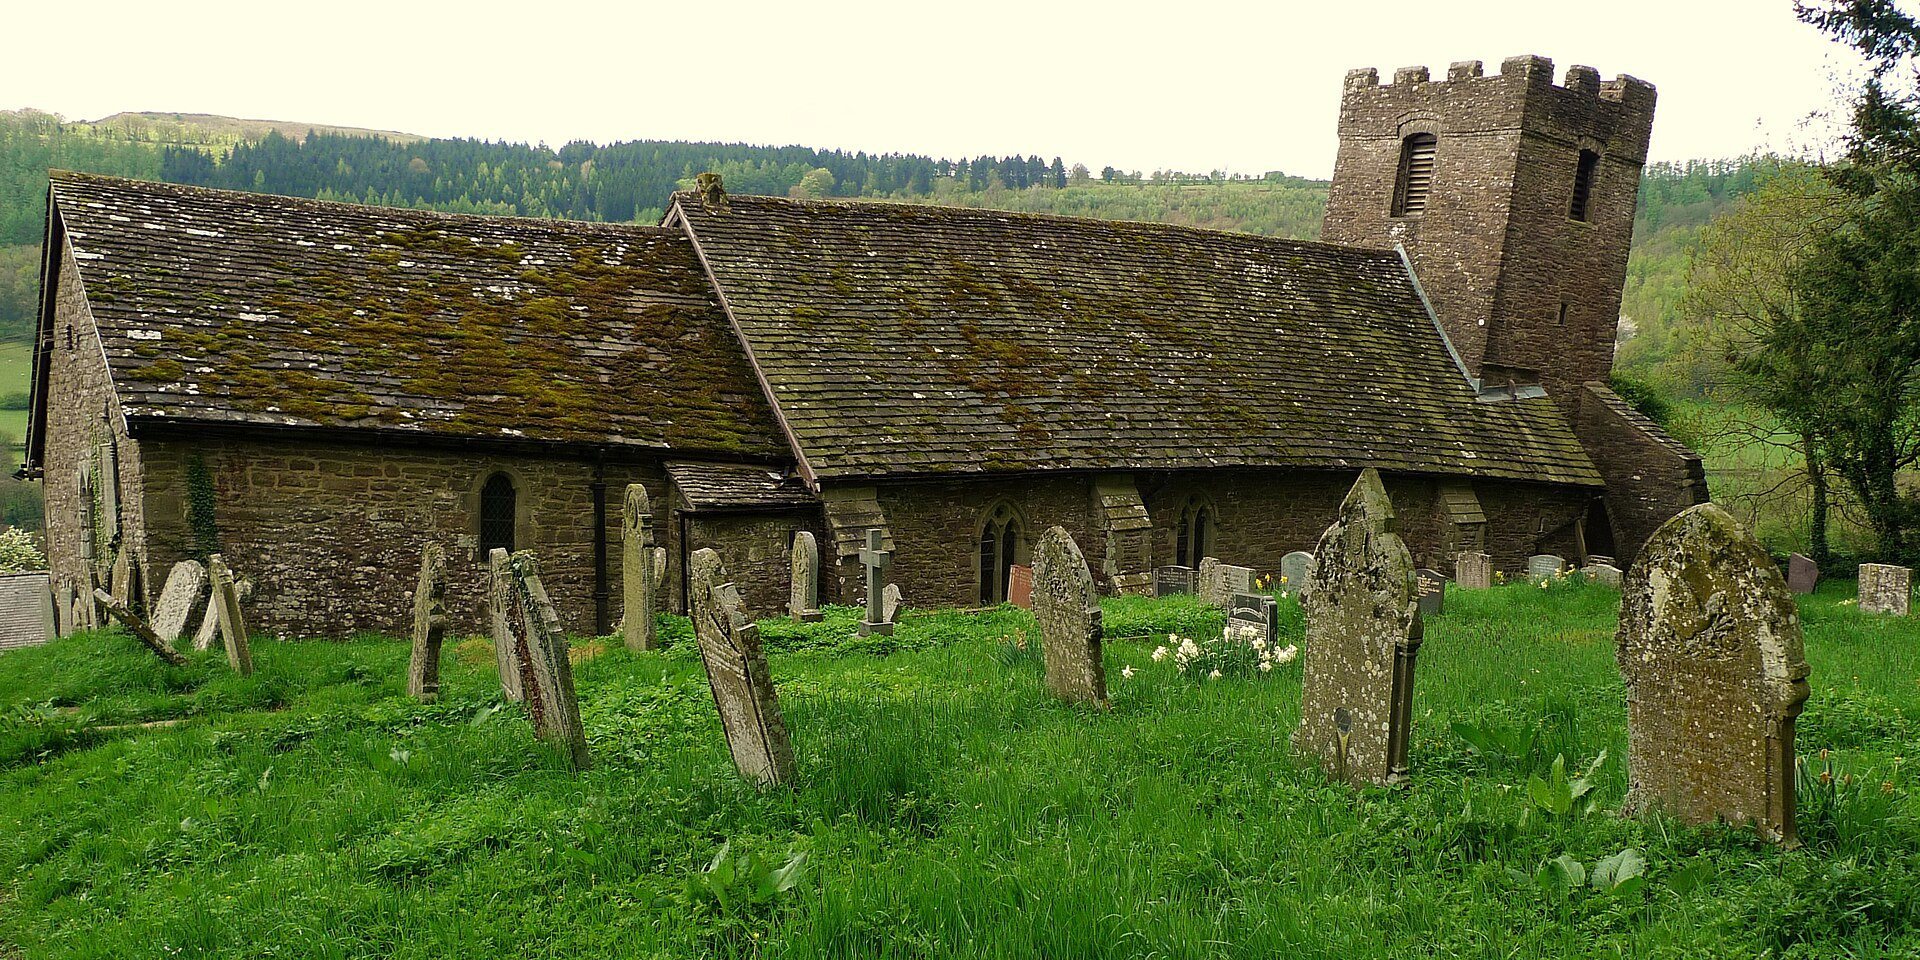
St Martin’s Church is a parish church in Cwmyoy, Wales, United Kingdom, dedicated to St Martin of Tours and built in the Gothic period, probably beginning in the twelfth century. Its exact construction date and sequence remain uncertain. The building is widely known as “the crooked church” because its nave, chancel, and tower lean in different directions, giving it a distinctive place in the history of Welsh churches.
Medieval foundation and instability
The church belonged to Llanthony Priory until 1538. Llanthony Priory was a medieval Augustinian religious house in the Vale of Ewyas, and its dissolution formed part of the wider suppression of religious houses during the English Reformation. The original church was built on a steep slope of Old Red Sandstone over marl, where subsidence and landslips began to affect the structure soon after construction.
Medieval repairs and rebuilding attempted to respond to the unstable ground, and further repairs followed in later centuries. The tower and chancel moved in opposite directions, gradually twisting the building rather than displacing it as a single unit. A local tradition connects the landslide with an earthquake believed to have taken place at the Crucifixion of Jesus. The physical movement is instead attributed to subsidence on an ancient landslide, within a landscape shaped by geological processes linked to the retreat of glacial ice about 10,000 years ago.
Parish history and later repair
St Martin’s became a parish church in 1830. It passed from the Diocese of St Davids to the Diocese of Llandaff in 1844, then to the Diocese of Monmouth in 1921. Since 1969, it has formed part of the parish of Llanvihangel Crucorney and associated settlements. The church remains an active place of worship within that parish, with a regular Sunday service of Holy Communion.
J. James Spencer directed a Victorian restoration in 1887. The work included structural buttressing and repairs to the stone roof, with the intention of stabilizing the building rather than correcting its unusual inclinations. Further renovation associated with Mason took place in 1991. The church was designated a Grade I listed building in 1956, the highest category of statutory protection for buildings of exceptional architectural or historic interest in Wales and England. The associated preaching cross is also a scheduled ancient monument.
Remains
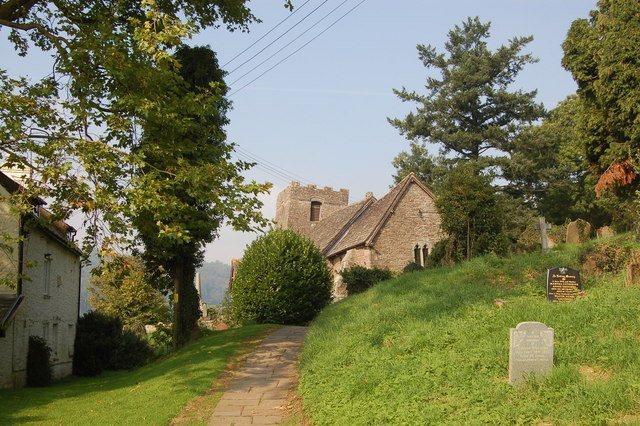
St Martin’s is a small Gothic building formed from a single nave, a chancel, a south porch, and a western tower. It was constructed principally from local Old Red Sandstone rubble, including red-grey sandstone, together with broken fieldstone. The roofs are covered with stone tiles. The surviving fabric reflects several building phases, while its uneven alignment preserves the effects of long-term movement on the slope.
Medieval church fabric
Nave and windows
The nave has three windows in each side wall. Its oldest feature is a round-headed window at the north-west, dated to the twelfth century in one assessment and to the twelfth or thirteenth century in another. A south-west window belongs to the thirteenth or fourteenth century, while the central south window probably dates from the sixteenth century. Three matching double windows were added during the Victorian period.
Chancel and porch
The chancel appears to have been built after the nave and seems to have been constructed independently of it. It contains one narrow Gothic window in each side wall and an eastern double window, probably dating from the fourteenth century. The eastern window has a trefoil, a three-lobed form, set within a pointed arch. The south porch is undated but predates the nineteenth century.
Western tower
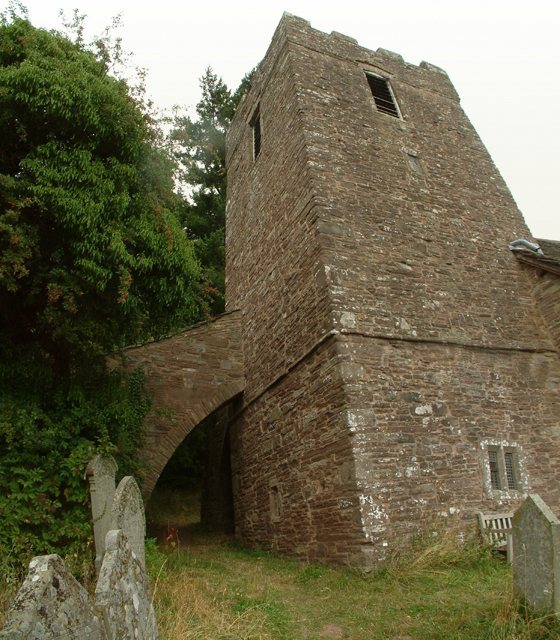
The medieval western tower rises through three storeys and is markedly twisted towards the south-west. Its irregular fieldstone masonry includes longer and shorter wedge-shaped blocks. An external stair turret rises beside it, while the ground floor has a Victorian west window, the first floor has a small window, and the upper storey contains large bell openings beneath a castellated parapet. The tower is displaced from the vertical by approximately 1.8 metres, or 5.2 degrees.
The building’s structural supports show how successive generations responded to the unstable ground. Three stepped buttresses stand on each side of the nave, another supports the chancel, and large flying buttresses, which transfer wall or roof pressure to separate supports, reinforce the tower. Internal metal rods and four additional tie beams, probably inserted during the sixteenth or seventeenth century, provide further strengthening.
Interior fittings and monuments
Roof, openings, and furnishings
The interior retains an uneven floor, walls whose corners are no longer square, and a twisted roof structure. A very low arched passage leads from the tower into the nave, while another arched opening connects the nave and chancel. The walls are plastered and whitewashed. The nave roof dates from the late thirteenth or early fourteenth century and was repaired in 1887. The rood-screen gallery and its steps are probably fifteenth- or sixteenth-century. A rood screen is an internal partition between nave and chancel, traditionally associated with an image of the Crucifixion, and this screen is regarded as an exceptional piece of craftsmanship.
The pews and pulpit date from 1887. The font is twelfth-century, while the communion rails around the altar belong to the late seventeenth or early eighteenth century. The church also contains numerous well-preserved funerary monuments and slabs from the eighteenth and nineteenth centuries. Many were made by three generations of the Brute family of Llanbedr near Crickhowell. The churchyard includes eighteenth-century graves, and many of its gravestones are tilted in different directions.
Bells
The tower holds six bells dated 1672, 1697, 1700, 1700, 1722, and 1722. Their closely grouped dates form a rare sequence. Some bells are cracked or broken, and the tower cannot safely withstand the forces created by change ringing, so they cannot be rung conventionally.
Cwmyoy Cross and churchyard features
Medieval cross
A medieval stone cross, known as the Cwmyoy Cross or crucifix, stands in the nave. It dates from the eleventh or twelfth century and carries a rare relief of the Crucified Christ. It probably began as a wayside or preaching cross outside the church, associated with the pilgrimage route through the Black Mountains towards Llanthony and St David’s Cathedral.
During the Reformation, the cross was buried in the churchyard to protect it from the forces of Henry VIII. It was stolen in 1967, recognized in a London antique shop by a British Museum sculpture curator, recovered, and returned to the church. Its stepped base is now missing. The surviving cross is fixed to a square inscribed stone and secured to the floor.
Churchyard marker
A roughly hewn pillar of purple slate near the north-west corner of the churchyard marks the grave of racing driver Arthur Denys Gill, who lived from 1926 to 2008 and farmed nearby after retiring from racing. The church and cross also form part of the Welsh Cistercian Way.