Corday Manor: A Sixteenth-Century Residence in Normandy
Site at a Glance
- Rating
- 5
- Popularity
- Very Low
- Country
- France
- Primary era
- Early Modern
- Eras represented
- Early Modern
- Civilizations
- French
- Site type
- Domestic
- Remains
- Manor House
On this page8 sections
History
Corday Manor is a timber-framed residence in Le Renouard, Normandy, France, built around 1585. Its later association with Charlotte Corday, a figure of the French Revolution, gave the house its familiar name.
Construction and eighteenth-century ownership
In the eighteenth century, the manor belonged to Jacques Adrien de Corday de Cauvigny, Charlotte Corday’s paternal grandfather. The family connection led people to call it the “Corday residence.” Charlotte Corday became known for killing Jean-Paul Marat, a prominent revolutionary journalist and politician, on 13 July 1793.
Jacques Adrien de Corday de Cauvigny also changed the ground-floor arrangement, removing the central staircase and making that space into a dining room.
Heritage protection
The manor was listed as a French historic monument in 1948. In 1997, the listing was extended to cover the façades and roofs of the outbuildings, including those of Clos-Roger farm.
Remains
The manor stands on sloping ground about 2 km west of Le Renouard village, near the boundary with Saint-Gervais-des-Sablons. It lies at the southern edge of the Pays d’Auge, a natural region of Normandy. The house is surrounded by timber-framed outbuildings, and its stone base rises higher on the south side than on the north to follow the slope.
The manor house
Structure and façades
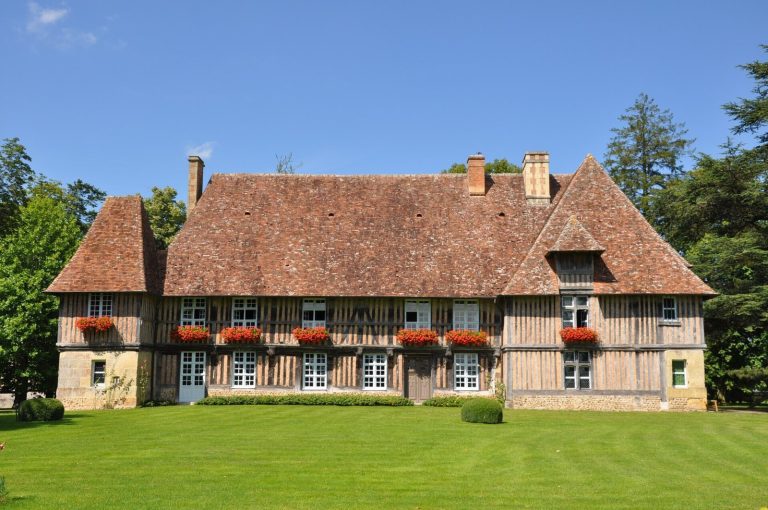
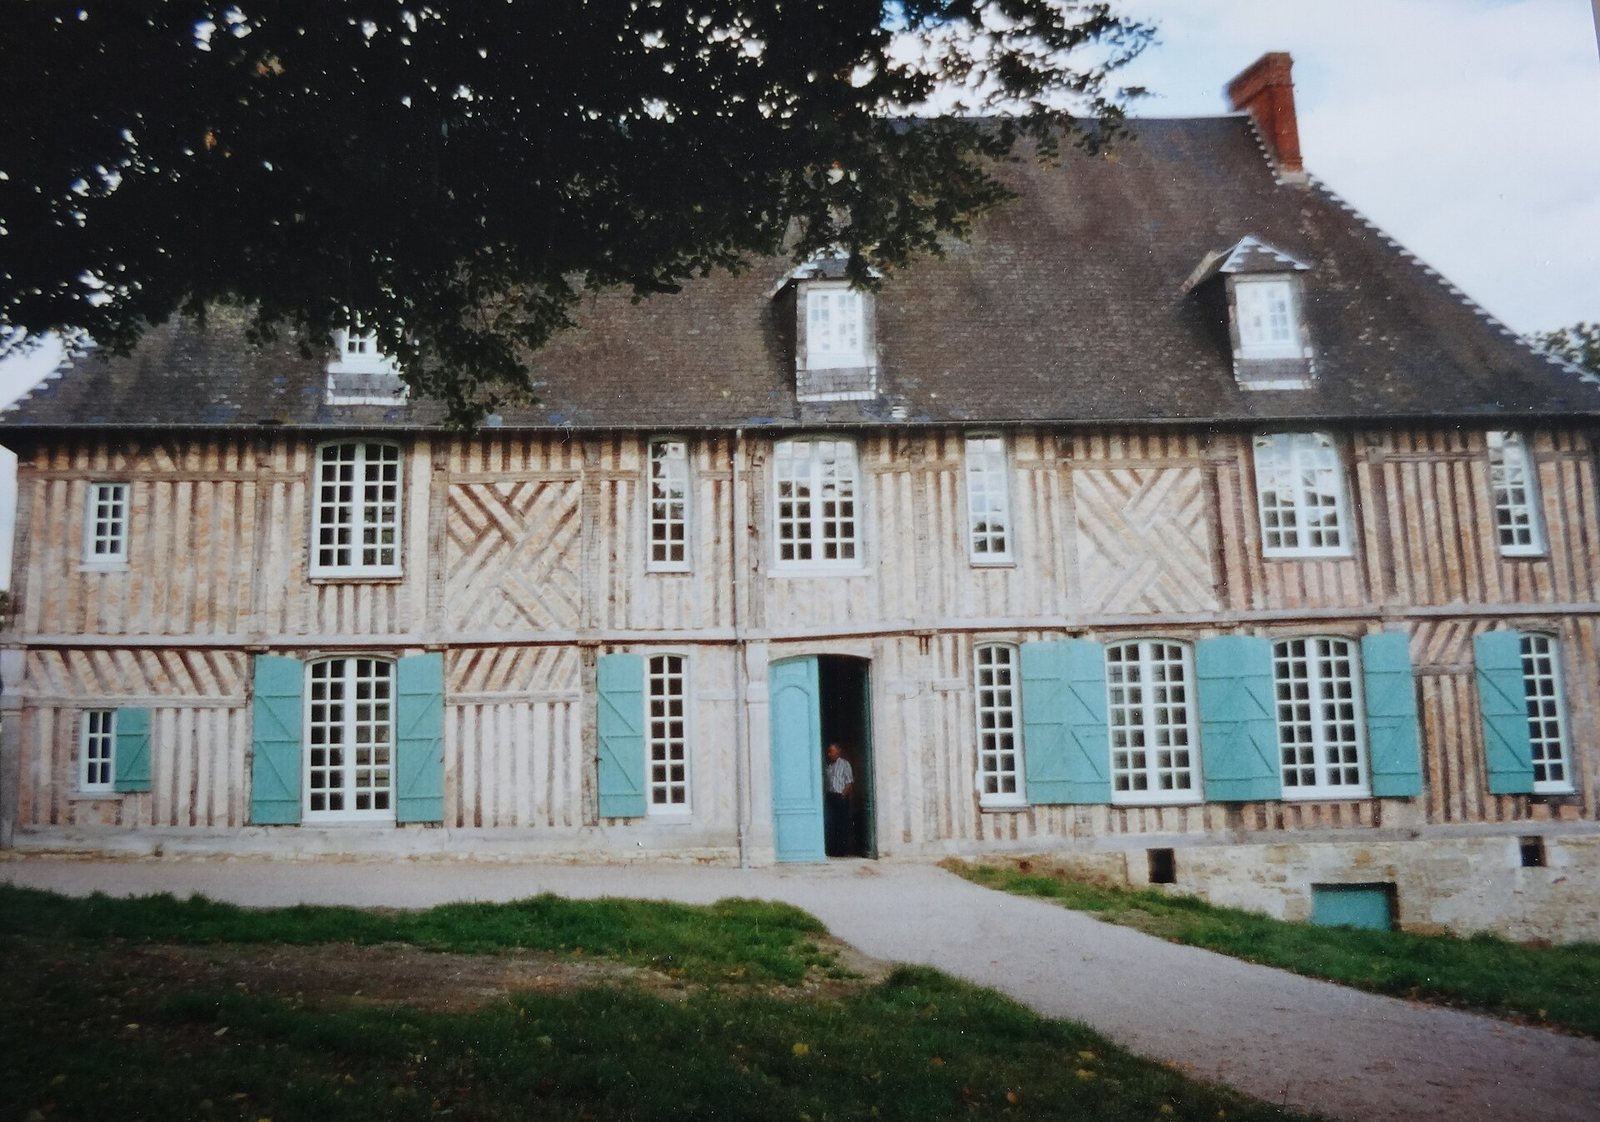
The timber frame rests on a base of ochre sandstone and limestone. On the western façade, vertical and slanting timbers form the frame; two large upper-storey panels have intricate cross-bracing, each made with 33 joints. A band of short slanting posts runs along the upper wall beam. The eastern façade has nine vertical sections, with tile fragments and pink bricks set diagonally between the timbers. The side walls are timber-framed as well. On both main façades, wide windows alternate with narrower ones, while small dormer windows project from each roof slope.
Interior
A long gallery on the upper floor gives access to the bedrooms. In one bedroom, painted flowers and foliage remain on the beams. Each of the principal rooms has a large fireplace.
Outbuildings
The surrounding group includes eighteenth-century timber-framed buildings: a press house, a carriage shed and barn, a stable, a pigsty, and a dairy.