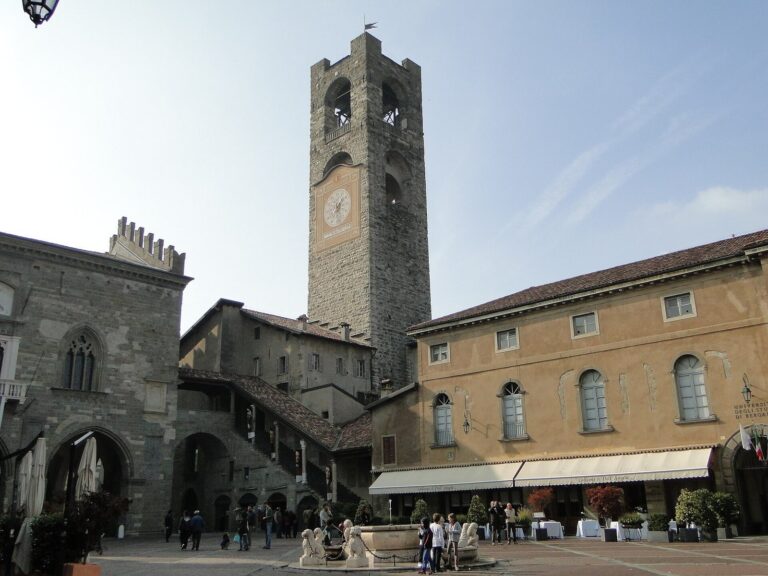
Domus Magna: Charitable Headquarters and School in Bergamo
Site at a Glance
- Popularity
- Very Low
- Country
- Italy
- Primary era
- Early Modern
- Eras represented
- Medieval, Early Modern, Modern
- Civilizations
- Italian, Venetian
- Site type
- Civic
- Remains
- School
On this page14 sections
History
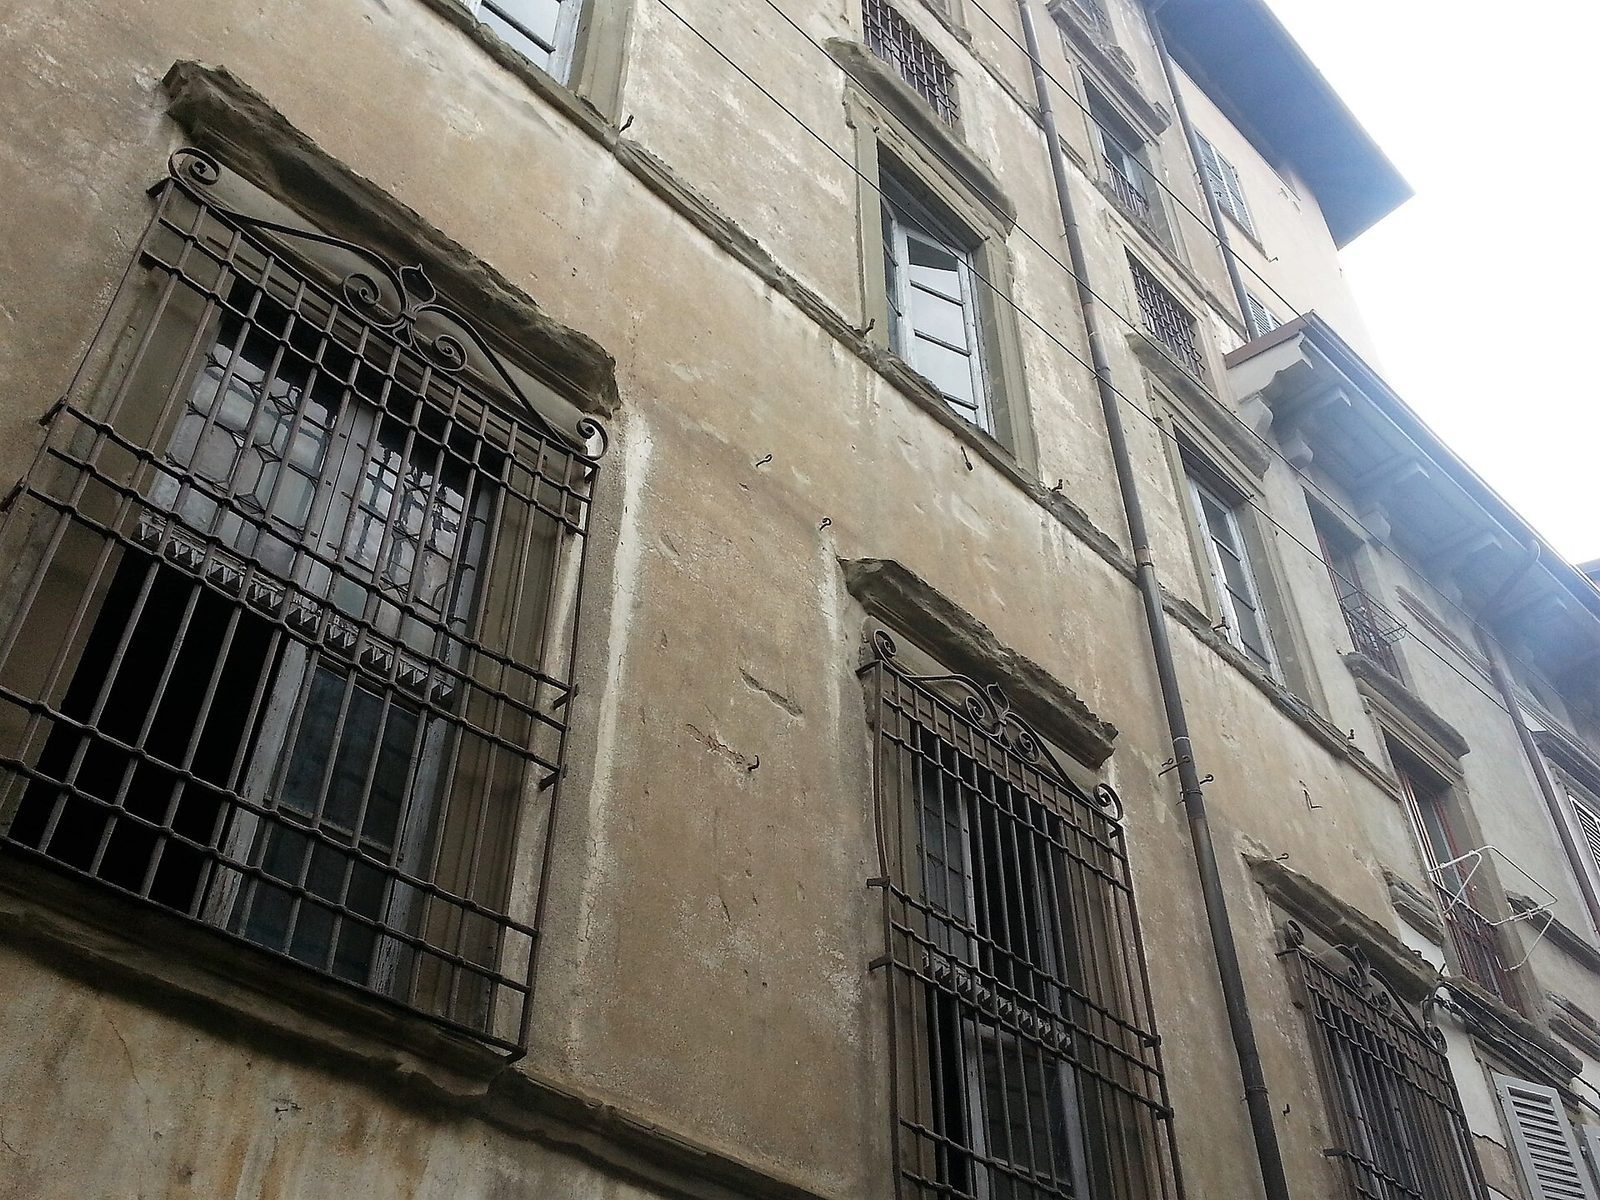
The Domus Magna is a historic institutional complex in Bergamo, Italy, developed as the headquarters of the Congregation of Mercy, later known as Foundation MIA. MIA is short for Misericordia Maggiore, the historic name of Bergamo’s charitable institution. The building took shape through several phases, including seventeenth-century Baroque additions, an elaborate architectural style that flourished in Europe from that century onward.
Foundation and rebuilding
The Congregation of Mercy was founded in Bergamo in 1265 by the religious figure Pinamonte da Brembate and Bishop Erbondo to carry out charitable work. It bought Domus Magna from the city in 1447; the property had previously belonged to the Colleoni family. In 1449 the congregation established its headquarters there and took responsibility for administering the Basilica of Santa Maria Maggiore.
Plans to renovate the building were held up by a dispute with neighboring jurist Antonio Bonghi, who was an executor of Bartolomeo Colleoni. Bonghi was murdered in March 1484, apparently by Davide Brembati and Count Paride da Lodrone. They were the son and son-in-law of Count Bartolomeo Brembati, then head of the MIA council. The killing was concealed to shield the congregation’s charitable work, and a later legend wrongly blamed Jews from Trentino. Bonghi’s heirs eventually agreed to let building work proceed, while keeping part of the property. Work began in 1485 and was completed in 1570. A portion remains with the Secco Suardo family, successors to the Bonghi.
School and charitable work
A school opened in the building in 1506. From 1566 it was called the Marian Academy, and its central purpose was to prepare clergy for service at Santa Maria Maggiore. It also offered public schooling and lodging. Members of the Accademia degli Eccitati, a literary academy, and MIA’s administrators sought to keep local students from having to go to Milan or Pavia for their education.
The Domus also supported the congregation’s wider work. MIA used it for making inlay designs, created by fitting pieces of material together, for the choir of Santa Maria Maggiore and for other projects. Artists working at the basilica, benefactors and their families stayed there, while food and animal fodder were stored for families in need. During the famine of 1629, a crowd waiting for free bread forced its way into the premises. Dozens of people suffocated in the crush. The building also became a notable place for meetings in Bergamo.
College expansion
In the seventeenth century the school, now known as the Collegio Mariano, grew to serve 300 pupils, including 53 boarders. The site was bounded by Arena Street and San Salvatore Street, limiting the space available to expand outwards, so the building grew upwards. The congregation’s duties of charity and care for Santa Maria Maggiore made it difficult to raise money for the work.
Major building campaigns followed in 1663–64 and 1680–82. Master builder Carlo Messi worked with Ambrogio Mariano, while Alessandro Fantoni also served as a carpenter and woodworker. The complex was completed in 1682 with the section facing Santa Grata Street. The work included a large Baroque wing facing Arena Street and a decorated staircase to the upper floors.
Later changes
In 1750 the building was altered for the Collegio Mariano and public school, and an entrance hall was added. An oratory ceased to be used as a consecrated place of worship in 1815; it was converted into a music hall in 2009. The complex underwent further renovations and enlargements, has also served residential use, and is now Foundation MIA’s headquarters.
Remains
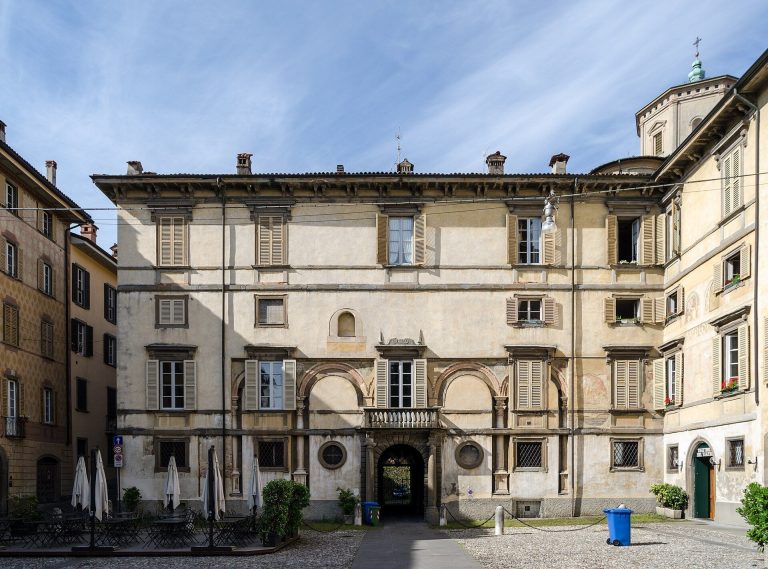
The four-level complex includes a basement and combines features from different periods with Baroque design. Its principal described spaces include an inner courtyard, a covered ground-floor gallery supported by columns, three tiers of arches above it, and rooms used for worship, education, music, and institutional activities.
Entrance and courtyard
Portal and arcades
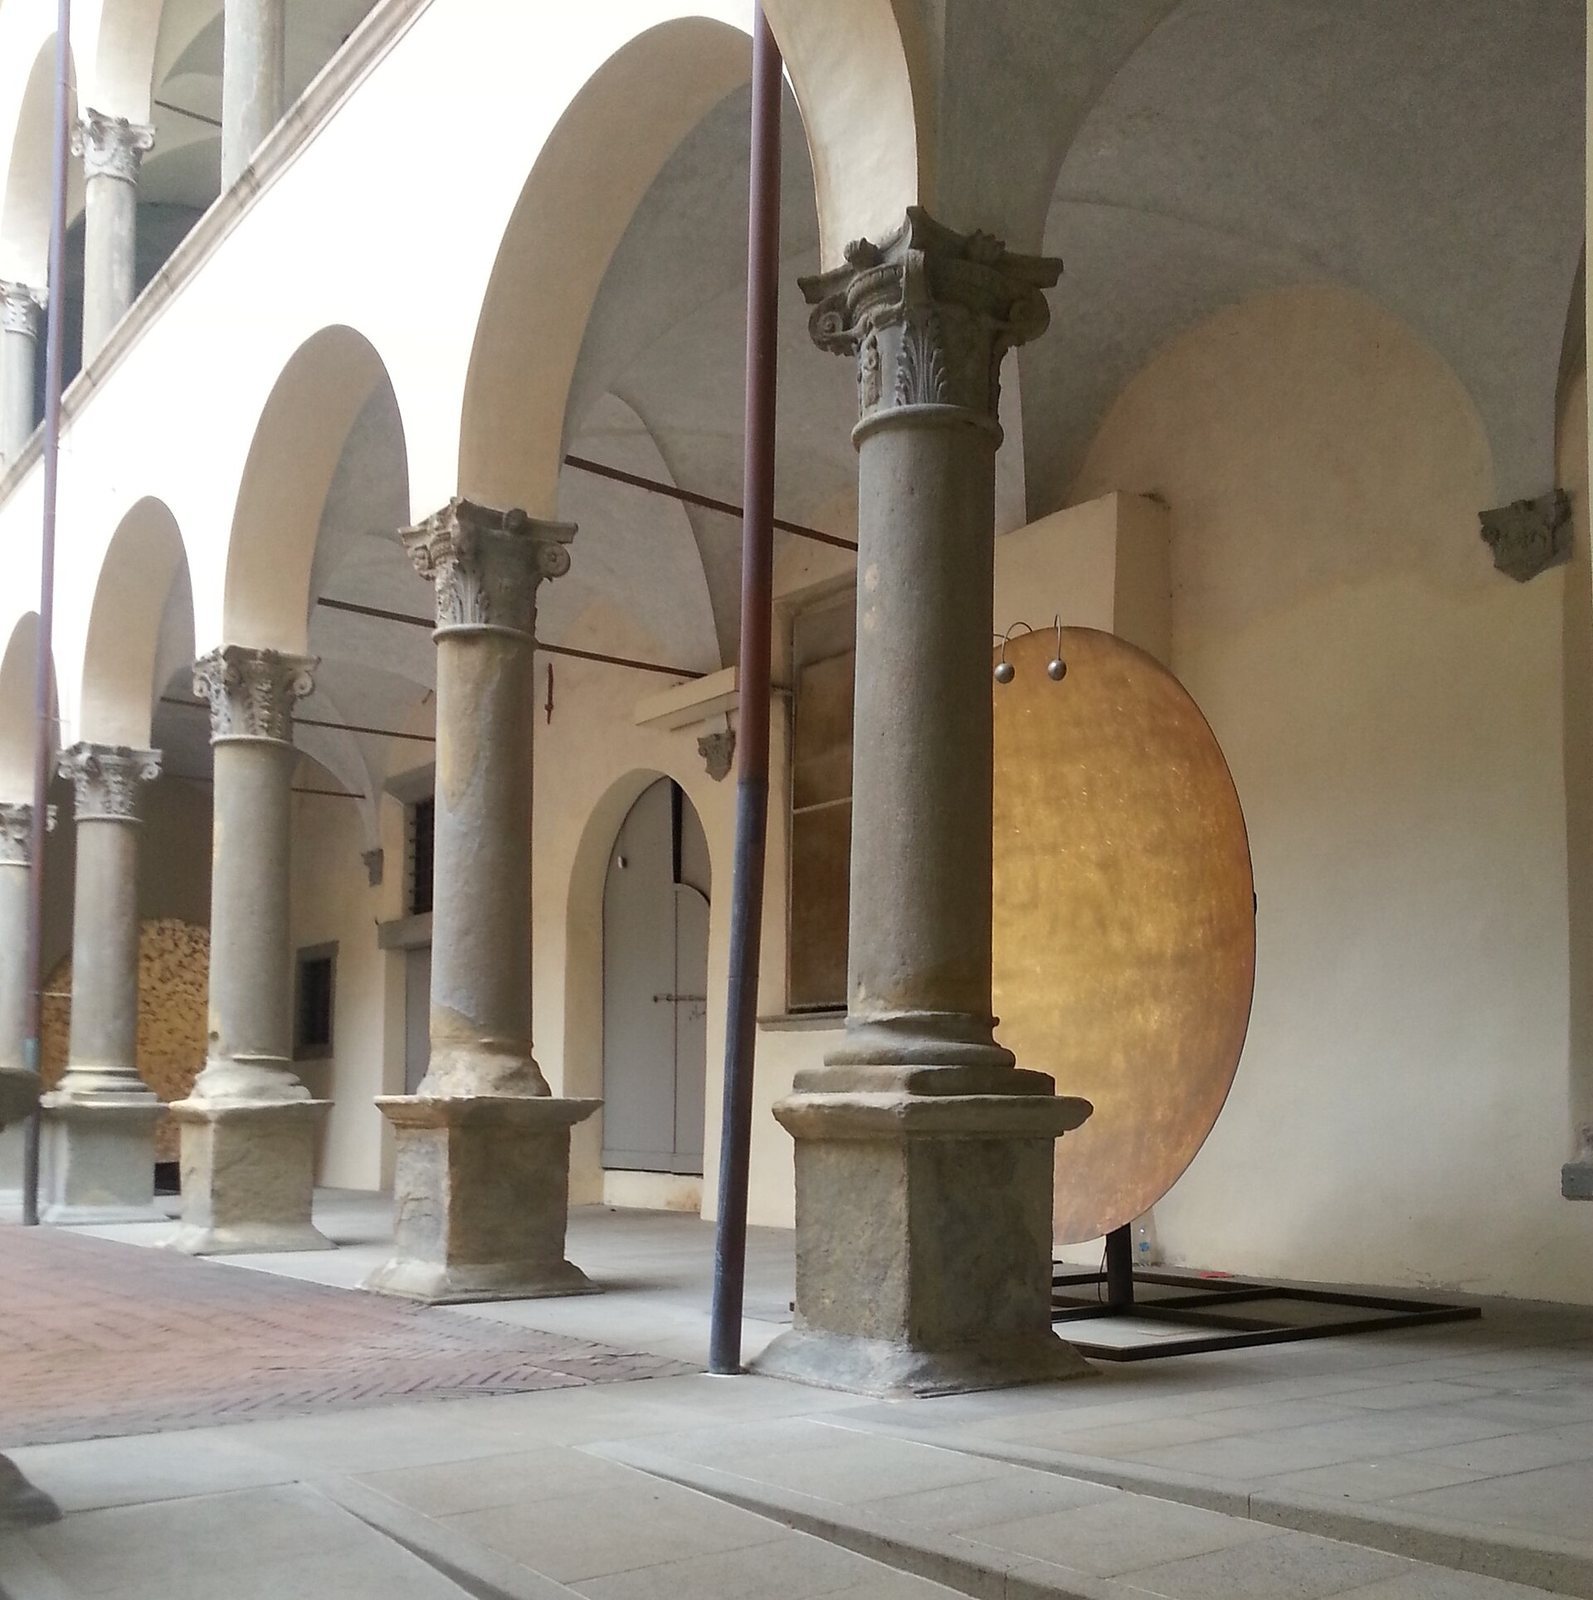
The main Baroque entrance portal dates to 1664 and has bands of rough-faced masonry. A large mask ornament inscribed MIA 1664 once stood above it but was lost during later restoration. At ground level, a broad covered gallery rests on thick columns set on pedestals. Three tiers of arches rise above it, with the lowest tier noted for the balance of its design.
Courtyard
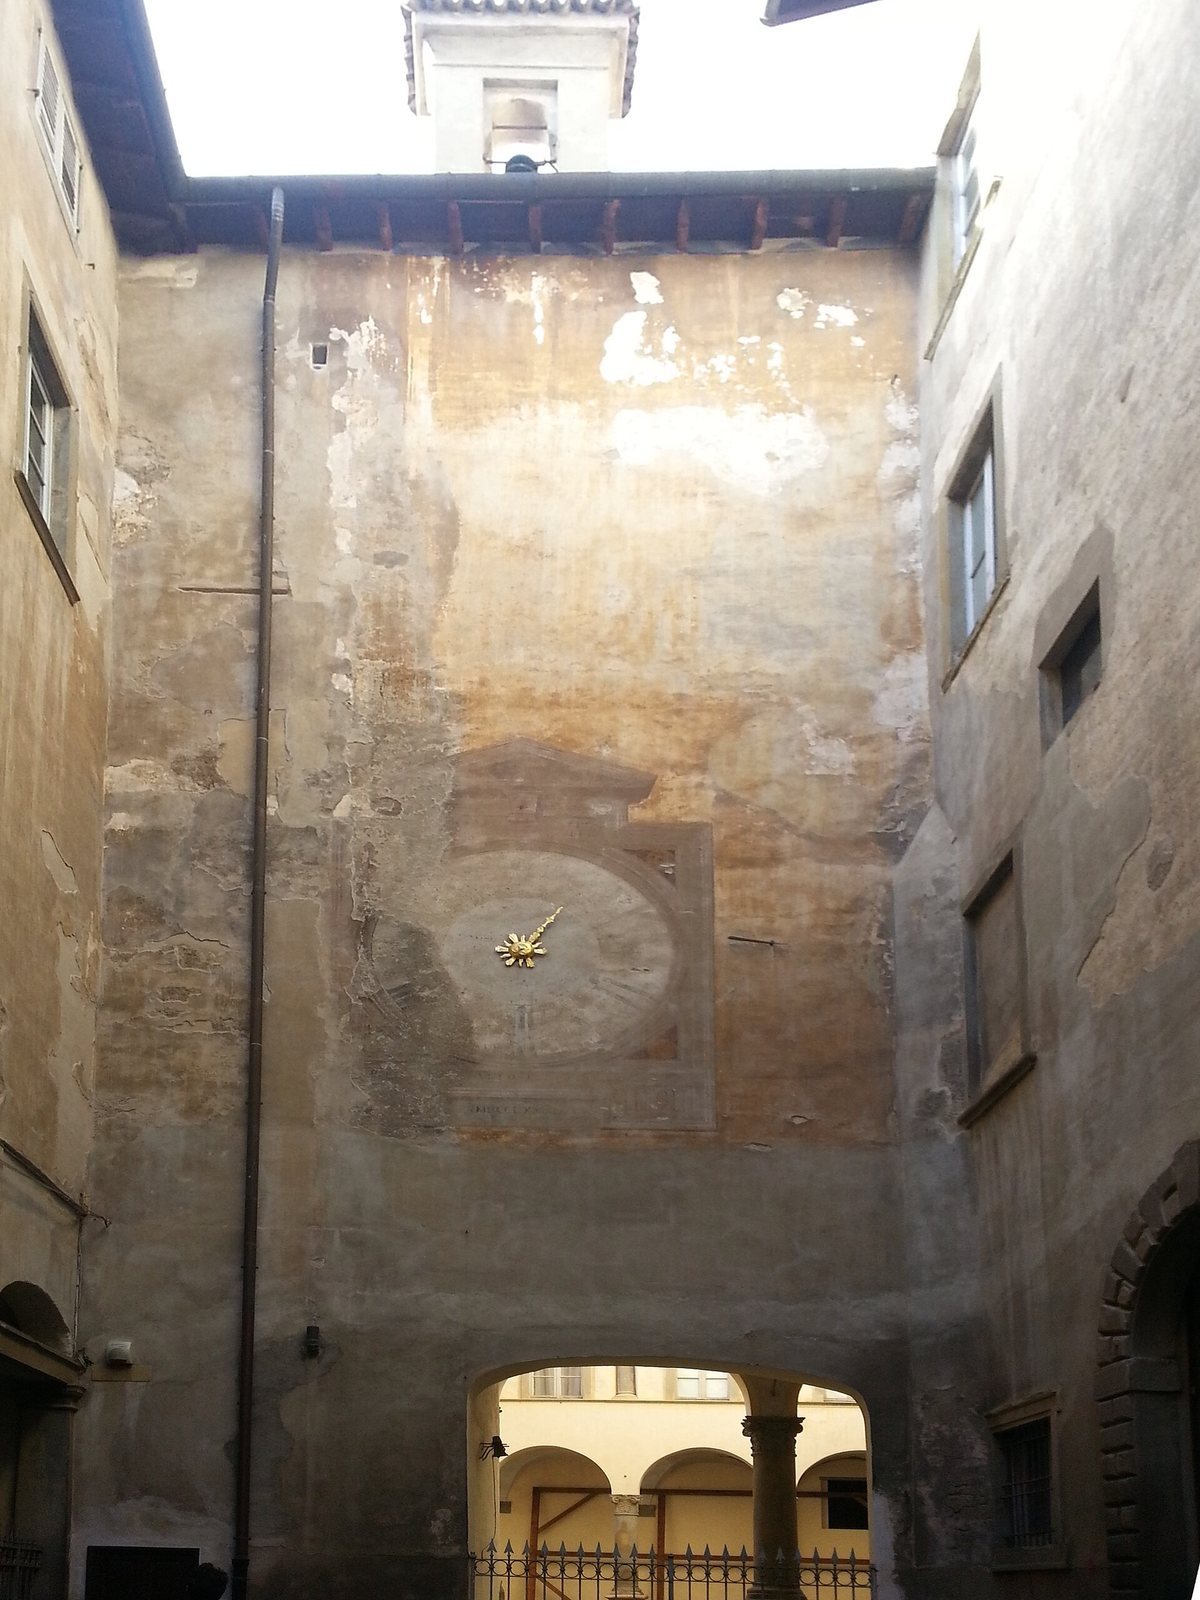
The inner courtyard dates to the sixteenth century. Its left-side covered gallery was built in 1575 by stonecutter Cristoforo Marchesi, and a later open-sided gallery, dated 1666, replaced an earlier wooden one. The paving, laid in 1760, uses small stones framed by diamond-shaped stone grids. A large clock dated 1784 stands opposite the paving.
Interior spaces
Entrance hall and oratory
Architect Ferdinando Caccia designed the entrance hall. The building’s small oratory, a place of worship, and its sacristy, a room for liturgical objects and service preparations, had stucco decoration by Giovanni Angelo Sala dated 1680. A fire in 1696 destroyed the oratory’s furnishings; Filippo Alessandri was assigned the subsequent restoration, with stucco work by Muzio Camuzio. Paintings in the building were by Domenico Ghislandi. A baptismal font by sculptor and architect Giovanni da Campione was brought from the basilica to the Domus in the seventeenth century.
Pietro Antonio Locatelli Hall
The ground-floor multipurpose hall bears the name of Pietro Antonio Locatelli, a Baroque composer and violinist.
Donizetti Museum and music library
Two first-floor rooms house the Donizetti Museum, with material concerning the artistic lives of opera composer Gaetano Donizetti and Baroness Giovanna Ginevra Rota Basoni Scotti. The Donizetti music library holds works by people who studied or worked with Foundation MIA, as well as material from across the Bergamo area. It is arranged in four sections, the last devoted to conductor and composer Gianandrea Gavazzeni.
Sala Piatti
Built in 1903, the Sala Piatti occupies the second and third floors and is named for cellist Carlo Alfredo Piatti. It is 18 metres long, with two open-sided galleries on its upper level, and was designed for good acoustics. Francesco Domeneghini decorated its ceiling. The room was restored and reopened in 2003.