Dolní Beřkovice Castle: A Renaissance and Neo-Renaissance Estate in Czechia
Site at a Glance
- Rating
- 4.4
- Popularity
- Very Low
- Country
- Czechia
- Primary era
- Early Modern
- External website
- Open
- Eras represented
- Early Modern, Modern
- Civilizations
- Austrian Empire, Habsburg, Holy Roman Empire
- Site type
- Domestic
- Remains
- Castle
On this page11 sections
History
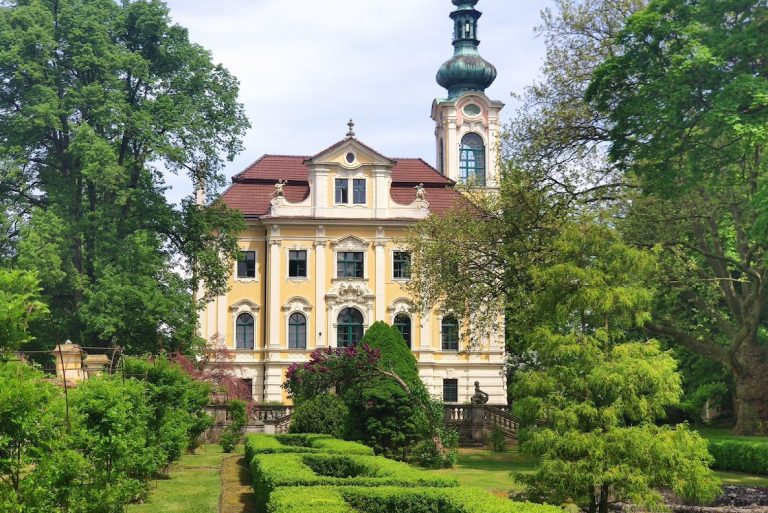
Dolní Beřkovice Castle is a Renaissance and Neo-Renaissance castle in Czechia, on the left bank of the Elbe in Dolní Beřkovice. The settlement was first recorded in 1318, when its estates belonged to Jarosius de Byerzkowicz. Its name derives from the people associated with the settlement, while the qualifier “Dolní,” meaning “Lower,” came into use in 1785.
From fortified settlement to castle
A fortified settlement may previously have occupied the site above a bend of the Elbe. It was later replaced by a fortress protected by an earthwork, a defensive bank made from packed soil, and a water-filled moat, a defensive ditch. Around 1606, the fortress was remodelled as a late-Renaissance castle, giving the estate its principal early modern form.
Following the Bohemian Estates Revolt, a seventeenth-century uprising by the Bohemian estates against Habsburg rule, the estate was confiscated. Polyxena of Lobkowicz acquired Beřkovice in 1627 and transferred it to the Roudnice branch of the Lobkowicz family, a Bohemian noble dynasty with extensive estates and several family branches.
Nineteenth- and twentieth-century transformations
Josef František Karel of Lobkowicz, who lived from 1803 to 1875 and founded the family’s Dolní Beřkovice branch, commissioned a major remodelling in 1853. The plans were probably prepared chiefly by the emerging Vienna architect Heinrich Ferstel, with assistance from his uncle Friedrich August Stache. The castle chapel is attributed to Stache. This work gave the building its Neo-Renaissance character, a nineteenth-century revival of Renaissance forms.
At the beginning of the twentieth century, members of the Lobkowicz family built a more comfortable two-storey villa in the park. The castle was subsequently used mainly for representational purposes. During the German-occupied Protectorate of Bohemia and Moravia and after the Second World War, it housed a civic school and then a primary school until 1960. Later, the building was renovated toward its early-seventeenth-century late-Renaissance appearance and used as a pharmaceutical warehouse and partly as housing.
After 1989, restitution, the legal return of property previously confiscated by the state, restored the castle to descendants of Leopold Lobkowicz of the Dolní Beřkovice branch, who lived from 1888 to 1933. His daughter Marie Julie married Jan Thurn-Taxis in 1939, and the castle subsequently passed into the ownership of the Thurn-Taxis family, a European princely house associated with postal and transport administration as well as aristocratic estates. Karel Ferdinand Thurn-Taxis sold the castle estate to a private company in 2023. The complex has been protected as a cultural monument since 1966.
Flooding in 2002 damaged the entire estate, with especially serious effects on the park and the ground-floor chapel.
Remains
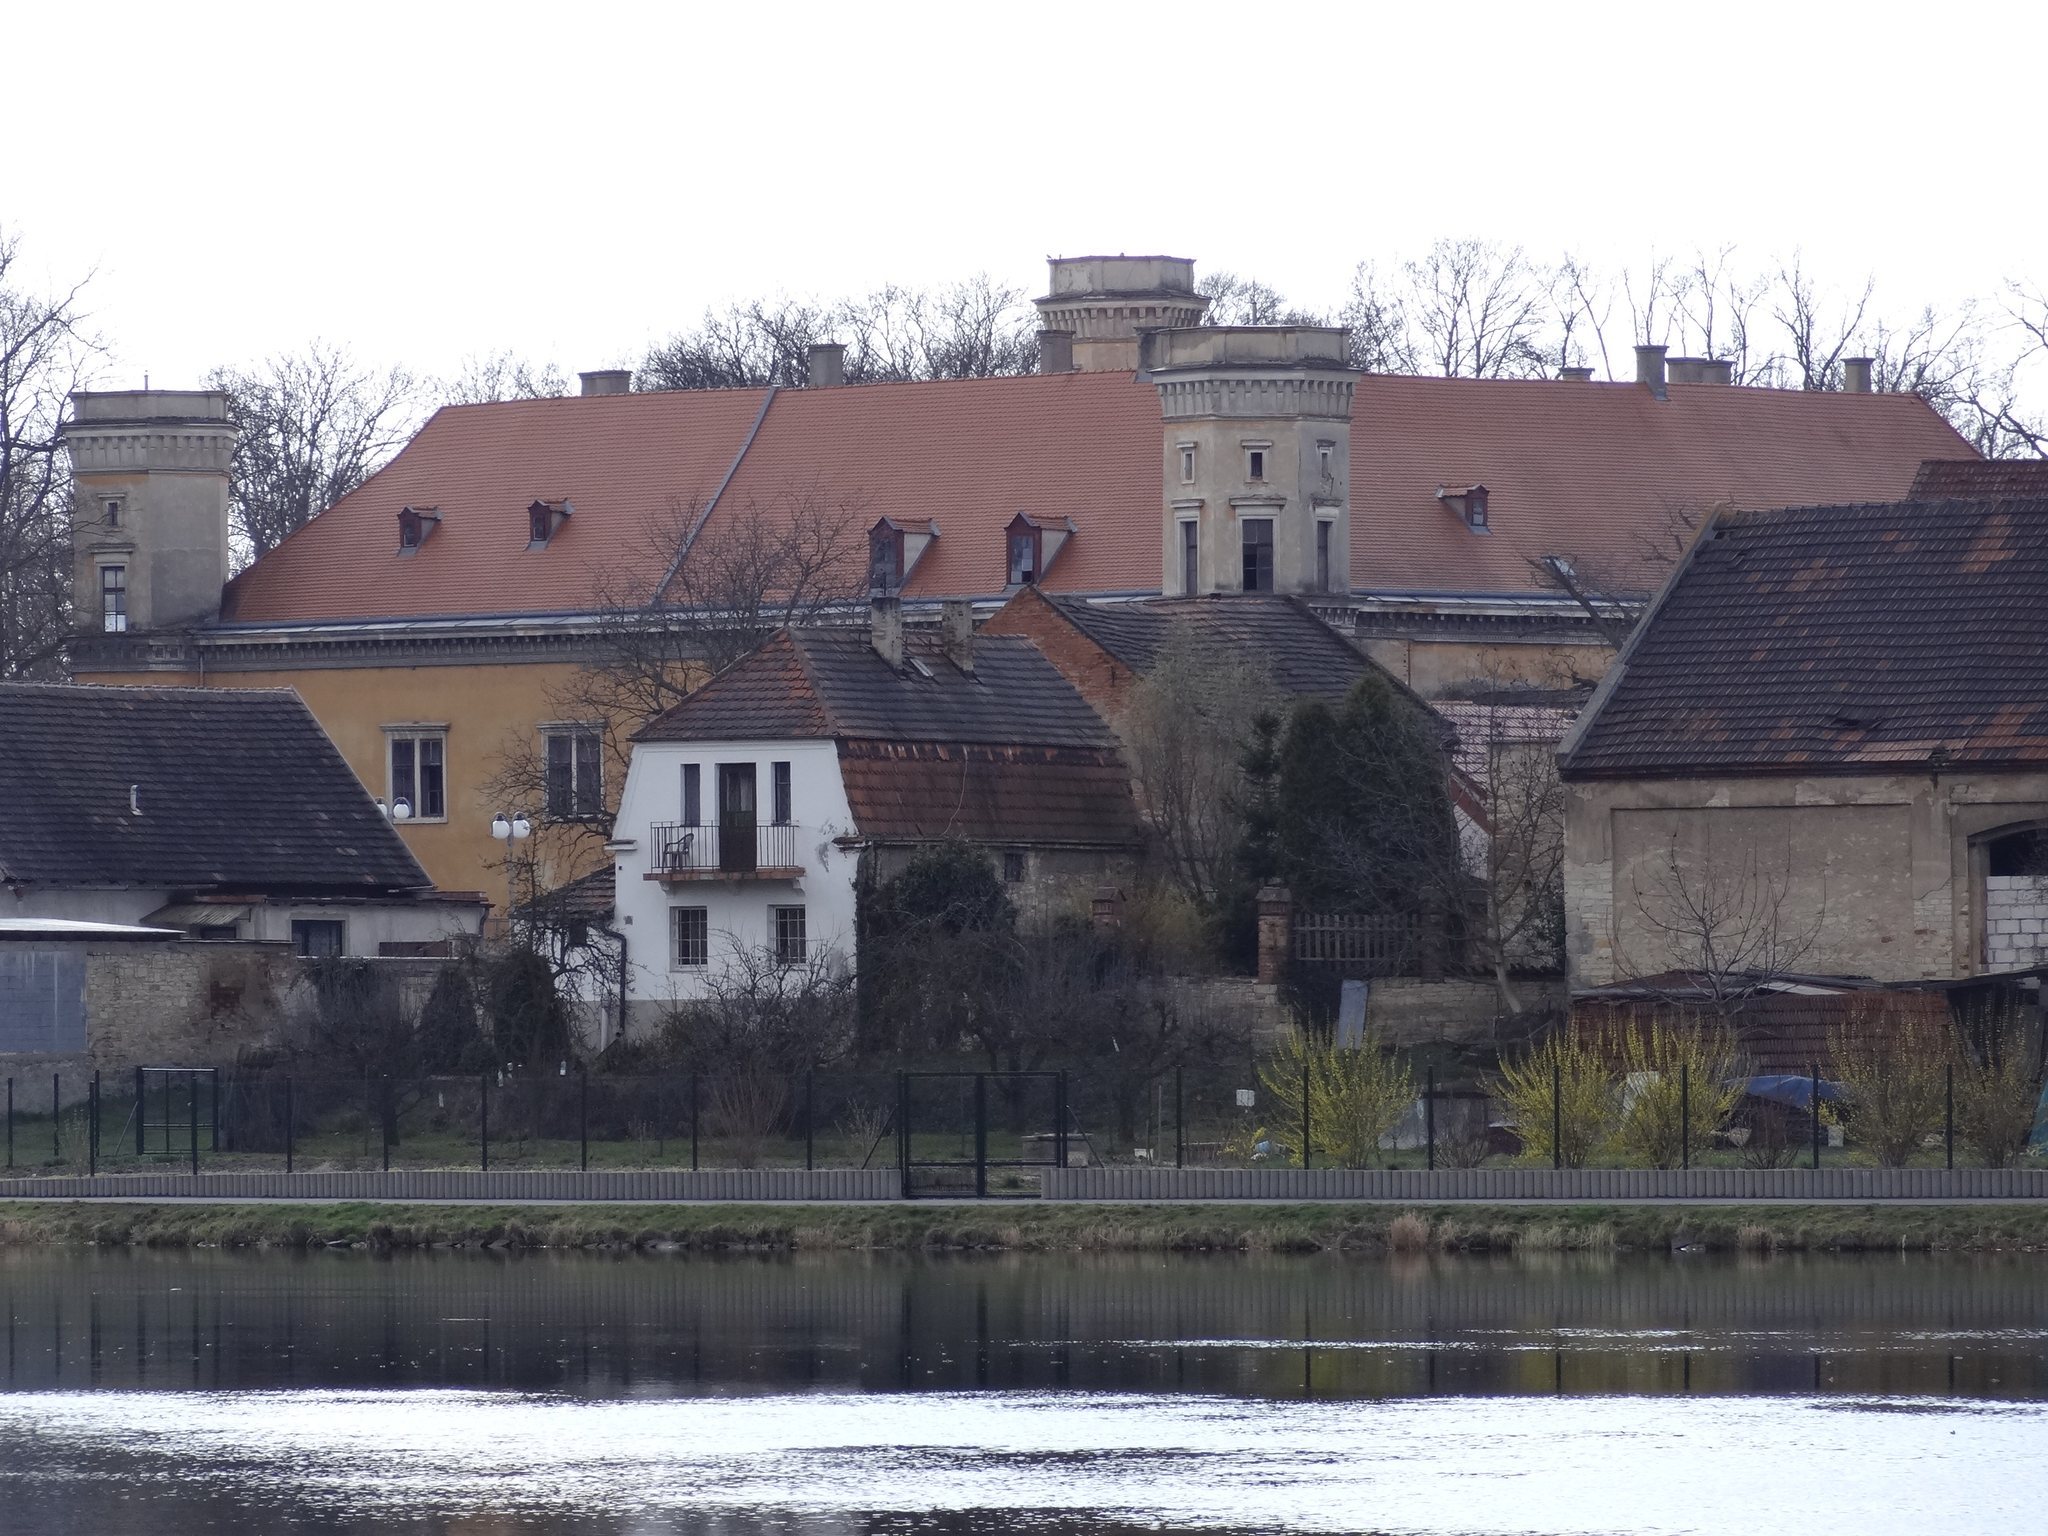
Dolní Beřkovice Castle stands in the eastern part of the settlement beside the Elbe. Its main building is arranged as four wings around a closed square courtyard. The originally Renaissance castle was remodelled in the Neo-Renaissance style, and the complex retains its adjoining utility building, park, part of its boundary wall, and a surviving feature associated with the former princely mill.
Castle buildings
Main building
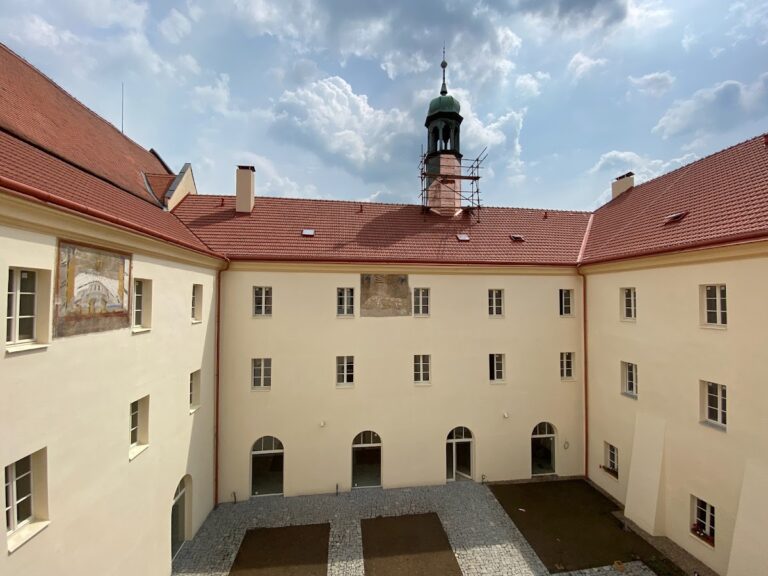
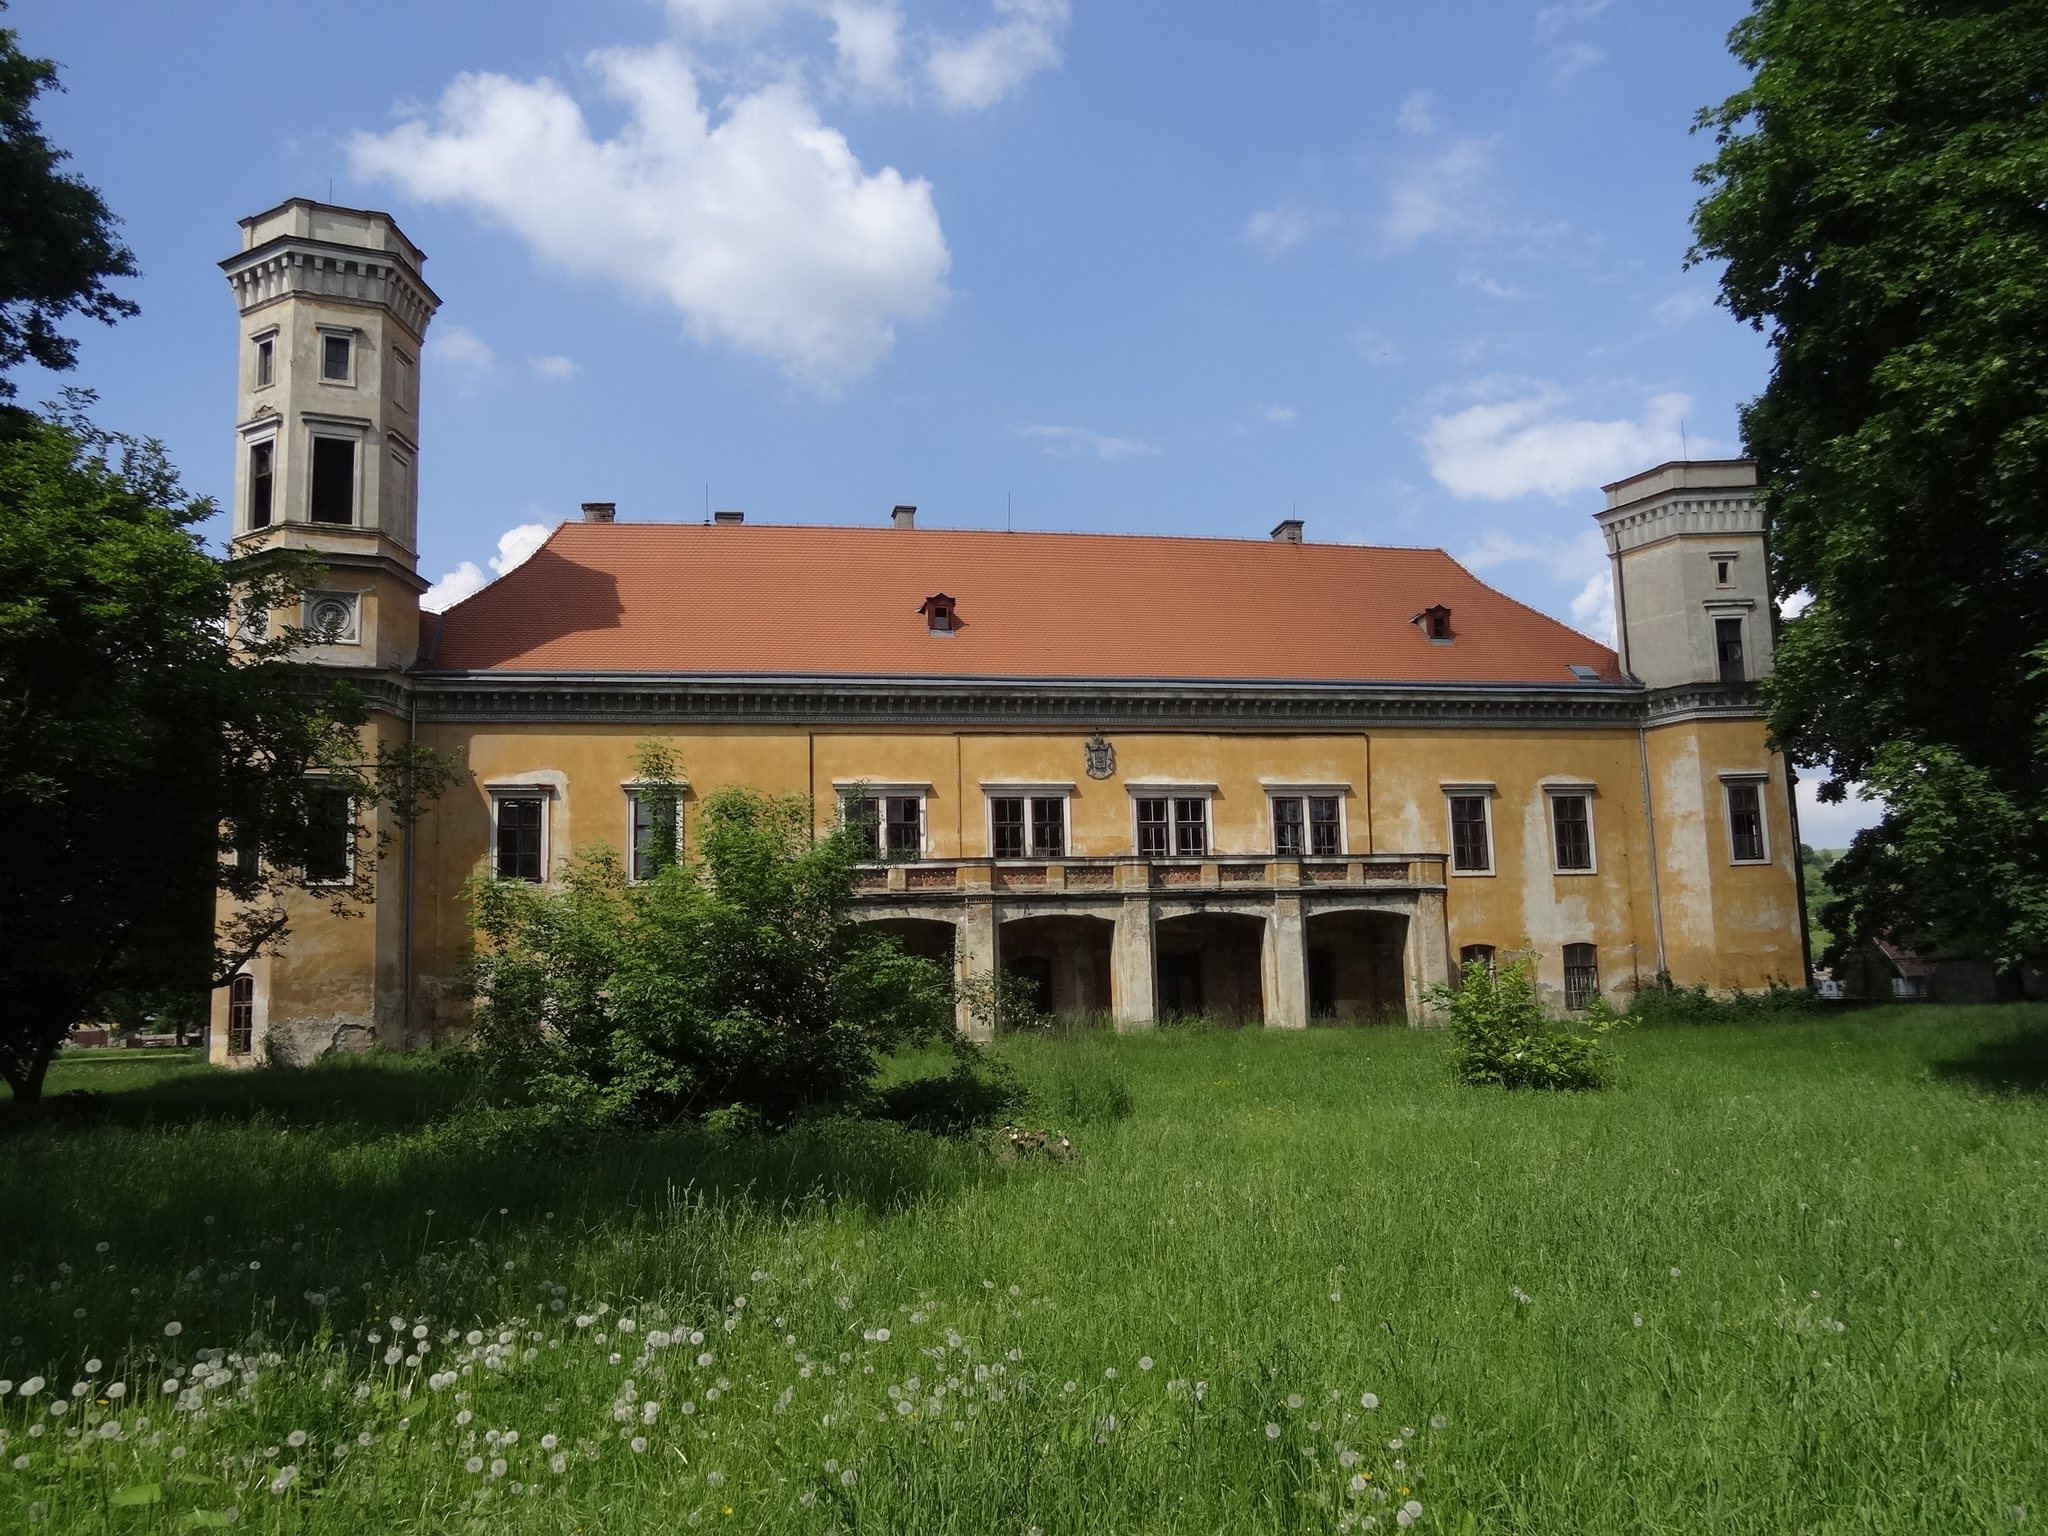
The square main building has four wings with simple façades beneath a hipped roof, which slopes on all four sides. Six-sided towers occupy the corners, with the south-west tower rising higher than the others. On the southern side, a terrace facing the park rests on five square-section columns. The inner courtyard contains arcades, galleries formed by rows of arches, which are glazed on the upper floor.
The northern entrance is a vaulted passage with a profiled portal decorated with Lobkowicz coats of arms. The arrangement preserves the castle’s enclosed Renaissance plan while displaying the later nineteenth-century remodelling.
Chapel of Saint Joseph and Saint Zdeňka
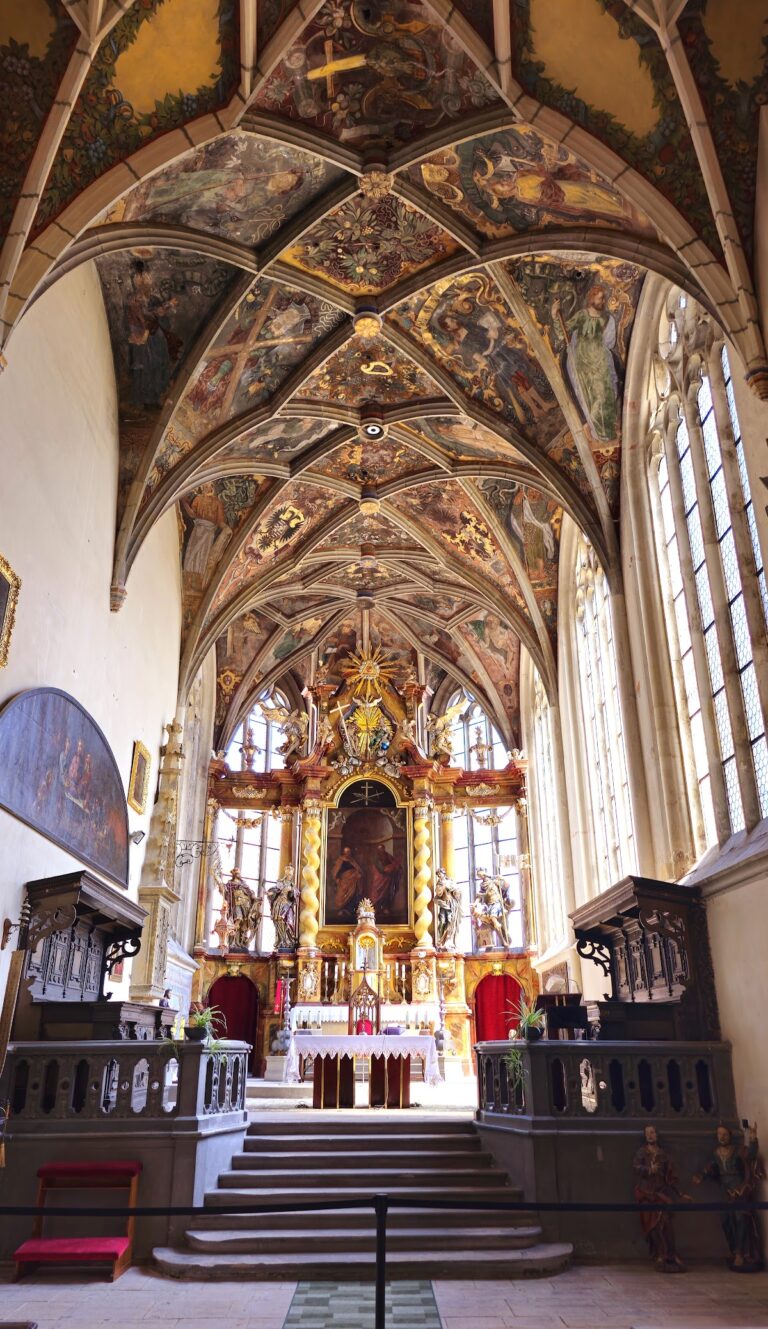
The south-eastern part of the castle contains the Chapel of Saint Joseph and Saint Zdeňka. Its interior includes a fresco reportedly painted by Berta Lobkowicz, who lived from 1807 to 1883. The ground-floor chapel was particularly affected by the flooding of 2002.
Park and associated features
Utility building
A two-storey, L-shaped utility building adjoins the northern wing. A covered passage connects it to the castle, and the passage is supported by three arches.
Park and boundary wall
The castle and its utility buildings are set within a park of approximately five hectares extending south and west of the castle. The level landscape composition combines lawns with groups of mostly native trees, including 66 reported species of woody plants. A surviving section of the boundary wall forms part of the protected complex.
Former princely mill pier
About 100 metres east of the castle, on the bank of the Elbe, a surviving pier from the former princely mill bears a gauge with records of Elbe floods. It preserves a physical connection between the castle estate and the river landscape that shaped its setting.