Lutheran Church in Curciu, Sibiu: A Late Gothic Fortified Church
Site at a Glance
- Rating
- 4.7
- Popularity
- Very Low
- Country
- Romania
- Primary era
- Medieval
- External website
- Open
- Eras represented
- Medieval, Early Modern, Modern
- Civilizations
- Hungarian
- Site type
- Religious
- Remains
- Church
On this page7 sections
History
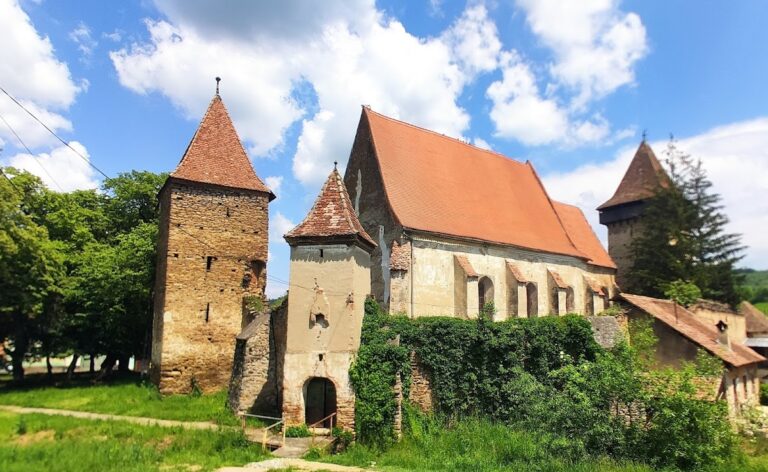
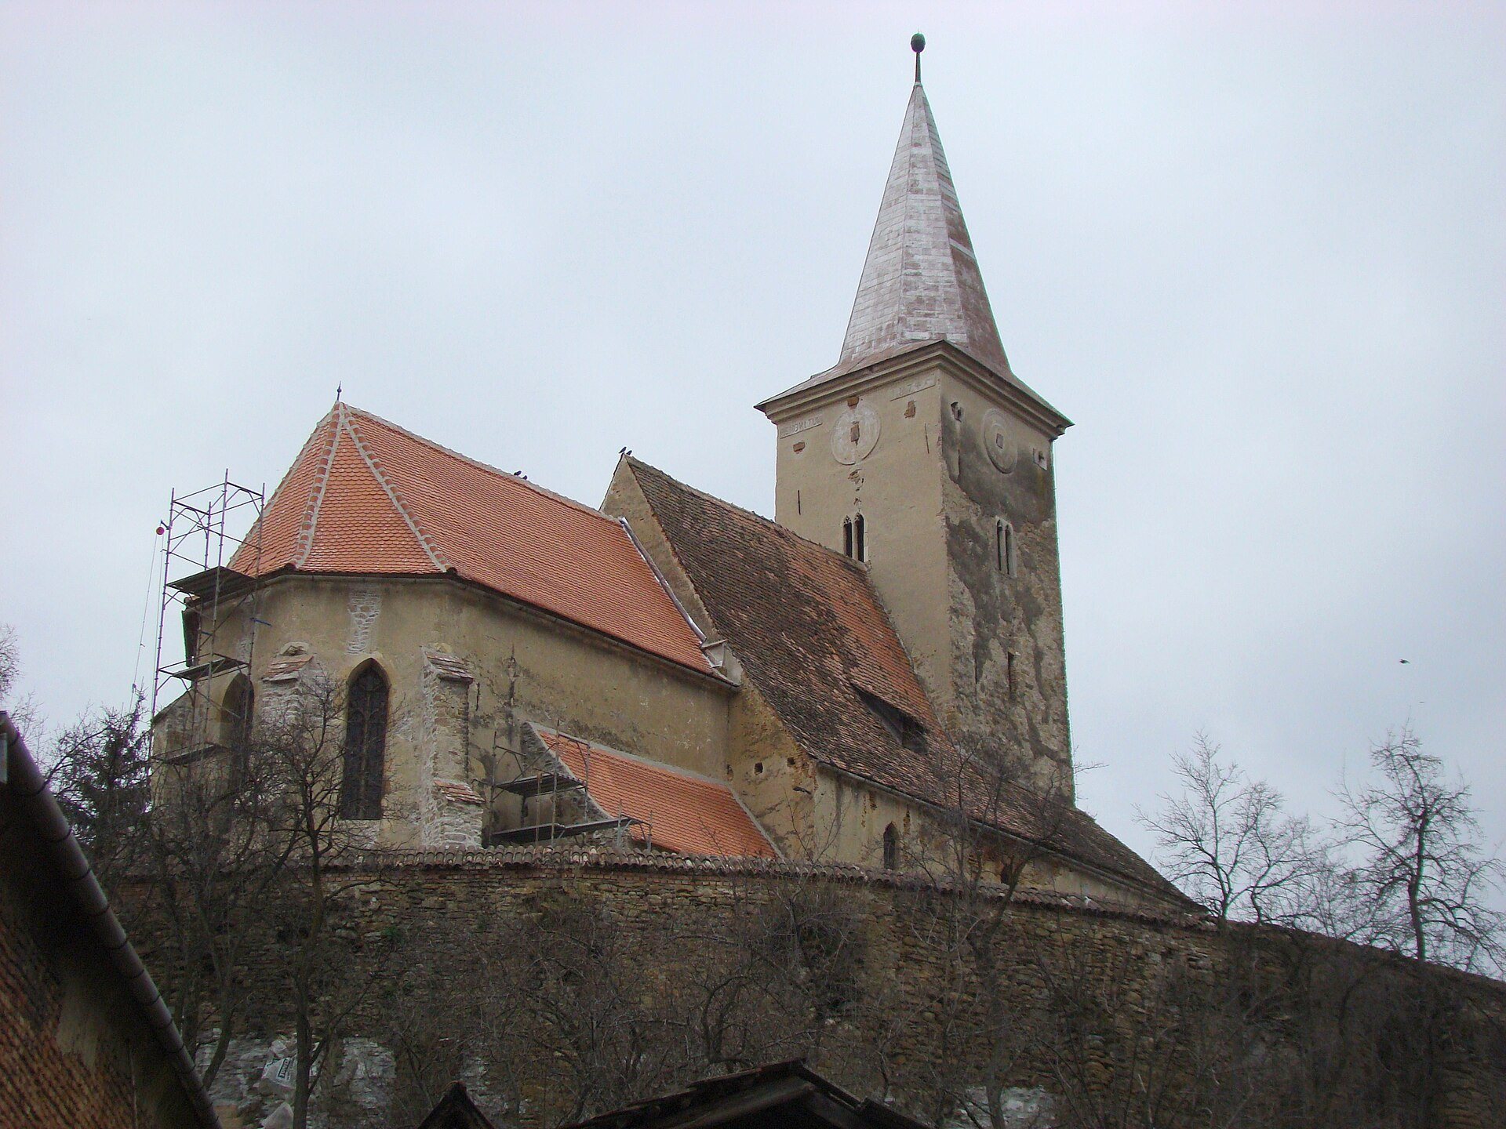
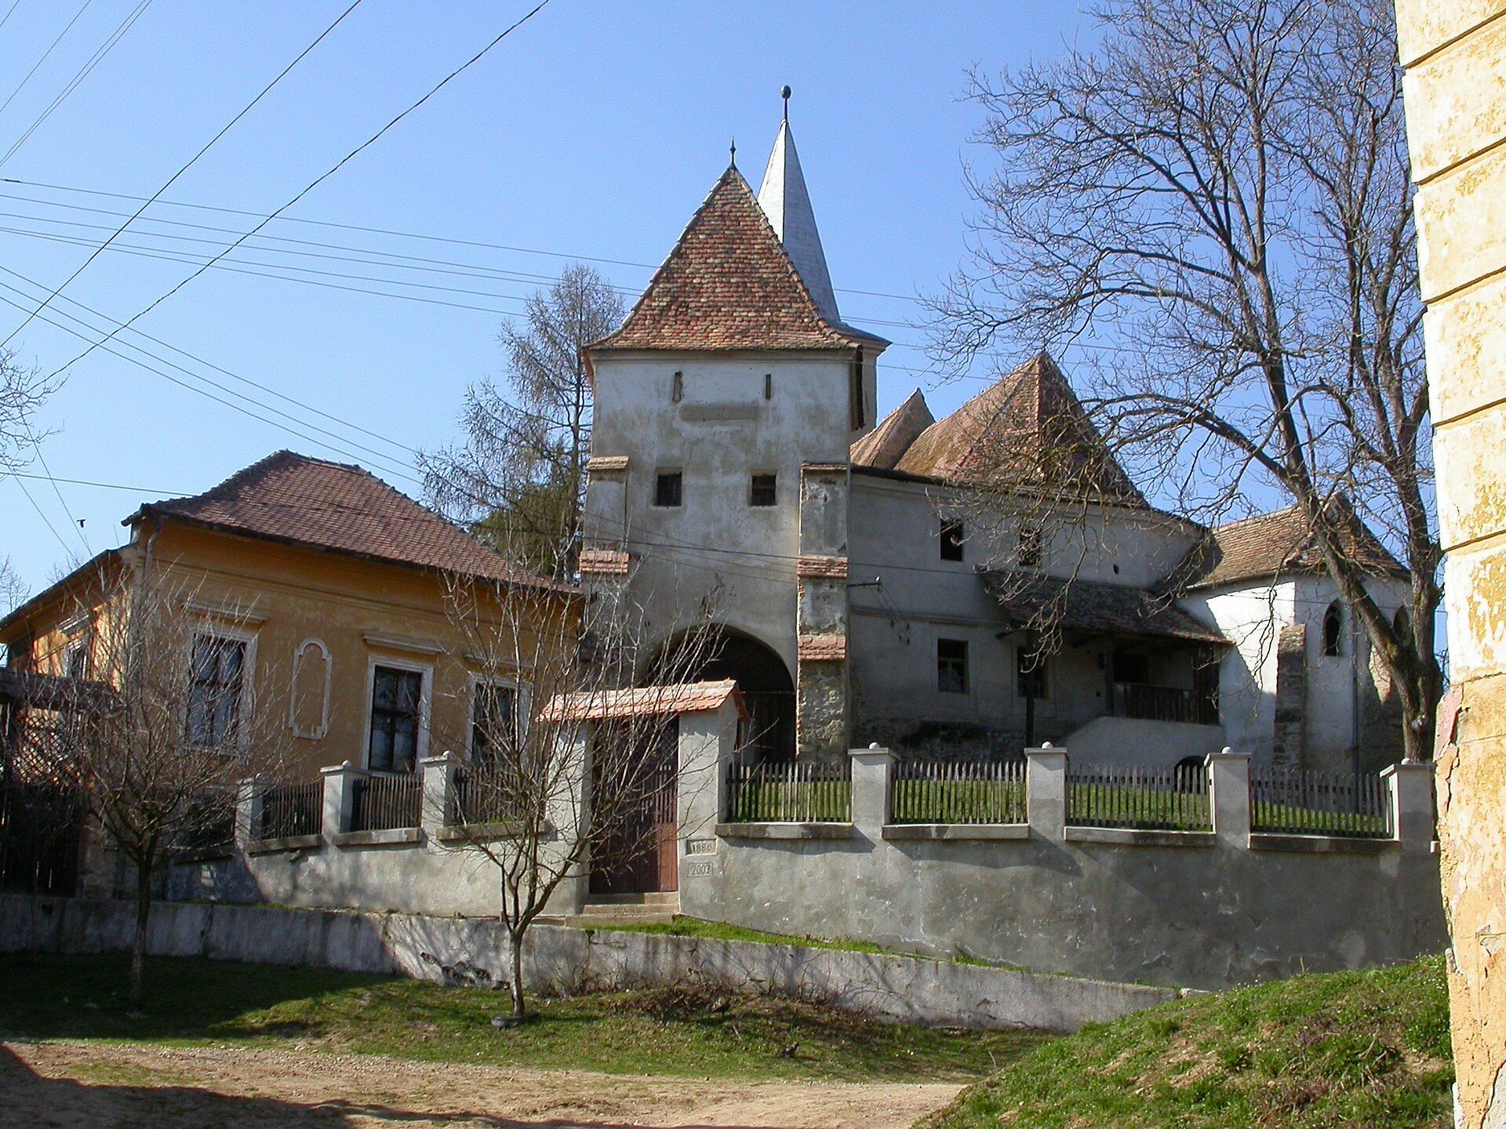
The Lutheran fortified church in Curciu, Romania, was built during the first half of the fifteenth century as a late Gothic church. It belongs to the Evangelical Church of the Augsburg Confession in Romania, the Lutheran church associated with the Augsburg Confession, and is linked to the Mediaș Church District and the local Mediaș congregation.
Early settlement and medieval Curciu
Curciu stands in an area with a long history of settlement. An ancient Dacian settlement occupied about one hectare at the place now known as “La Fântâni,” overlying earlier Bronze Age and Early Iron Age settlements. The Dacians were an ancient people of the lower Danube and Carpathian region. In 1337, a Saxon named Petro de Keuruz appeared as a witness in a legal case, with his place of origin identified as belonging to the Seat of Mediaș.
Church use and preservation
The church is listed as a historic monument in Romania under code SB-II-a-A-12371. Consolidation work on the enclosure, chapel, and church roof took place between 1969 and 1971. The tower roof was repaired in 1995 and 1996, while extensive consolidation and renovation works were under way in 2013.
Remains
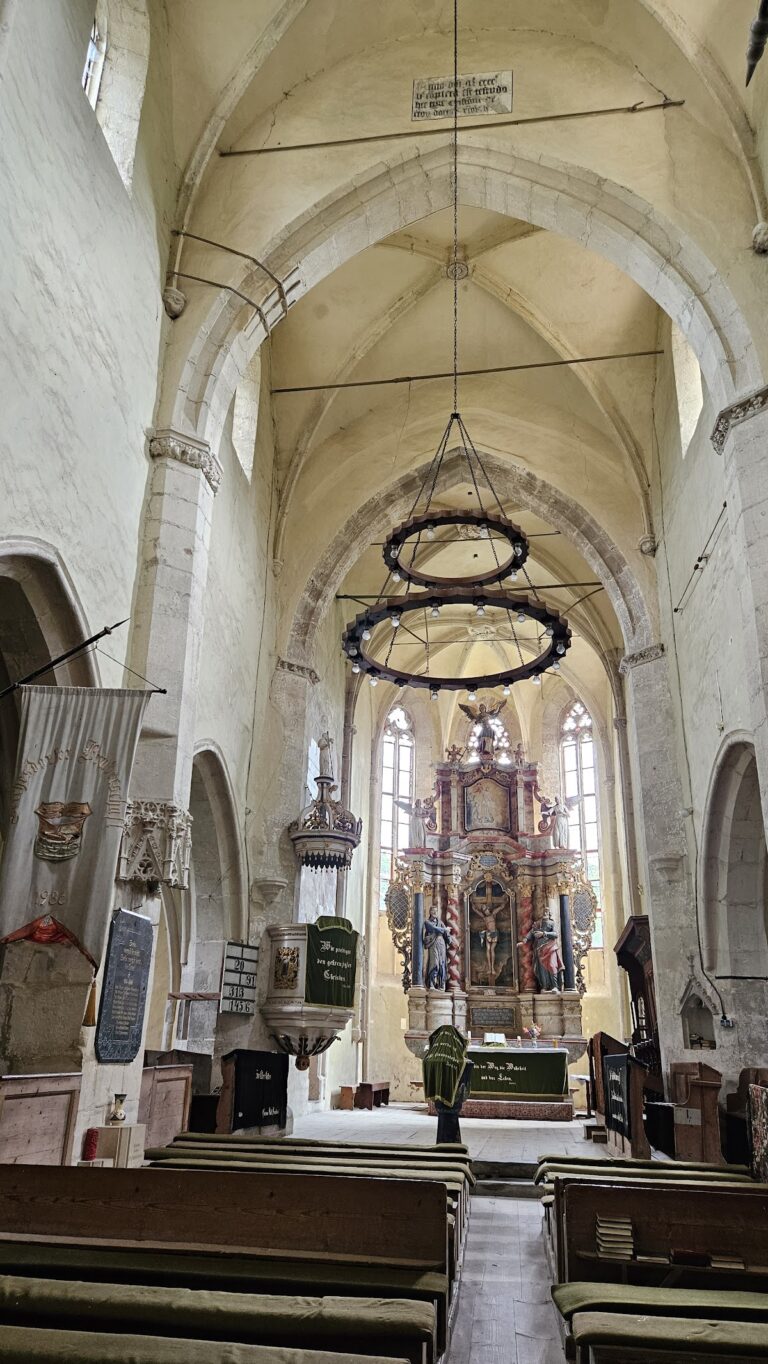
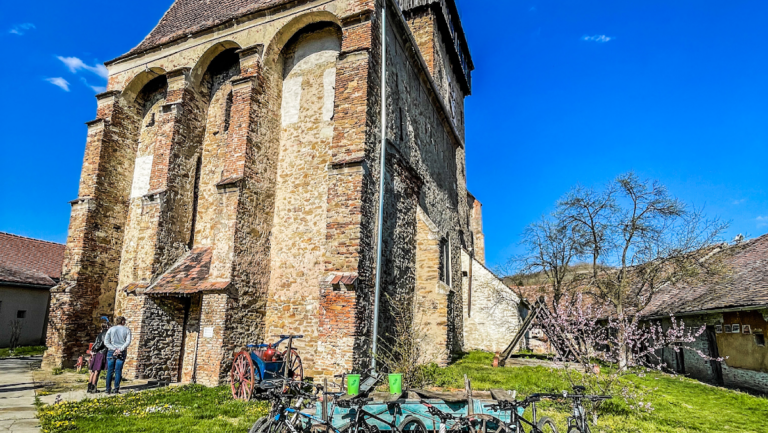
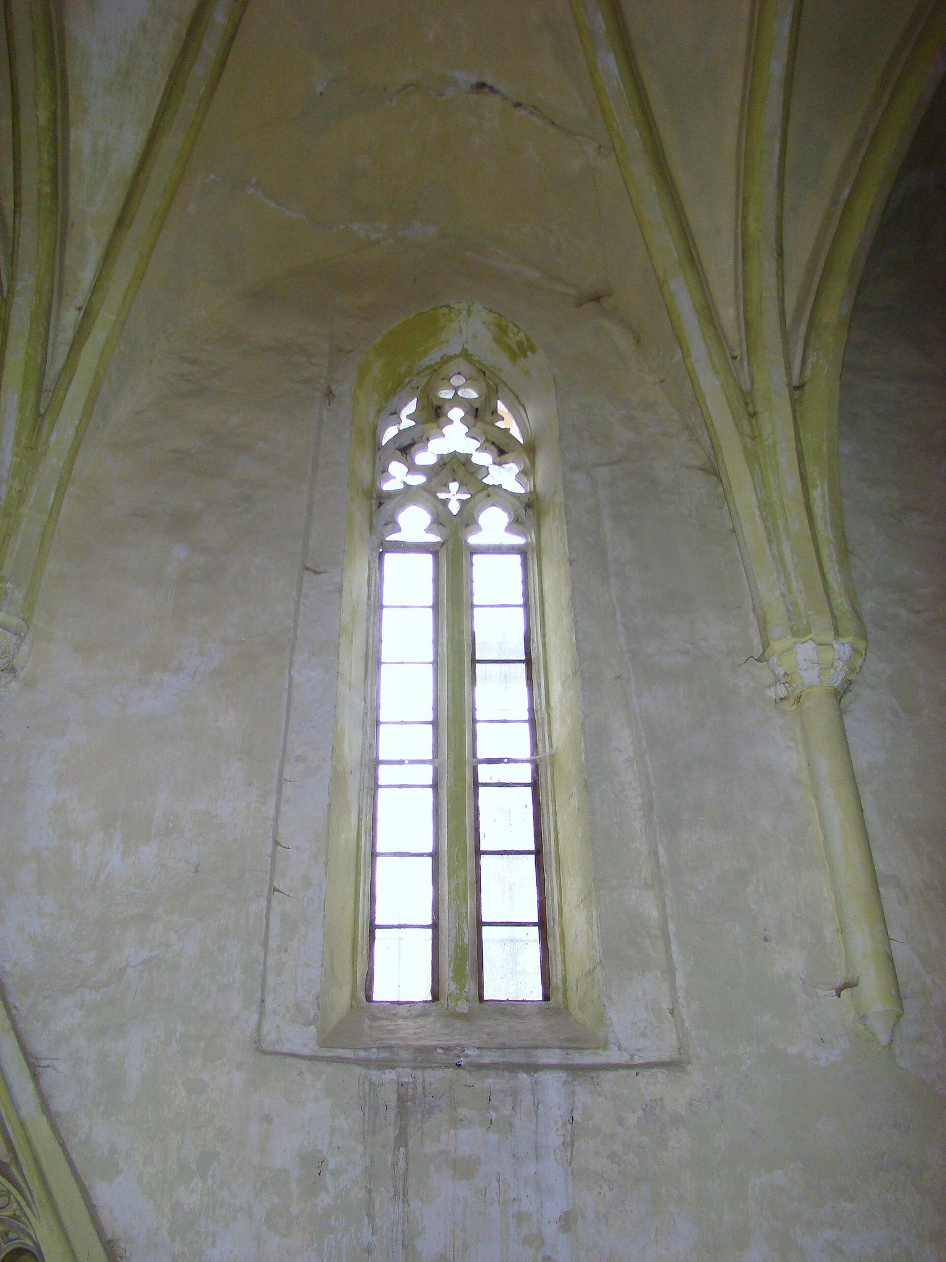
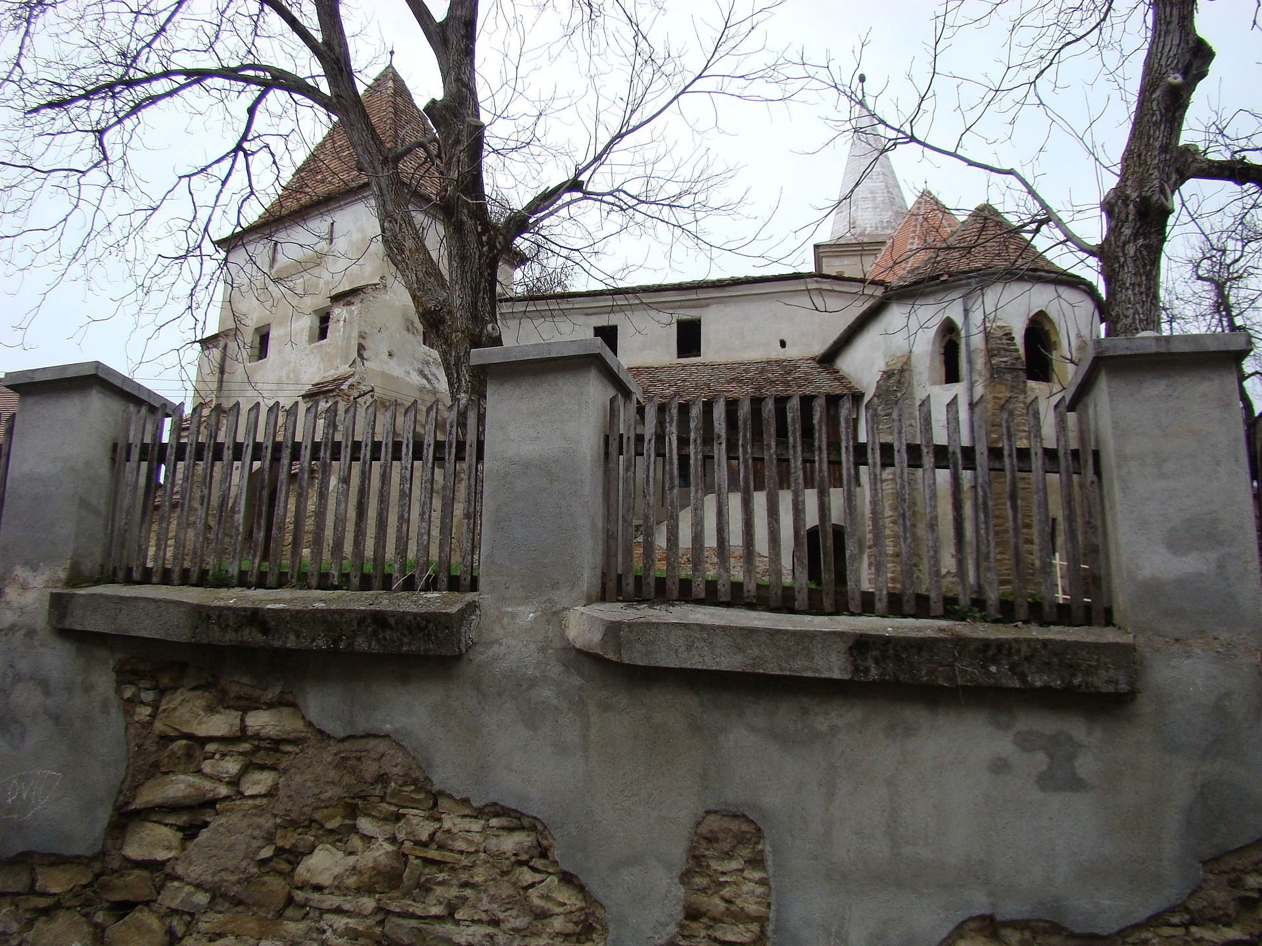
The surviving building is a late Gothic hall church, a design in which the nave and principal interior spaces form a unified hall-like volume. It has a single nave and a two-bay choir supported by buttresses, external supports that help carry the outward pressure of a roofed or vaulted structure. The church has richly lace-like surrounds around its windows.
Choir paintings and Roman stones
Paintings uncovered in the choir in 1975 include ornamental bands and figures of two saints made at the beginning of the sixteenth century. Fragments of larger mural paintings remain on the choir façades, with scenes of the Passion of Jesus, the representation of his suffering and death in Christian art, and an image of Saint Christopher, a Christian saint traditionally associated with carrying the Christ Child across a river. These paintings date from the sixteenth century and were made before 1544. Roman funerary stelae, upright stones associated with burial or commemoration, were built into the church walls. One shows the bull of Poseidon, an ancient Greek deity associated with the sea, earthquakes, and horses, and contributed to confusion about a possible Moldavian coat of arms on the walls.
Nineteenth-century interior
The altar, organ, pulpit, and pews date from the nineteenth century. Wilhelm Maetz built the organ in 1844, and Andreas Scherer restored it in 1906. In 2013, the instrument was described as dirty and neglected, but undamaged and still functional.
Former defensive enclosure
The former fortification can now be inferred from the site’s topography. A nineteenth-century engraving shows the church enclosed by a curtain wall, a defensive wall surrounding the site without itself serving as a tower or keep. Part of this enclosure, including storage chambers, apparently survived into the early twentieth century.