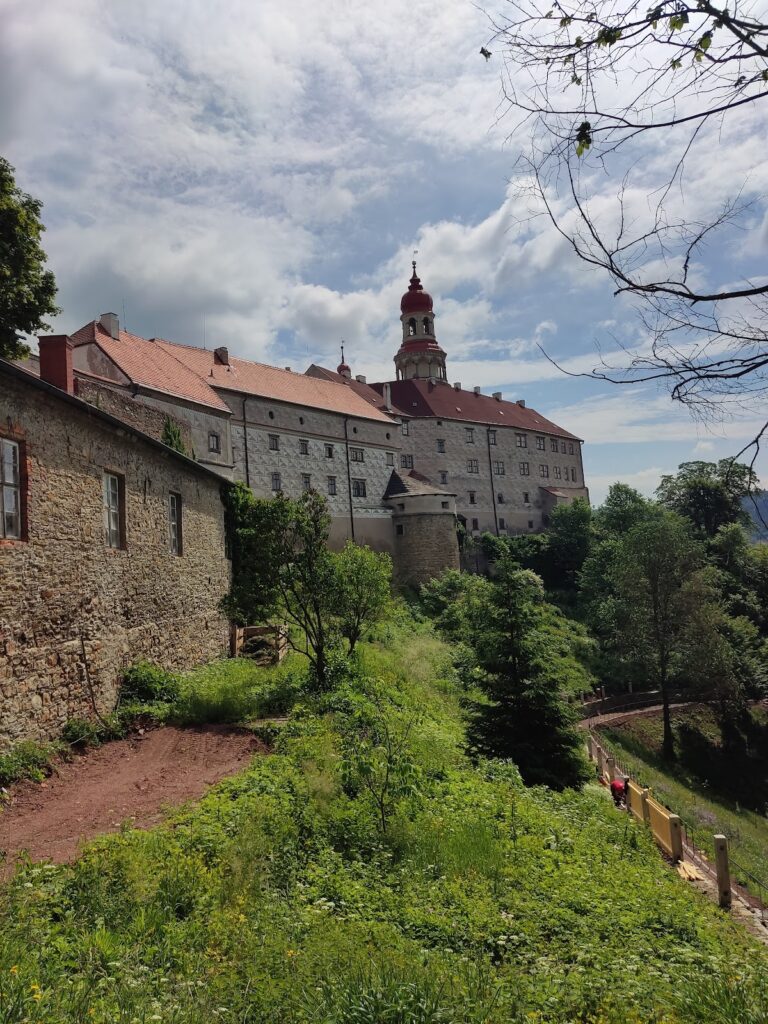
Dobřany Castle: A Medieval Guard Fortress in Czechia


Site at a Glance
- Rating
- 4.5
- Popularity
- Very Low
- Country
- Czechia
- Primary era
- Medieval
- Eras represented
- Medieval
- Civilizations
- Holy Roman Empire, Kingdom of Bohemia
- Site type
- Military
- Remains
- Castle
On this page9 sections
History
Dobřany Castle is a medieval castle ruin in Czechia, built around the transition from the thirteenth to the fourteenth century by vassals of the Lords of Drslavice, a Bohemian noble lineage. Constructed as a guard fortress, it watched the trade route through the Goldbach Valley and across the Eagle Mountains toward the Kłodzko Basin. The castle was the highest and largest of six fortifications extending along the valley from Chábory through Skalka, Kamenice, Kounov, and Hluky.
Foundation and medieval use
The castle’s original name is unknown because no written records of it survive. The historian August Sedláček tentatively identified the ruin with Dobruška Castle. During the fourteenth century, the Lords of Dobruška probably acquired the site. Its position on a rocky spur and its extensive defenses suited its role in protecting movement through the valley.
Dobřany probably declined by the end of the fourteenth century, when it may have been abandoned in favor of Frymburk Castle. The smaller castles along the route may then have provided sufficient protection, leaving the larger fortress to decay. Another explanation holds that Hussite forces destroyed it in 1425. The Hussites were followers of the religious reformer Jan Hus, and the Hussite Wars brought warfare and destruction to many Bohemian fortifications. Both developments may have occurred, with the Hussites possibly destroying a castle that had already been abandoned.
Loss of the original name and modern damage
Dobřany was never rebuilt, and its medieval name eventually disappeared. From the eighteenth century onward, the ruin was simply called Hrad, meaning “castle.” The site has been protected as a cultural monument since 1958.
During the second half of the twentieth century, the outer-bailey area was stripped by 2 to 3 metres without archaeological supervision while an assembly ground for a pioneer camp was created. This alteration made the original dimensions and fortifications of the outer bailey impossible to determine. The main castle remained hidden in the forest until a storm felled the trees on the spur in 1989. Wall remains as high as 3 metres may then have been visible, but forestry workers and farmers seriously damaged the ruins while removing the fallen timber with tractors.
Remains
Dobřany was an unusually large spur castle for a guard fortress. The complex extended for more than 250 metres along a wooded rocky spur above the confluence of Dobřanský Brook and the Goldbach stream, also known as Zlatý potok. The main castle occupied the upper plateau, while successive baileys extended westward and downward across the spur. Natural cliffs above the Goldbach Valley formed part of the outer defenses.
Main castle
The main castle was enclosed by a curtain wall and a rock-cut ditch approximately 32 metres wide and up to 18 metres deep. Its principal buildings occupied the central area, while a stairway on the southern side led to the wall-walk, a passage along the top of a defensive wall. The castle was probably entered from the west through the lower bailey.
Keep tower and southwest bastion
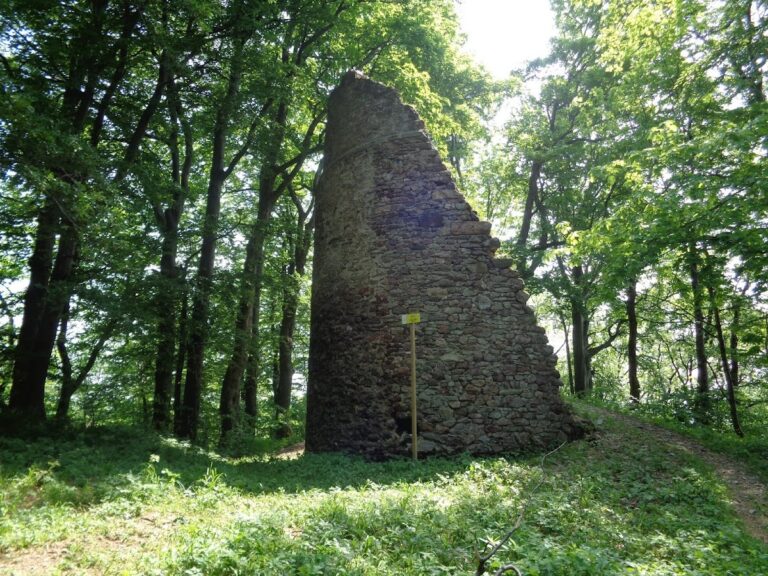
A round keep tower stood at the highest point inside the circuit wall. The tower, a prominent fortified strongpoint rather than the castle’s ordinary residence, had a diameter of approximately 12 metres. Southwest of it, the curtain wall incorporated a horseshoe-shaped bastion, a projecting defensive structure.
Palas and central building
West of the tower, on slightly lower ground, stood the palas, the principal residential or administrative building of a medieval castle. It had a rectangular plan measuring 30 by 12 metres, was divided into two rooms, and formed part of the curtain wall along its northern side. South of the palas, above the castle well, stood another building of unknown function. Together, these two buildings occupied almost the entire central part of the main castle.
Upper bailey
At a still lower level west of the palas was a trapezoidal upper bailey, an enclosed castle court. Two ramparts fortified it, each approximately 2 to 3 metres high and 6 metres wide. Its southwest long side measured 52 metres, its width was 16 metres, its northern side was 32 metres long, and its southern side was 48 metres long.
Lower and outer bailey
Below the main castle lay the outer-bailey complex. Its central area was the lower bailey, positioned west of the upper bailey at a considerably lower level. It occupied the entire lower plateau of the spur and covered approximately 70 by 20 metres. A gate on its southwest side formed the castle’s only entrance, while rocky cliffs overlooking the Goldbach Valley bounded the western edge. The later stripping of this area prevents the original dimensions and defensive arrangement from being fully established.
The layout of Dobřany Castle has strong similarities to Hlodný Castle on the Alba River and to the smaller Hluky Castle. These parallels concern the arrangement of the fortress and its defensive spaces, placing Dobřany within a group of related medieval castles in the surrounding landscape.
Nearby sites