Kvasiny Castle: A Baroque Castle and Cultural Venue in Czechia
Site at a Glance
- Rating
- 4.3
- Popularity
- Low
- Country
- Czechia
- Primary era
- Early Modern
- External website
- Open
- Eras represented
- Early Modern, Modern
- Civilizations
- Austria-Hungary, Austrian Empire, Habsburg, Holy Roman Empire, Kingdom of Bohemia
- Site type
- Domestic
- Remains
- Castle
On this page15 sections
History
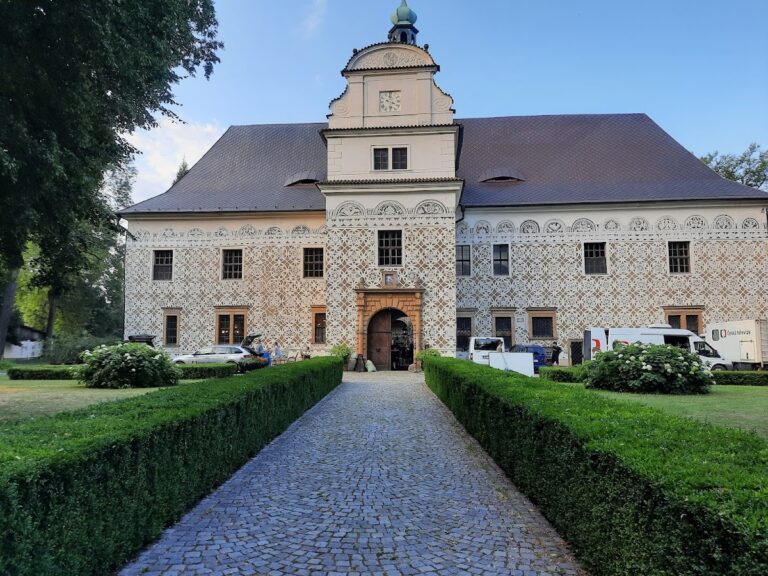
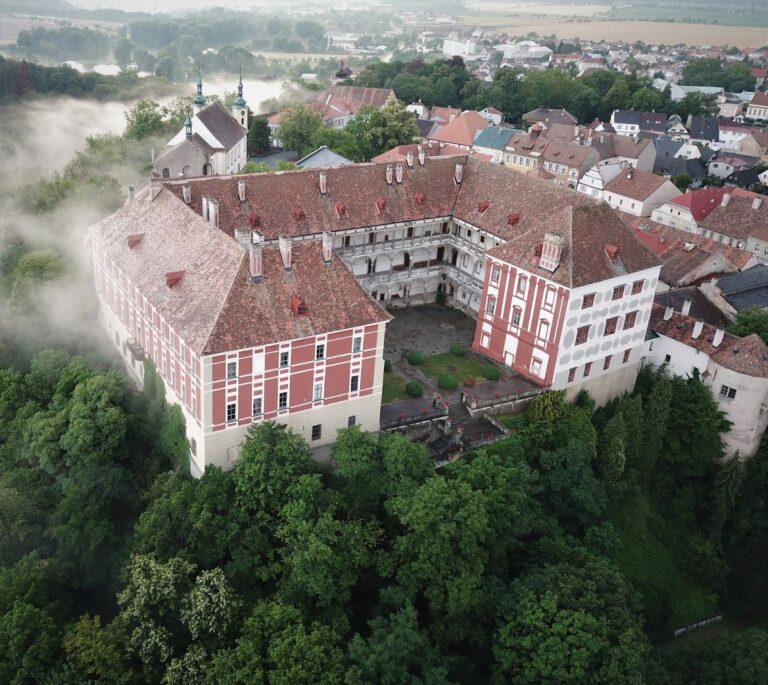
Kvasiny Castle in Kvasiny, Czechia, is a Baroque castle with Empire-style alterations that developed from an early seventeenth-century Renaissance fortress. A manor farm probably occupied the site before the fortress was founded, probably by Bedřich the Elder of Vlkanov in the early 1600s. The place mattered as the administrative centre of an estate, and its later buildings served religious, aristocratic, institutional, and cultural purposes.
From Manor Farm to Fortress
Bedřich the Elder was recorded with the territorial designation “at Kvasiny” in 1615. The fortress first appears in written evidence on 26 June 1623, when it was confiscated during the post-White Mountain confiscations. The Battle of White Mountain in 1620 had ended in the defeat of the Bohemian estates by forces loyal to Ferdinand II, the Habsburg ruler and Holy Roman Emperor. Supporters of the defeated side subsequently faced confiscation of property and political repression.
Although Bedřich the Younger of Vlkanov declared loyalty to Ferdinand II soon after the battle, the estates and fortress were sold on 10 March 1624. The sale was conducted by Karel of Liechtenstein, the plenipotentiary governor, and the buyer was Jindřich of Donín. The fortress later deteriorated so badly that its perimeter walls required support. After Jindřich’s death in 1651, the heavily indebted estate became subject to claims by his son Hanibal, Šimon of Kolichreith, the emperor, and Frebonie of Pernštejn.
Carmelite Reconstruction
Frebonie of Pernštejn, the lady of Litomyšl, left the fortress to the Discalced Carmelites, a stricter reform branch of the Carmelite order. The order acquired it in 1653 and repaired and rebuilt the deteriorated fortress as a Baroque, three-winged castle. The reconstruction was completed by 1706. The former fortress then housed estate offices, the estate manager’s residence, and members of the Prague monastery.
This rebuilding transformed the character of the site. The Renaissance fortress was dismantled, and its original material was reused as building material. Kvasiny therefore became a Baroque castle rather than a preserved Renaissance fortification. The Discalced Carmelites retained the estate until Emperor Joseph II suppressed their order in 1786, as part of wider reforms that also dissolved other mendicant orders, religious communities traditionally dependent on charitable support and dedicated to preaching and religious service. Administration then passed to the Religious Fund, an imperial institution responsible for property taken from suppressed religious foundations.
Nineteenth-Century Rebuilding and Estate Ownership
Antonín Slivka of Slivice bought the estate in 1824 and commissioned a rebuilding in the Classical tradition, based on architectural principles derived from ancient models. A chapel dedicated to Saint Anthony of Padua was consecrated during this campaign. Later owners included Josef Huppmann von Valbella, Wilhelm Karl Königswarter, and František Karel Janeček.
Huppmann expanded the castle in 1874 with a new building containing a hunting hall and additional rooms. Around the beginning of the twentieth century, Königswarter added a wooden bowling alley in the park. In 1928, Janeček bought most of the estate from the Königswarter family. Near the railway station, opposite the castle, he converted a sawmill for the production of automobile bodies for Jawa, the Czech industrial and motorcycle marque associated with his family.
War, Nationalization, and Restitution
Janeček emigrated to Great Britain in 1938. During the Second World War, his wife Jindřiška remained at the castle with their five children. She assisted Russian paratroopers and Czech factory employees during the conflict.
After the war, the state nationalized the castle. It first provided accommodation for employees of the Kvasiny automobile plant and was later converted into a social-care institution for young people. The castle was declared a protected cultural monument in 1958.
Restitution, the legal return of confiscated property to former owners or their heirs, returned the castle and the reduced estate to František Karel Janeček’s heirs in 1992. The social-care institution continued to occupy the building during the 1990s. Soňa Klímová, Janeček’s granddaughter, later directed its renovation and conversion into a gallery and concert hall. The gallery opened in December 2010, and the former hunting hall became the concert hall. The castle’s current cultural use follows earlier roles as an aristocratic residence, offices, accommodation, and a social-care institution.
Remains
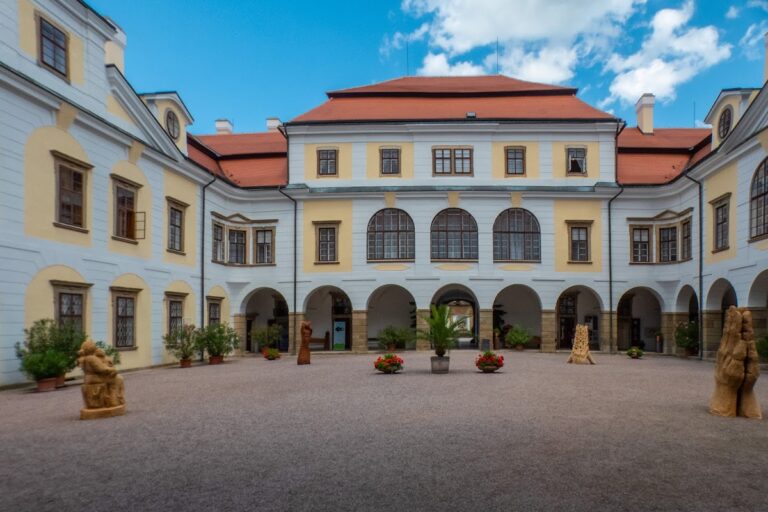
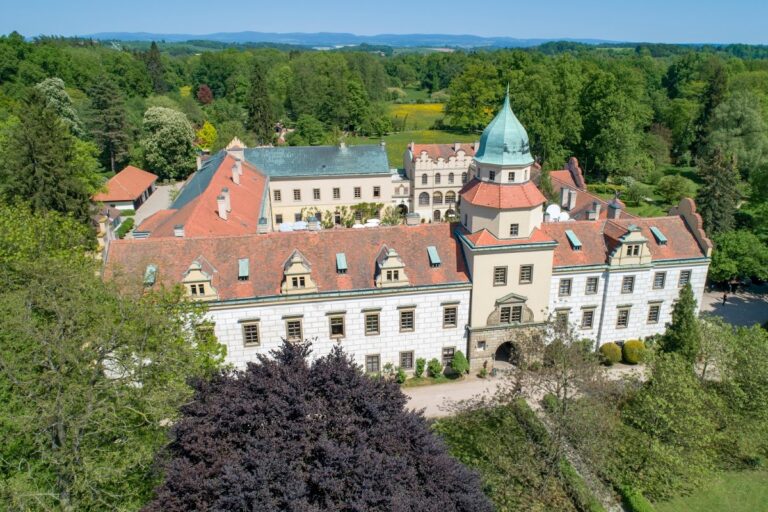
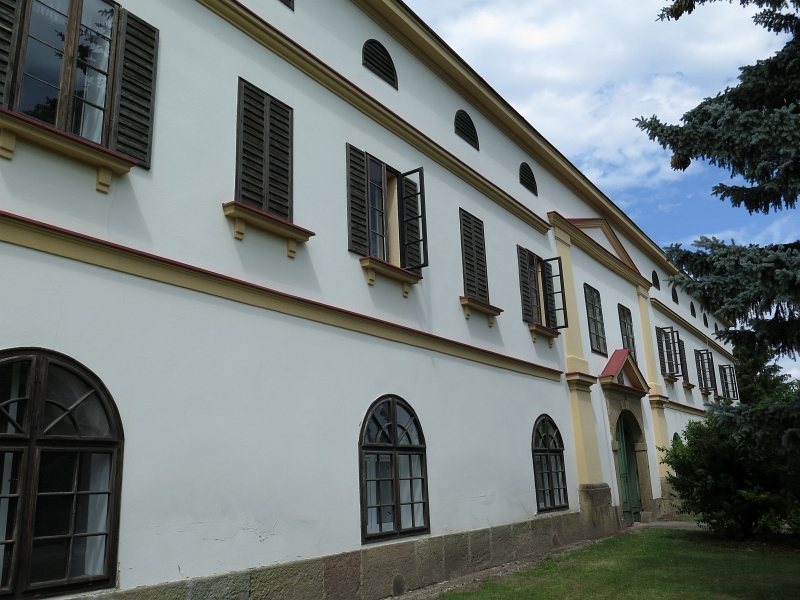
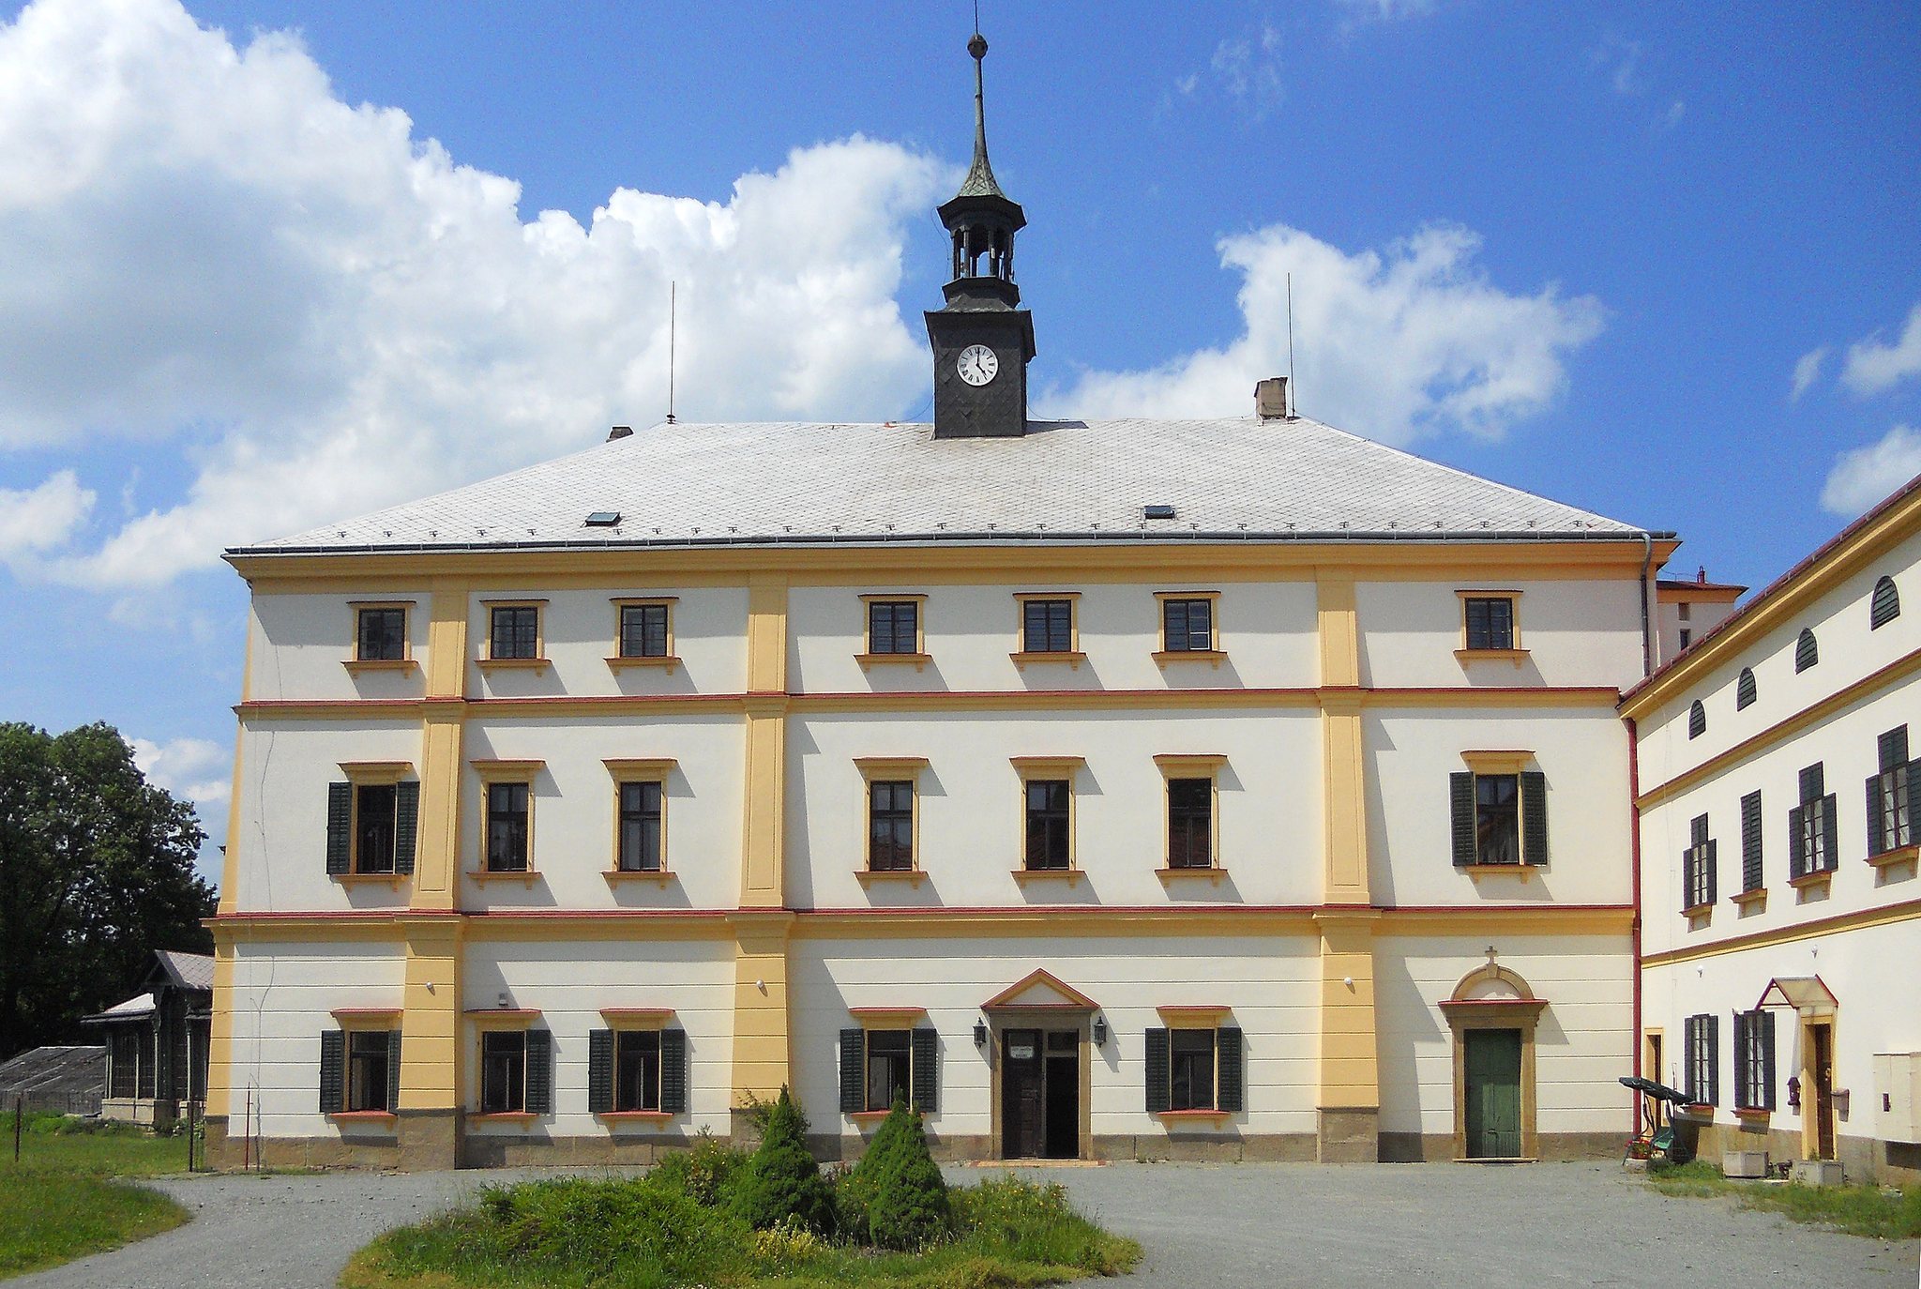
Kvasiny Castle stands in the southeastern part of a ten-hectare English-style park. The principal building is a three-winged structure with an Empire-style exterior, while the wider complex includes a chapel, a winter garden, a greenhouse, a gardener’s house, and the former hunting-hall addition. The Bělá River forms the northern boundary of the park, whose ponds and waterworks are connected with the site’s later development.
Castle and Associated Buildings
Principal Building
The main castle is a two-storey building dominated by a wooden turret with a conical roof. Its present height reflects a nineteenth-century alteration that added a storey to the central building and attic half-stories to the other wings. The exterior follows the formal composition of Empire-style architecture, the early nineteenth-century form of Neoclassicism associated with the Napoleonic period. The building expresses the transformation of the earlier Baroque castle during the rebuilding commissioned by Antonín Slivka of Slivice.
Chapel and Garden Buildings
The complex contains the Chapel of Saint Anthony of Padua, consecrated during Slivka’s rebuilding campaign. A winter garden, greenhouse, and gardener’s house adjoin the castle and form part of its associated buildings. Together with the main wings, these structures reflect the castle’s development as an estate residence rather than as an isolated defensive building.
Hunting Hall
Huppmann’s one-storey addition contains the former hunting hall and further rooms. The hall was later converted into the present concert hall, preserving the connection between the nineteenth-century expansion and the castle’s current cultural function.
Park and Water Features
English-Style Park
The castle is set within a ten-hectare English-style park. The Bělá River bounds the park to the north, and several ponds form part of its designed landscape. The park setting belongs to the later estate history, when the castle served as an aristocratic residence and its grounds accommodated additional recreational and service buildings.
Ponds and Millrace Reservoir
The first pond was created in connection with the construction of a hydroelectric power station in 1905. A drainage reservoir remains on the millrace, linking the park’s water features with the estate’s water-management infrastructure.
Former Bowling Alley
Königswarter’s wooden bowling alley was erected in the park around the beginning of the twentieth century. The structure deteriorated and was demolished during the 1990s.
Earlier Fortress Estate
Before the Carmelite rebuilding, the fortress estate included ordinary agricultural buildings, baths, and a wooden brewery. These facilities belonged to the earlier fortress complex and supported the operation of the estate before the Renaissance structure was dismantled and the site was rebuilt as a Baroque castle.