The Devil’s Chair: Tomb of Elio Callistio in Rome
Site at a Glance
- Popularity
- High
- Country
- Italy
- Primary era
- Classical
- Eras represented
- Classical
- Civilizations
- Roman
- Site type
- Burial
- Remains
- Tomb
On this page8 sections
History
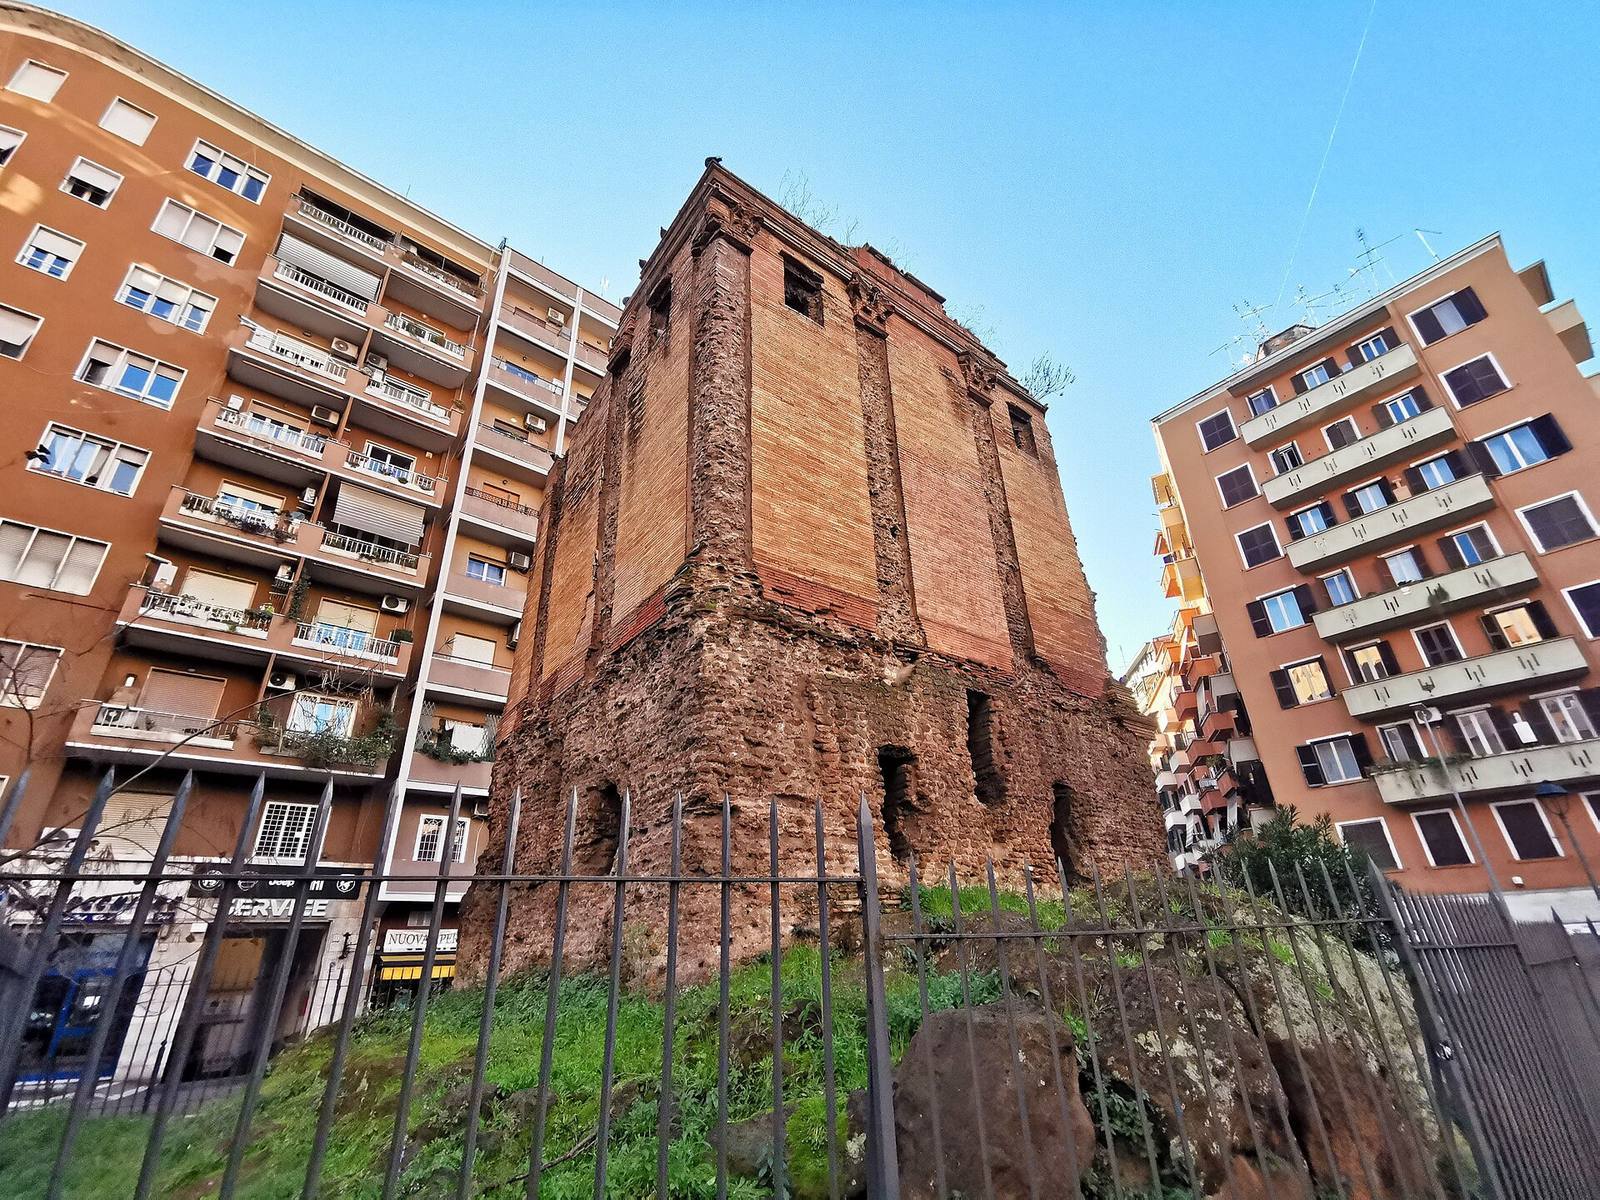
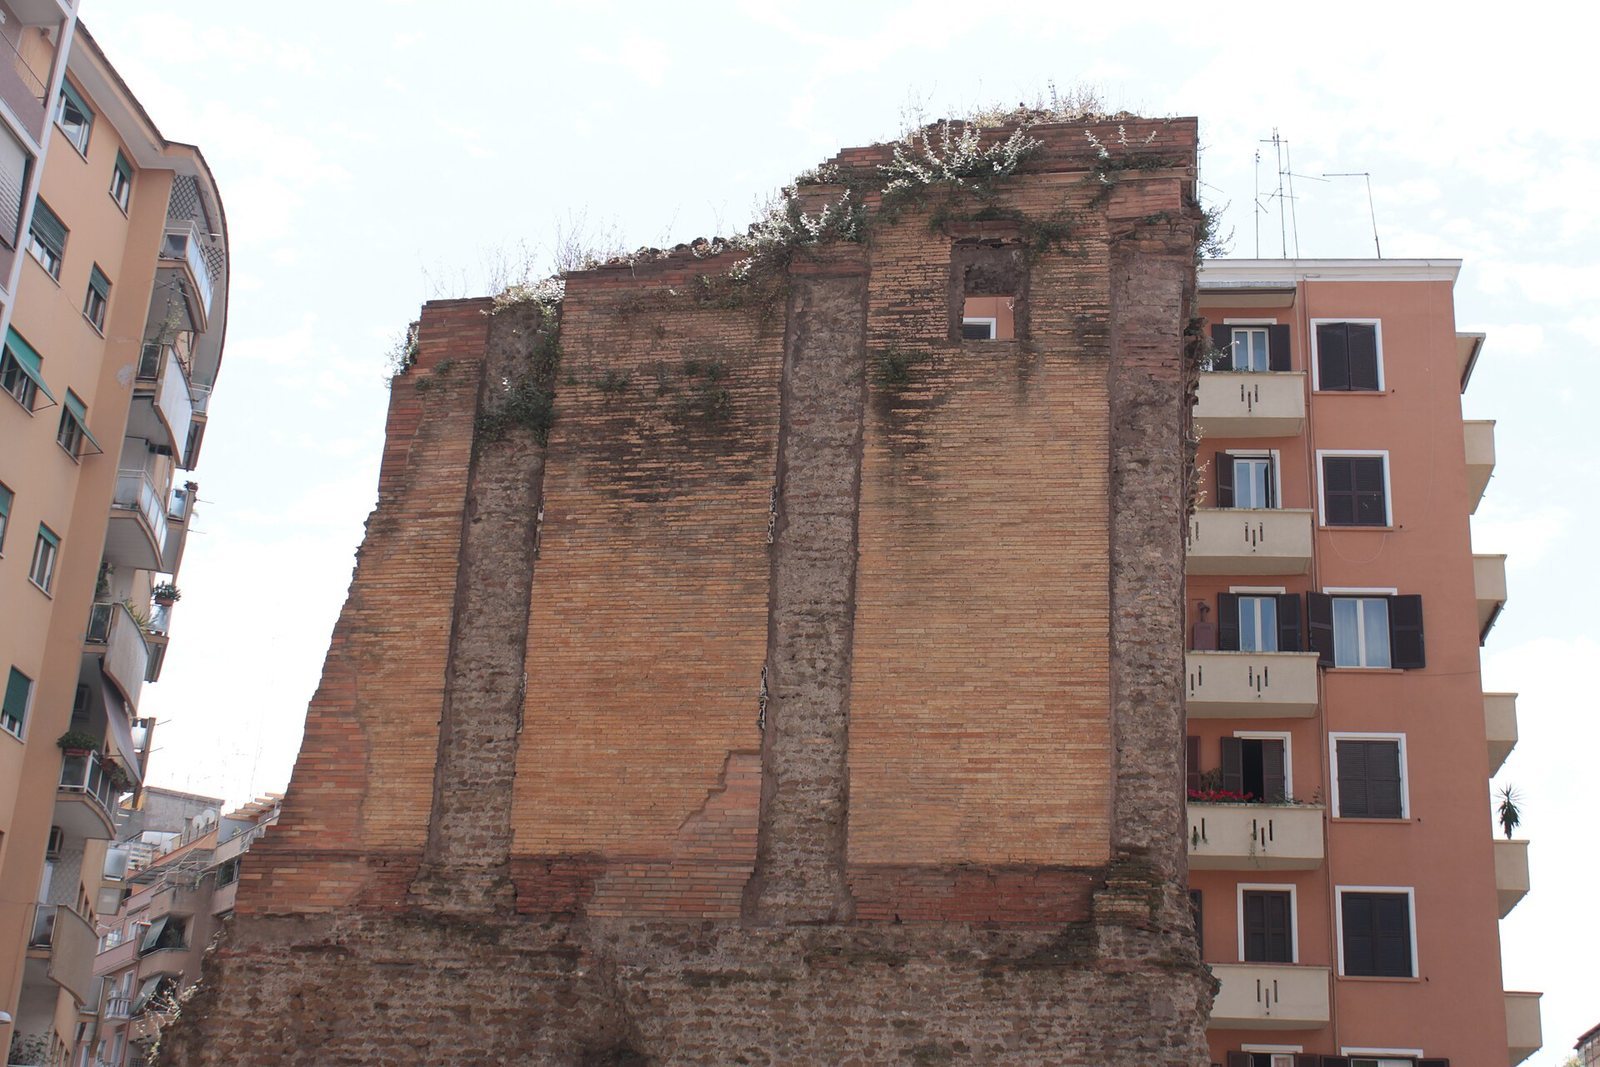
The Devil’s Chair is a Roman funerary monument in Rome, Italy, built in the 2nd century AD as the tomb of Elio Callistio, a freedman of Emperor Hadrian. A freedman was a formerly enslaved person who had gained legal freedom; Hadrian ruled from AD 117 to 138. The tomb dates to the Antonine period, the era of Rome’s second-century Antonine dynasty. It stood on a small hill beside the ancient Via Nomentana, following the Roman practice of placing wealthy tombs along major roads beyond city limits.
Collapse and later reputation
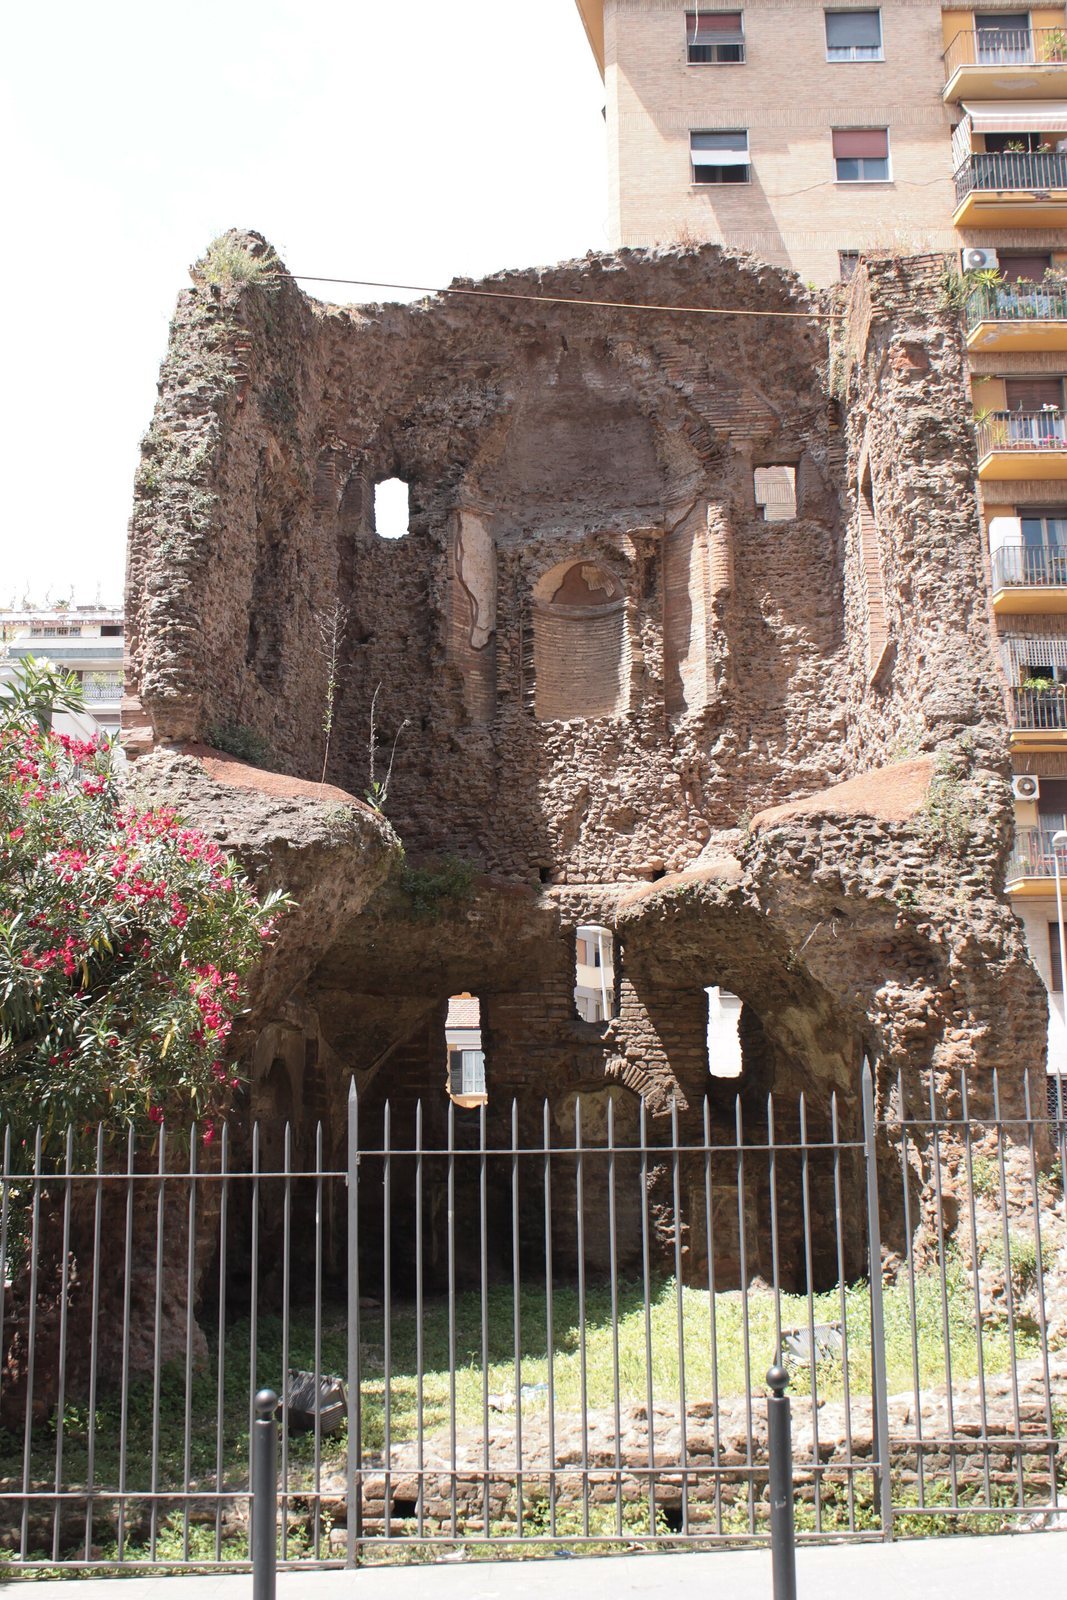
By the Middle Ages, part of the monument had fallen, leaving a shape that resembled a large bishop’s chair. This outline gave the ruin its popular name, the Devil’s Chair. Shepherds and vagabonds sheltered among the remains, and fires lit inside produced reddish glows that people associated with the Devil. During the Romantic period, artists featured the monument in numerous drawings and paintings.
Urban transformation
Rome’s expansion in the mid-20th century brought the tomb into an urban square. Previously called Piazza Adua, the square was officially named Piazza della Sedia del Diavolo in 1950. At the request of local residents, it became Piazza Elio Callistio in 1958. The proposed name Piazza Adua was set aside to avoid confusion with Via Adua.
Remains
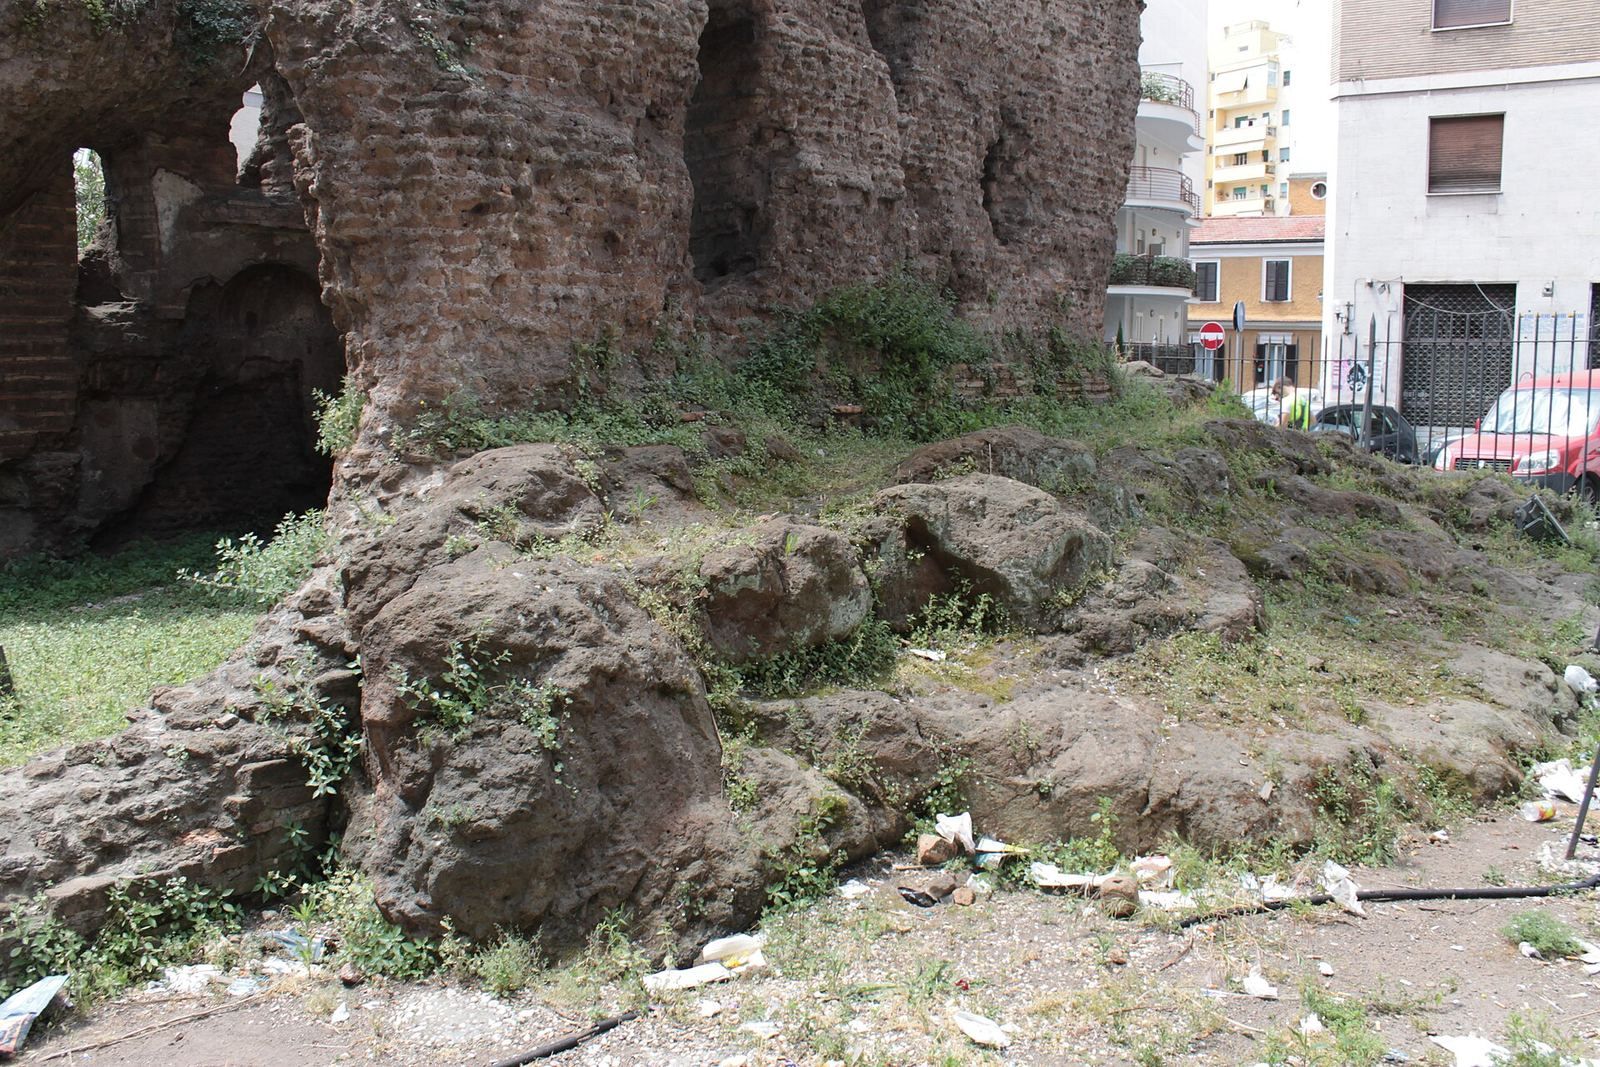
The tomb is a two-storey brick building, originally rectangular and crowned by a round dome, with the appearance of a small temple. Its layout includes a lower burial chamber partly below ground and an upper room used for funerary rites.
Exterior
Framed panels and small windows are set between Corinthian pilasters, flat wall-mounted columns with decorated capitals. The original terracotta band uses bricks laid flat and on edge in different colors, creating the appearance of regular blocks of cut stone. The building’s type is associated with the first half of the 2nd century and is comparable to the cenotaph of Annia Regilla on the ancient Appian Way. A cenotaph is a commemorative tomb for someone whose remains are buried elsewhere.
Burial chambers
Lower chamber
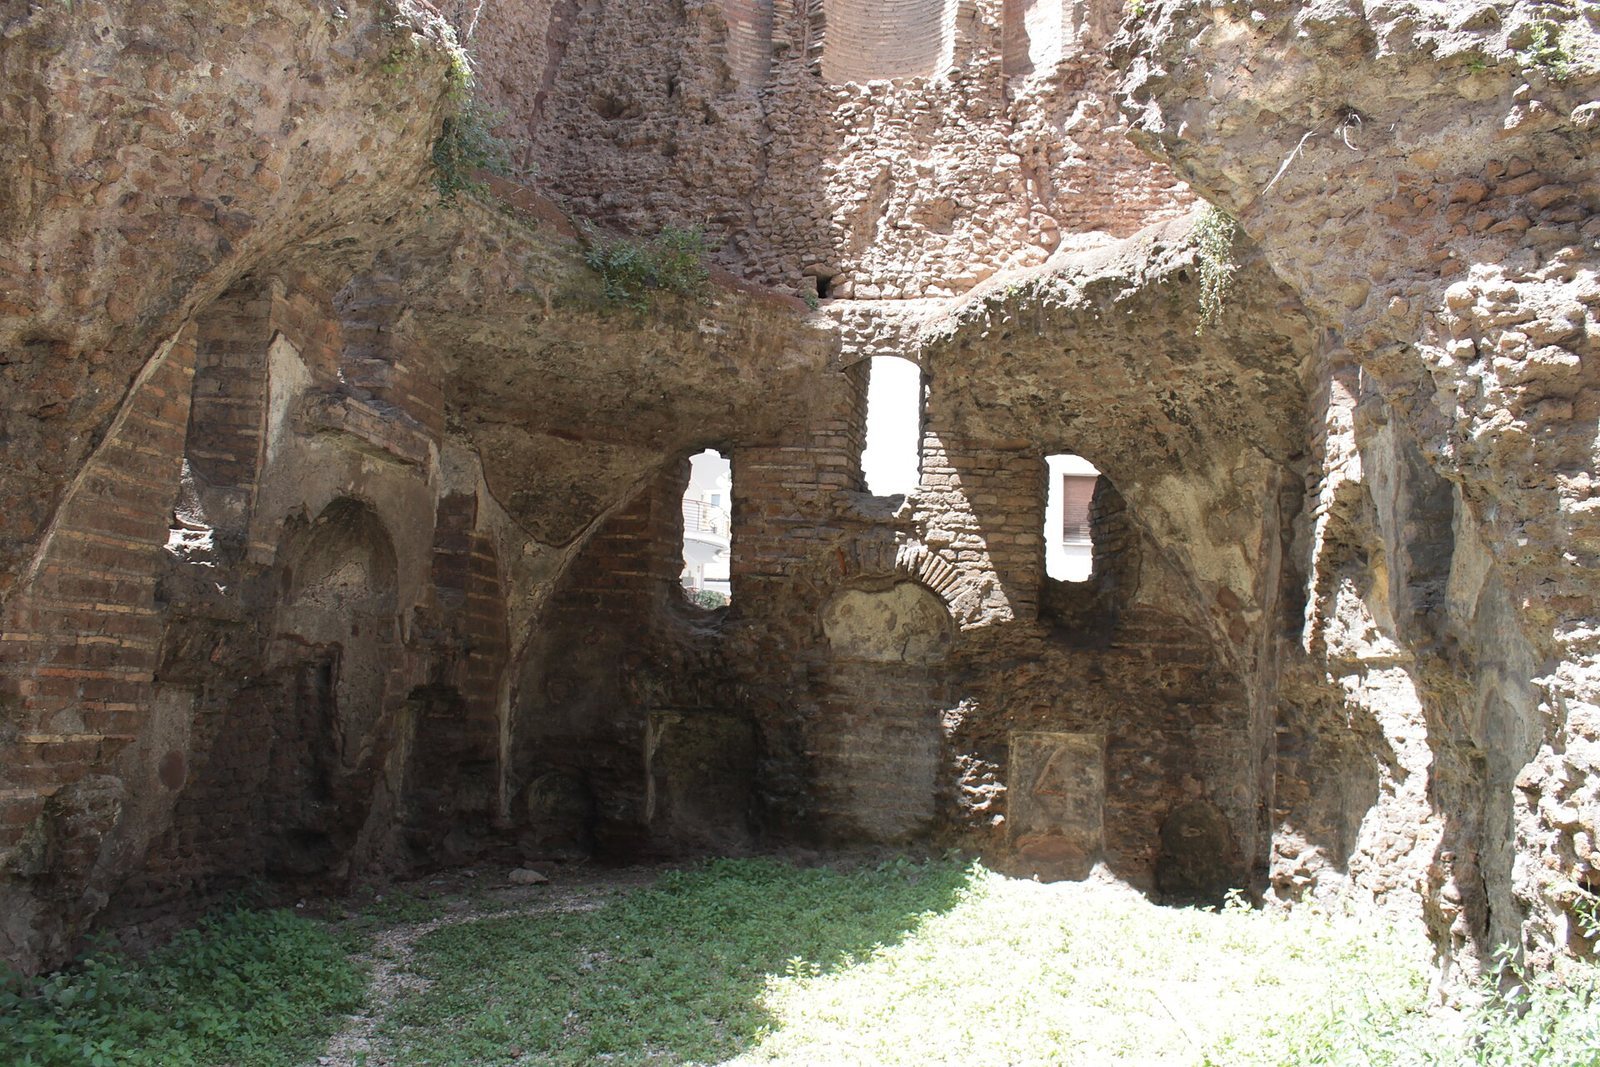
A staircase cut into the base leads down to the lower chamber. Each wall has two arched burial recesses, with niches and small outward-splayed windows above them. White mosaic covers the floor. The walls combine small stone blocks and brickwork, a sign of later restoration, and support a sail vault, a curved ceiling rising from a square base, an uncommon form in Roman architecture of the period.
Upper chamber
The upper chamber’s dome rested on curved supports that allowed it to rise above the square room; much of the dome has collapsed. A large arched niche occupies the rear wall, framed by two small brick columns. At its center, a projecting element contains a smaller, shell-shaped niche finished with stucco. Rectangular niches with pediment-shaped tops line the side walls, their sills resting on brackets.