Great St. Martin Church: A Romanesque Basilica in Cologne
Site at a Glance
- Popularity
- Very High
- Country
- Germany
- Primary era
- Medieval
- Eras represented
- Classical, Medieval, Early Modern, Modern
- Civilizations
- German, Holy Roman Empire, Kingdom of Prussia, Roman
- Site type
- Religious
- Remains
- Church
On this page21 sections
History
Great St. Martin Church is a Roman Catholic basilica in Cologne, Germany. Its present Romanesque building was begun after a fire in 1150 and developed over the following century; the church is one of Cologne’s twelve surviving Romanesque churches and is described as the third largest. Its history is closely connected to a Benedictine monastery that occupied the site for centuries.
Early foundations and the monastery
The site was built up from the first century, when it lay within the Roman settlement of Cologne. Stories of an earlier Christian foundation circulated much later, but no contemporary evidence confirms a church or monastery there before the tenth century. A tradition recorded in 1645 attributed the foundation to the missionaries Viro and Plechelmus, working with Suitbert and supported by Pepin of Herstal and Plectrude. A chronicle that presented itself as medieval added claims of a chapel in 690 and a monastery in 708, followed by destruction and rebuilding involving Saxons, Danes, Charlemagne, and Pope Leo III. Historian Otto Oppermann demonstrated in 1900 that the chronicle had in fact been composed in 1730 by the Benedictine monk Oliver Legipont. A Frankish-period foundation has also been proposed, partly because Martin of Tours was widely venerated among the Franks, but it remains unconfirmed.
The Lorsch Codex records that Archbishop Bruno of Cologne established a community of canons in Martin’s honor during his episcopate, from 953 to 965. Bruno also provided relics of Eliphius, a martyr associated with Toul, making him a second patron of the church. A chronicle by Johann Koelhoff the Younger, written in 1499, credits Archbishop Warin with repairing and richly endowing the already deteriorated church. In 989 Archbishop Everger changed the community into a monastery for Irish Benedictine monks, then often called Scots. Monks born locally gradually took their place during the eleventh century, and the last Irish abbot died in 1103. The Irish monk Marianus Scotus lived at the monastery for a time from 1056.
Accounts of the period also associate the monastery with Archbishop Anno II, who held office from 1056 to 1075. A biography of Anno relates that a vision of Eliphius led him to arrange for two towers, probably at the church’s eastern end.
Romanesque rebuilding and medieval development
A fire devastated the Rhine-side district in 1150 and damaged the abbey church. The damage prompted a major rebuilding, which began at the eastern end. Archbishop Philip I of Heinsberg consecrated the new building in 1172, when its three-apsed eastern structure was complete. Construction then continued westward. A further fire in 1185 struck after work had advanced into the nave. The neighboring parish church of St. Brigiden constrained building on the south side, a restriction reflected in the line of Great St. Martin’s southern wall.
During Abbot Simon’s tenure, from 1206 to 1211, a monk named Rudengerus left money for building stone. In the middle of the thirteenth century the nave was lengthened, galleries were added above the aisles, and a two-bay porch was completed. The basilica reached its main medieval form in the thirteenth century. Although the crossing tower needed repairs, the church underwent few major changes before the nineteenth century.
Late medieval repairs and new furnishings
A fire in 1378 destroyed the tower roof, which was rebuilt with donated funds. In 1434 a severe storm brought down three of the tower’s four gables. One fell on buildings near the Fischmarkt, while two damaged the vaults over the high altar. Those vaults were repaired, and a bell dated 1436 was installed. Reforms under Abbots Jakob von Wachendorp and Adam Meyer improved the monastery’s finances and benefited the church’s furnishings.
Between 1450 and 1460 the tower acquired its distinctive folded Gothic spire. In 1527 a corner turret at the southwest fell onto St. Mary Magdalene’s Chapel, which was later demolished. The church had numerous medieval altars, but they may have been removed during a seventeenth-century refurnishing. That Baroque interior scheme did not survive.
Baroque changes, suppression, and nineteenth-century restoration
In 1707 Abbot Heinrich Obladen replaced the decaying abbey buildings and commissioned new interior decoration and a larger organ. The church received gilded ornament and other Baroque furnishings. Abbot Franz Spix later raised the crossing altar by roughly two to three feet and moved it into the western apse. This work destroyed old abbots’ tomb slabs and altered the bases of columns and piers, provoking protests that did not prevent the changes.
Near the end of the eighteenth century, Ferdinand Franz Wallraf directed a decorative scheme combining Baroque design with emerging Classicism, a revival of forms associated with ancient Greek and Roman art. Its restrained side altars and pulpit contrasted with an elaborate high altar using classical imagery to express Christian ideas. Some nineteenth-century historicists and Catholic reformers condemned the scheme as pagan, while later art historians praised it. In 1789 the northwest corner turret was taken down, and St. Mary Magdalene’s Chapel was demolished.
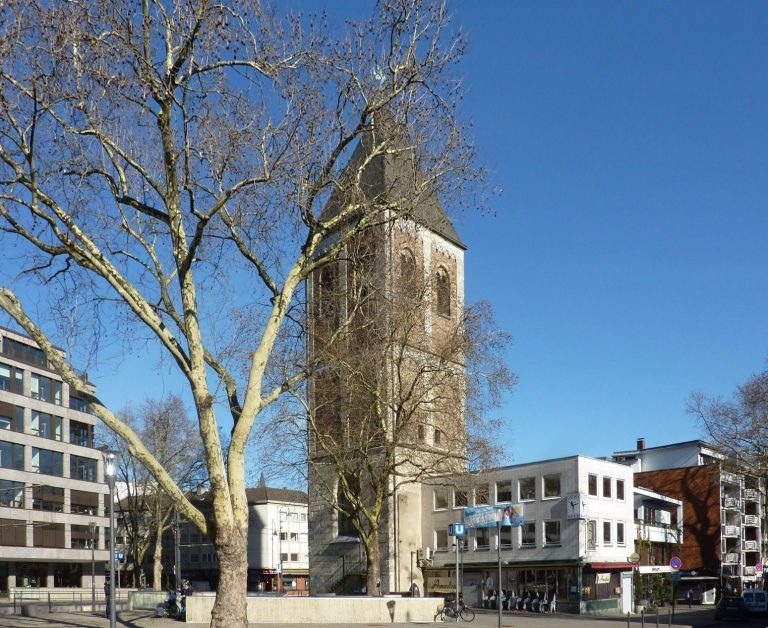
French revolutionary troops occupied Cologne from October 1794, beginning an occupation that lasted about twenty years. The Archdiocese of Cologne ceased to exist in 1801. A state decree of 9 June 1802 suppressed religious communities in the Rhine Department, and the abbey closed that September. Its remaining 21 monks had to leave; eleven later took parish posts in Cologne. Great St. Martin became a parish church under former abbot Felix Ohoven. After St. Brigiden’s Church was sold in 1805, it was demolished except for its tower. The former abbey buildings deteriorated, were partly demolished in 1822, and lost their surviving cloister in 1839.
Cologne began paying for church repairs in 1843. Early work included a new sacristy and northern aisle wall, followed by restoration of the northwest turret in 1847. A broader campaign begun in 1861 renewed the roof and western gable, altered openings in the southern aisle wall, restored the fourth corner turret, and shortened the porch. Architect August Essenwein replaced Wallraf’s scheme with a nineteenth-century historicist program intended to evoke medieval imagery. Painter Alexius Kleinertz began a simplified version in 1868. The raised choir floor was lowered, and new furnishings and an organ were installed; the work was completed in 1885. Houses around the church were cleared in 1892, and a new spire tip followed in 1894. Consolidation work from 1909 to 1913 is commemorated by a plaque on the northern aisle wall.
War damage, restoration, and renewed monastic use
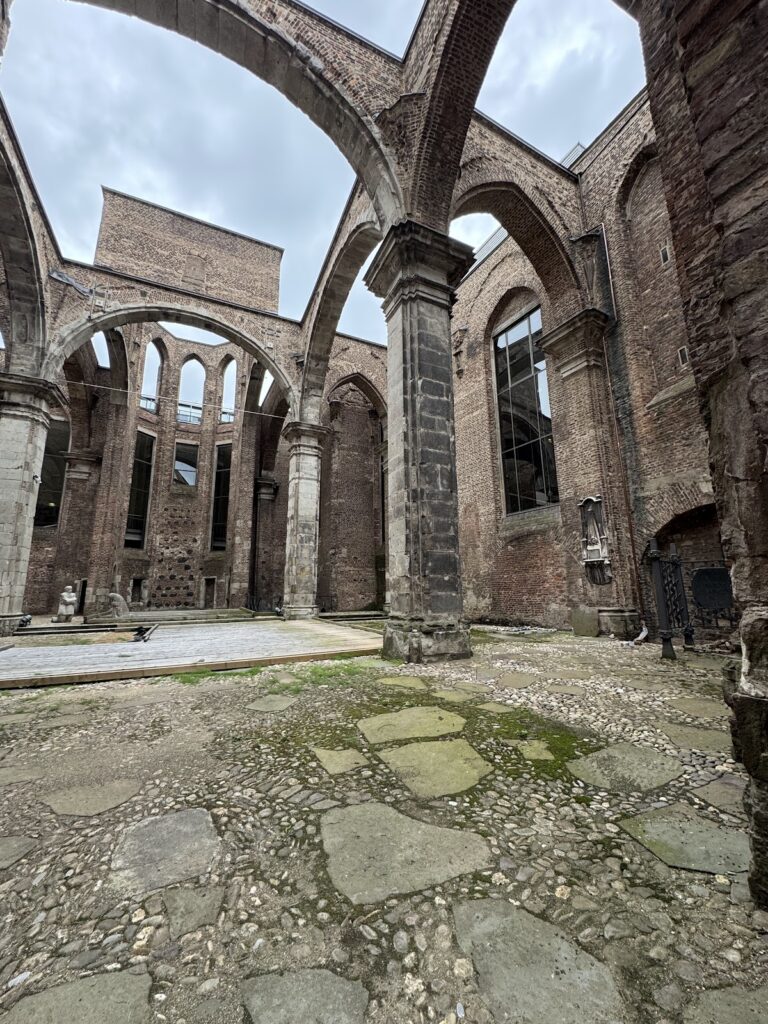
Five air raids on Cologne during the Second World War severely damaged the church. During the night of 30–31 May 1942, Operation Millennium, the tower and nave roofs burned and the sacristy was destroyed. A temporary roof followed in early 1943, and the sacristy was rebuilt. Raids in June and October 1943 caused further damage and destroyed St. Benedict’s Chapel, the stained glass, and the portal. On 6 January 1945, galleries around the three apses almost entirely collapsed, and a direct hit badly damaged the crossing-tower walls. The final major raid, on 2 March, left the lower eastern structure, nave side walls, and a damaged tower stump among the ruins. Nearly all the vaults were pierced or collapsed.
After the war, Cologne debated whether to preserve the church as a ruin, replace it, or restore it, and which past interior should guide the work. Stabilization and reconstruction began in 1948. The apse galleries were rebuilt by 1954, work on the nave began in 1955, and its western wall and roof were restored by 1971. From 1961 architect Joachim Schürmann directed further work. The tower regained its former outline by 1965, and exterior work, apart from the western porch, was complete by 1978. The interior was not entirely repainted according to Essenwein’s program. New flooring laid in 1982–84 retained fragments of medieval and nineteenth-century mosaics, while the furnishings were restored. The church reopened on 13 January 1985, and Archbishop Joseph Höffner consecrated the altar that June, placing relics of Bridget of Sweden, Sebastian, and Engelbert I of Cologne in it.
After the war the parish community was dissolved, and its remaining members joined the parish of Cologne Cathedral. The church again became a monastic church on 19 April 2009, when Archbishop Joachim Meisner entrusted it to a Cologne community of the Monastic Fraternities of Jerusalem, a Catholic community organized around monastic prayer and worship. The new community initially included twelve brothers and sisters.
Remains
The surviving church combines a three-aisled Romanesque plan with a three-part eastern end, a tall crossing tower, and later Gothic and modern features. Its Roman remains lie beneath it, while the church itself extends west from the choir to a central entrance. The exterior’s increasing complexity toward the east and higher tower levels reflects Staufen Romanesque design, associated with the Hohenstaufen era.
Roman and early medieval archaeology
Roman precinct and halls
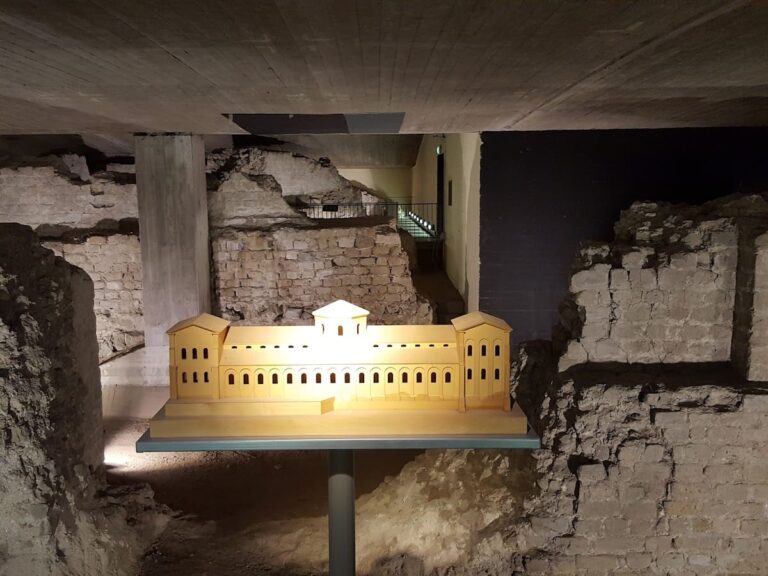
Excavations in 1965–66 and 1973–79 uncovered structures from the first century on the former Rhine island, east of the Roman governor’s headquarters. The earliest complex was enclosed by a wall and measured at least 76 metres from east to west by 71.5 metres across. Inside it were a shallow area 55.7 by 43.8 metres and a basin about 34 by 17 metres, with a depth of 1.7 metres. The function of this arrangement is uncertain. Proposals include a sports court and swimming pool, a basin for holding fish, or a sacred precinct, possibly the Ara Ubiorum, a sanctuary associated with the Ubii, the ancient people of the region.
By the middle of the second century, the ground had been raised by about 1.5 to 2 metres, and four three-aisled halls stood to the south, east, and west. Their position near the Rhine, along with their form and arrangement, suggests that they served as warehouses. The complex covered about 7,000 square metres and had a northern boundary wall.
Later use and burials
At least the southeastern hall remained in use after Roman times. Its floor was resurfaced three times, and smooth sandstone supports later received moulded bases whose date is uncertain. Sherds of Pingsdorf pottery, a medieval ware made near Cologne, were embedded in one floor layer. A trench along the church’s central axis also revealed medieval and later burials reaching about two metres beneath the church floor. Roman excavations can be viewed in the crypt.
Church plan and exterior
Plan and dimensions
The church is a basilica, a long central worship space with side aisles, supported by piers. Its central body has three and a half bays, and its eastern choir is surrounded by three large semicircular apses, curved recesses at the ends of the building. Together they form a three-lobed arrangement. The church measures about 50.2 metres internally and 55.5 metres externally from east to west. The nave is roughly 10 metres wide, and the transept, the cross-arm, measures 28.5 metres between the inner curves of the apses. The crossing, where the nave and transept meet, is 11.9 metres square and rises to a crown height of 25.5 metres.
Choir, apses, and tower
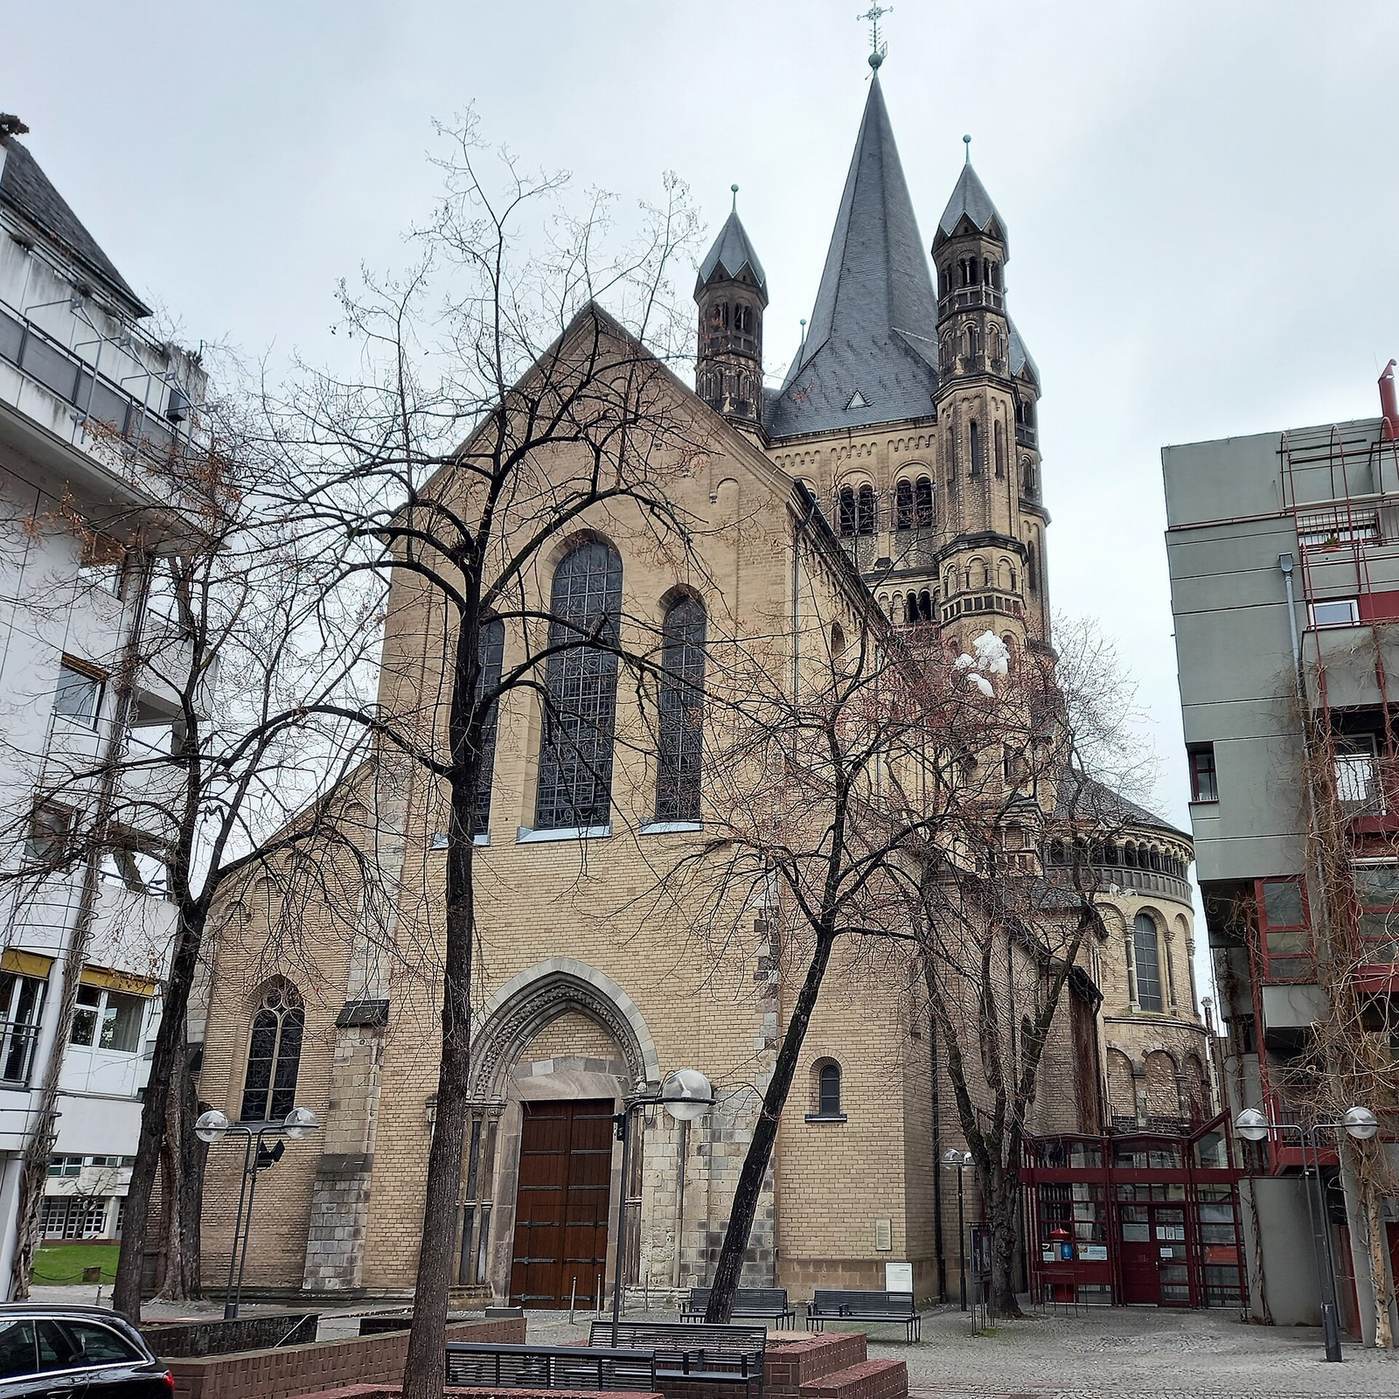
The square choir rises beneath a tower about 75.2 metres high, excluding its crown, and is flanked by four octagonal turrets. The building’s ridge reaches 29.3 metres and its eaves 21.1 metres. Each apse has a half-conical roof. Shallow vertical strips and blind round arches divide the lower exterior, while stronger arches on three-quarter columns mark the upper levels. Three arched windows pierce each apse. A simple cornice and a small open arcade below the roofline mark the transition to the roofs. A low sacristy is attached to the northern apse, which also has a northeast-facing portal.
The upper tower repeats the exterior’s vertical strips and arched decoration, with paired windows. Its steep folded spire is surrounded by smaller turrets with folded pyramid-shaped roofs. The nave and transept gables have central rose windows and smaller four-lobed openings on either side, with octagonal turrets at their corners.
Nave and west front
The short nave is bordered by narrow aisles. On the northern exterior, vertical strips and blind arches divide the walls into tall panels. Three aisle panels contain large circular windows, while three upper panels have narrow round-arched windows. The southern wall is plainer, with circular windows and a setback that reflects the former position of St. Brigiden’s Church. Paving beside Great St. Martin marks that church’s foundations. The International Centre Groß St. Martin now largely obscures this side, and the two aisles differ in width and form.
The west front is slightly asymmetrical. Blind round arches and a tall pointed window with stone tracery distinguish the north aisle, while small round-arched openings mark the south aisle. The central pointed portal is richly ornamented with clustered columns, carved arch bands, and small lion figures. The outline of the former two-bay porch is marked on the floor.
Interior structure and surviving decoration
Nave and galleries
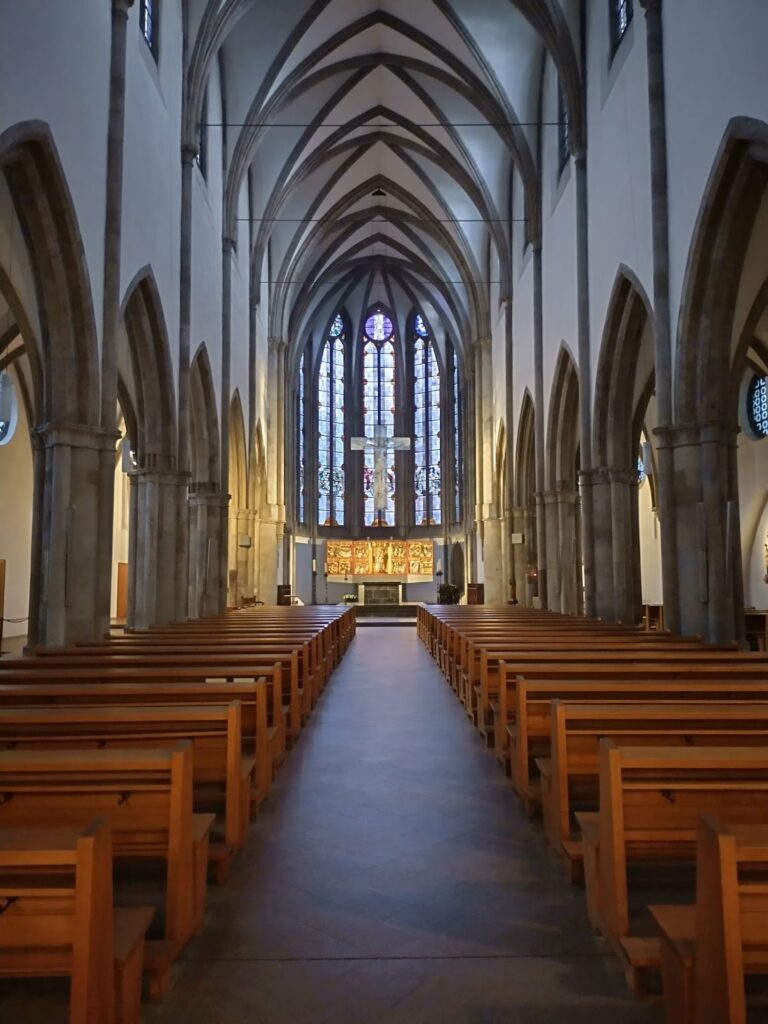
Three broad arches on each side of the nave open into the aisles. Above them, the triforium, an intermediate arcade above the main arches, has three pointed arches in each bay resting on round columns and opening onto a narrow gallery. Higher up, the clerestory, the upper wall above the aisles, has six panels, each with a large round-arched window. The western wall has a central portal between two smaller arched recesses, with three large windows above.
The three western bays have nearly square plans, with vaults carried by round columns and slender pointed ribs. A rectangular bay links the nave and choir. Its heavier grouped columns rise from floor to vault, and its upper arcade remains Romanesque, with a taller central arch. The southwest column carries the church’s only carved capital, showing a crowned man and a woman with braided hair. They are often interpreted as Pepin and Plectrude.
Choir and apses
The choir is about 10 metres across. Large round arches connect it on three sides with the semicircular apses, which have barrel-shaped vaulted ceilings and rise to the choir’s height. Grouped columns carry the arches and vaults. Narrow galleries run above ground-level recesses, while small stairways between the arches lead to galleries above the aisles and to the small arcades below the roofs. The eastern apse floor stands about nine steps above the rest of the choir. The northern apse contains a large portal and a grilled door leading by a narrow stair to the former sacristy, now used as a treasury. Round recesses framed by columns line the lower walls of all three apses, with angel figures in those on the south side.
Holy Cross altar sculptures
At the western end of the north wall, the surviving Crucifixion group from the 1509 Holy Cross altar shows Christ on the cross with Mary and the apostle John. The work is attributed to Tilman van der Burch. A stone arch, rediscovered during postwar restoration, frames the group. Three small figures on the arch represent Adam, Eve, and probably a prophet; much of the other carving is weathered. A few metres to the right, an associated Entombment group occupies a niche. Christ lies on a shroud held by Nicodemus and Joseph of Arimathea, while Mary raises his arm to show the wound in his hand. John and the women are smaller than Christ and the men at the ends of the shroud. Their clothing is rendered in considerable detail.
Baptismal font and painted panels
A light-colored stone baptismal font stands in front of the Crucifixion group. It dates to the first half of the thirteenth century and has an elongated eight-sided form, eight large rosettes, and lion heads at four corners. A narrow band of carved acanthus leaves runs around its upper edge. The font probably came from St. Brigiden’s Church. Its present six-sided cover, made by Karl Matthäus Winter in 1984 from tin clad in bronze, carries scenes from the Old and New Testaments, including stories associated with water and baptism.
A painted wooden triptych, a work with three hinged panels, hangs on the northeast nave pier. Probably made in a Lower Rhine workshop around 1530, it depicts the Adoration of the Magi at the centre, Mary and Joseph contemplating Jesus on the left, and the circumcision of Jesus on the right. A nearly life-size wooden figure of the Suffering Christ dates to the sixteenth century. A wooden statue of Eliphius, no later than the twelfth century, shows the beheaded saint holding his head and choosing his burial place.
Other images and furnishings
The Marian altar contains an icon thought to date to the seventeenth century and to have come from central Russia. It portrays Mary as the Mother of the Sign, with the infant Christ shown in a disc before her chest. A Baroque wooden statue of Brigid of Kildare, holding a crozier, stands in a narrow recess at the west end of the south aisle. Masonry from St. Brigiden’s Church is incorporated into the recess, and a floor-mosaic fragment below it shows the biblical seven fat cows. Fourteen early-twentieth-century Stations of the Cross panels line the southern aisle wall.
Recesses beside the west portal hold life-size statues of Peter and Paul by Peter Josef Imhoff. Two sandstone angels made by Karl Hoffmann in 1848–49 to a design by Andreas Müller, and painted by Alexius Kleinertz in 1876–77, came from the former Marian altar. A large abstract wooden cross by Franz Gutmann lies before the portal, aligned with the nave’s central aisle.
Windows, mosaics, and music
Hermann Gottfried designed a stained-glass cycle in the 1980s. The three eastern apse windows, the completed part of the cycle, depict episodes from Martin of Tours’s life in vivid colors dominated by red. Small portions of medieval floor mosaics and wall paintings survive. A thirteenth-century floor-frieze fragment showing a lion with a three-part tail lies before the eastern recess of the south aisle. Small remnants of figural wall painting remain behind the two side altars, alongside fragments of Essenwein’s nineteenth-century mosaics and interior painting. The surviving mosaic pieces are set into limestone flooring laid in 1982–84.
The present mechanical organ was built by Fleiter in 1987 for a hospital chapel in Borghorst and installed at Great St. Martin in 2015. It has 21 speaking stops, two manuals and a pedal, and a three-manual console. Five bronze bells cast by Florence Hüesker in 1984–85 replaced the church’s prewar bells. They hang from wooden supports; the Angelus is sounded on the third bell, while all five ring for Sunday Mass.