Delizia di Belriguardo: An Este Court Summer Residence
Site at a Glance
- Popularity
- Medium
- Country
- Italy
- Primary era
- Medieval
- Eras represented
- Medieval
- Civilizations
- Unclassified
- Site type
- Domestic
- Remains
- Palace
On this page9 sections
History
Foundation and court life
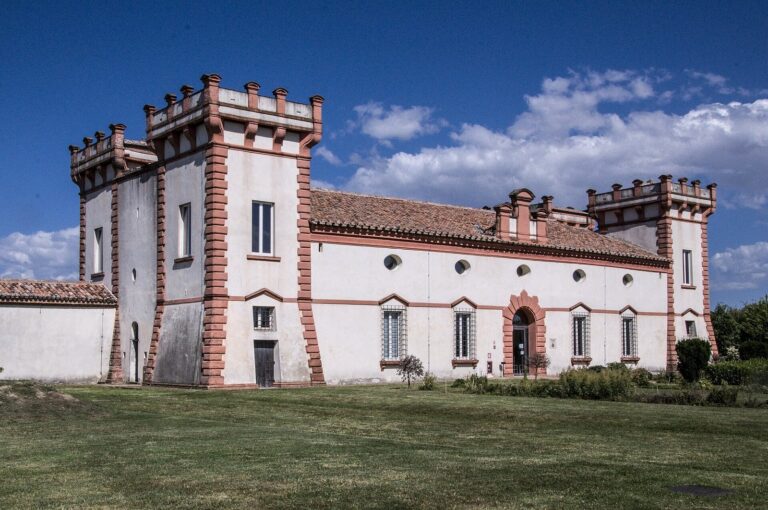
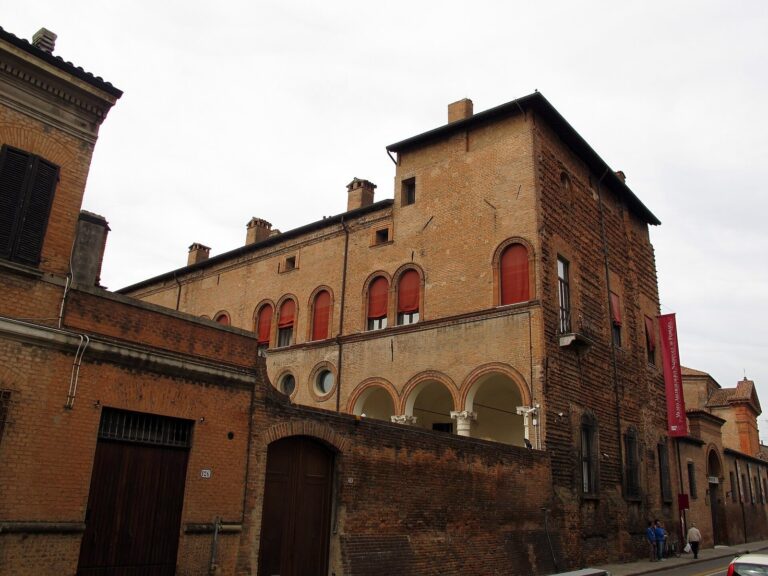
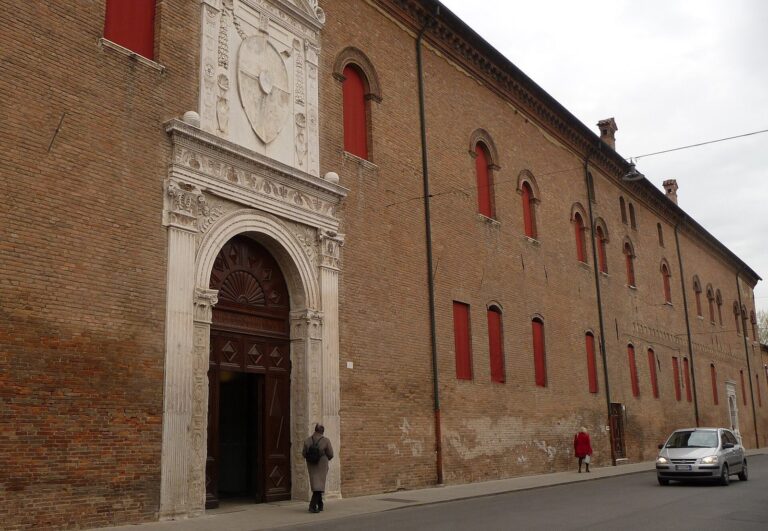
Delizia di Belriguardo is a former summer residence for the Este court in Voghiera, Italy, commissioned by Marquis Niccolò III d’Este of the House of Este, Ferrara’s ruling family. Its foundation stone was laid in 1435, and construction was complete by 1437. It served the entire court as a seasonal retreat and as a representative country residence. Belriguardo is considered Europe’s first summer residence built specifically for a ruling court.
Successive Este dukes altered and enlarged the residence. Its design may have followed a suggestion from Filippo Brunelleschi, a Florentine architect and engineer of the early Renaissance. Lucrezia Borgia, an Italian noblewoman who became Duchess of Ferrara, often stayed at Belriguardo. In the second half of the sixteenth century, the Renaissance poet Torquato Tasso spent several years between the residence and Ferrara, where the court was based.
In a 1493 letter to Beatrice d’Este, a member of the Este family, Ludovico il Moro, Duke of Milan, praised Belriguardo as spacious, beautiful, well designed, and richly decorated with paintings. He claimed that no other house in the world matched it. In his fifteenth-century work De triumphis Religionis, the writer Giovanni Sabadino degli Arienti described the residence in exceptionally close detail.
Decline and later use
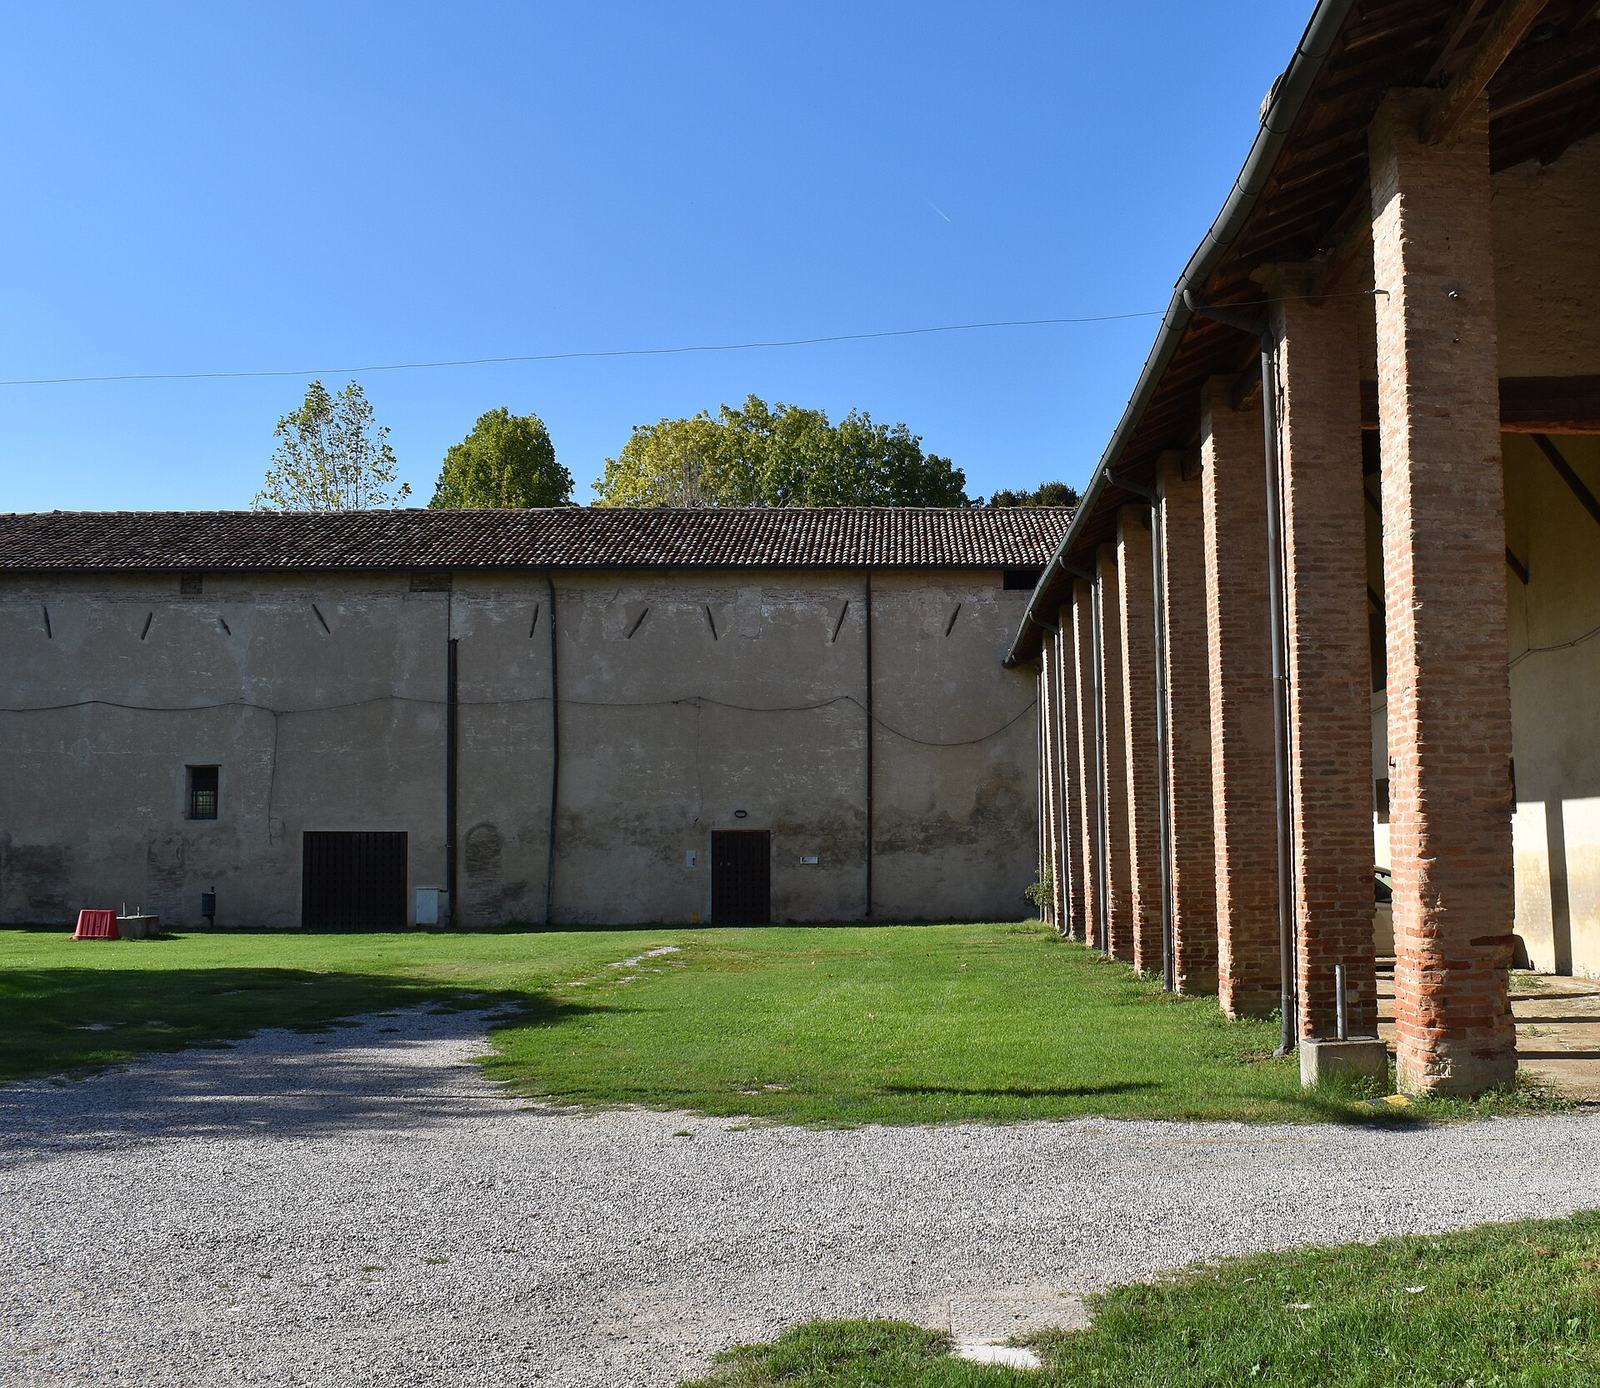
Belriguardo’s standing declined after the Este left Ferrara in 1598, when the Devolution of Ferrara transferred the duchy to the Papal States and ended Este rule there. The property was leased to local landowners and used mainly as a farm. Frescoed halls became stables and granaries, while valuable furnishings and other items no longer useful to the estate’s new purpose were sold.
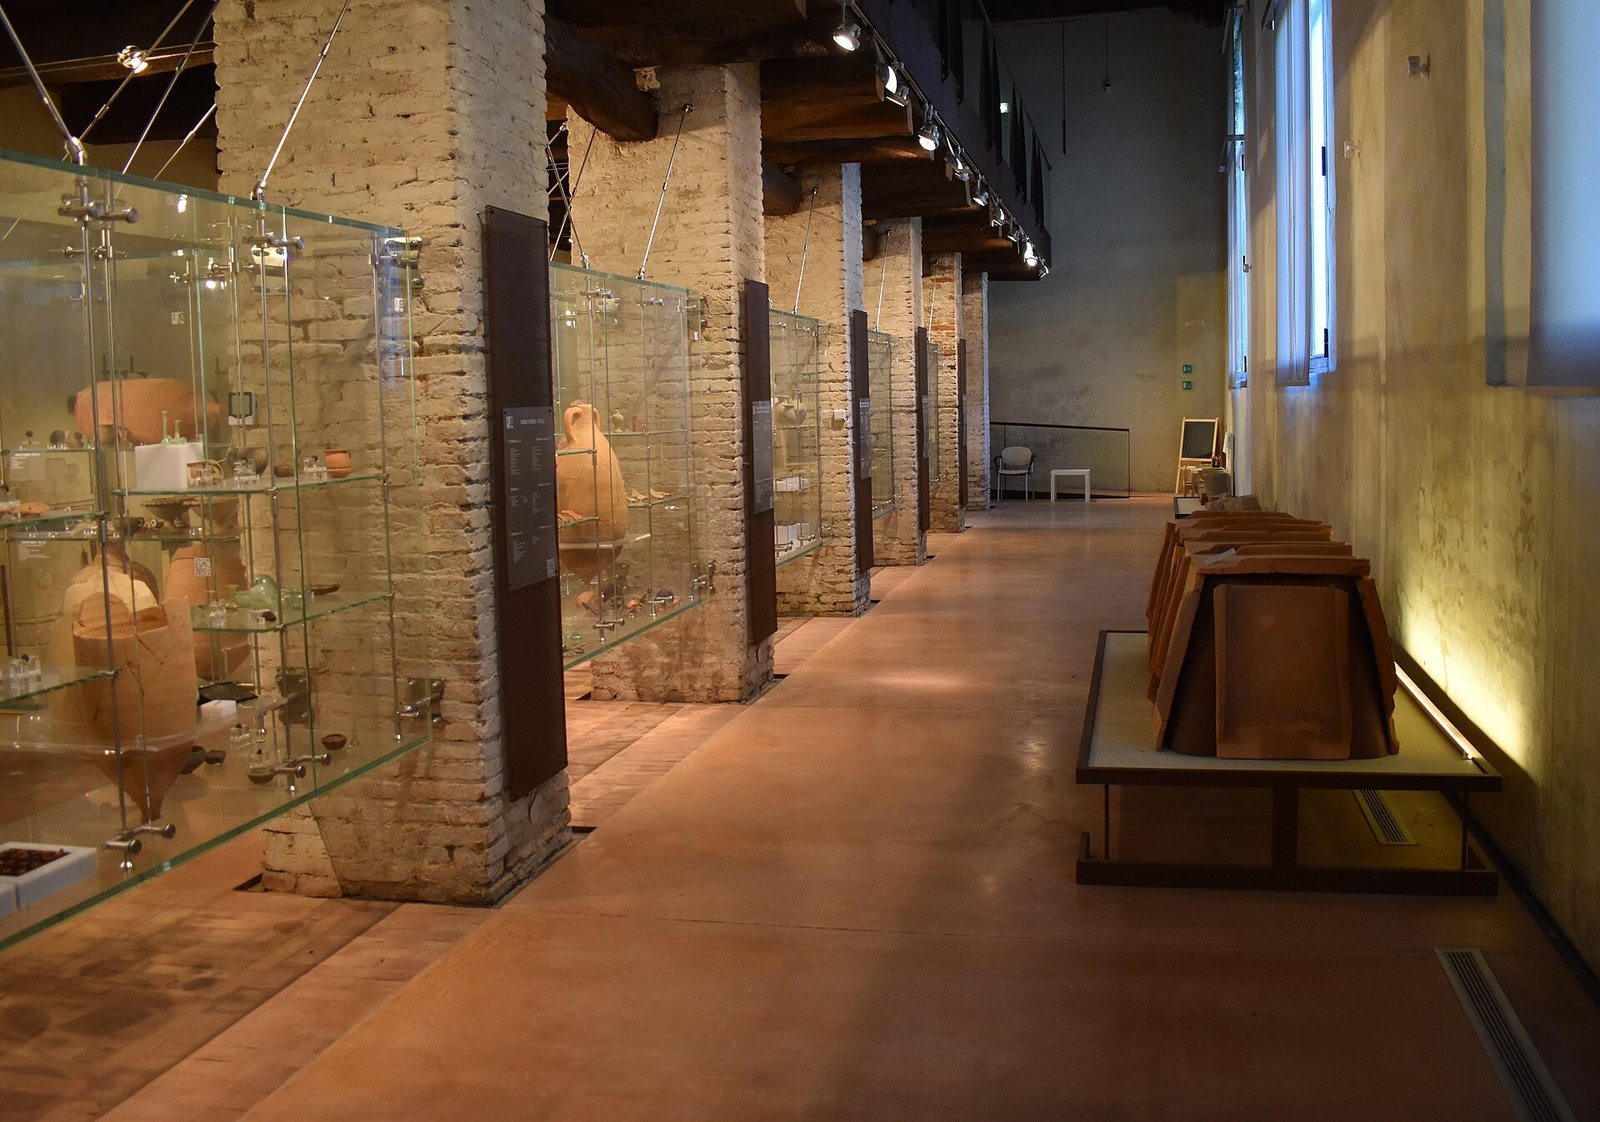
The residence now houses the Belriguardo Civic Museum, with archaeological finds from the surrounding area and displays devoted to Renaissance and modern art. Johann Wolfgang von Goethe’s play Torquato Tasso is set at Belriguardo.
Remains
The original buildings and gardens covered about 40 hectares. The complex had a late-medieval plan described as that of a Greek-oriental villa, with two courtyards and formal gardens. Collapses, alterations, and demolitions have so compromised the original arrangement that it is now difficult to discern; the property has also been divided into numerous private residences.
Courtyards and gardens
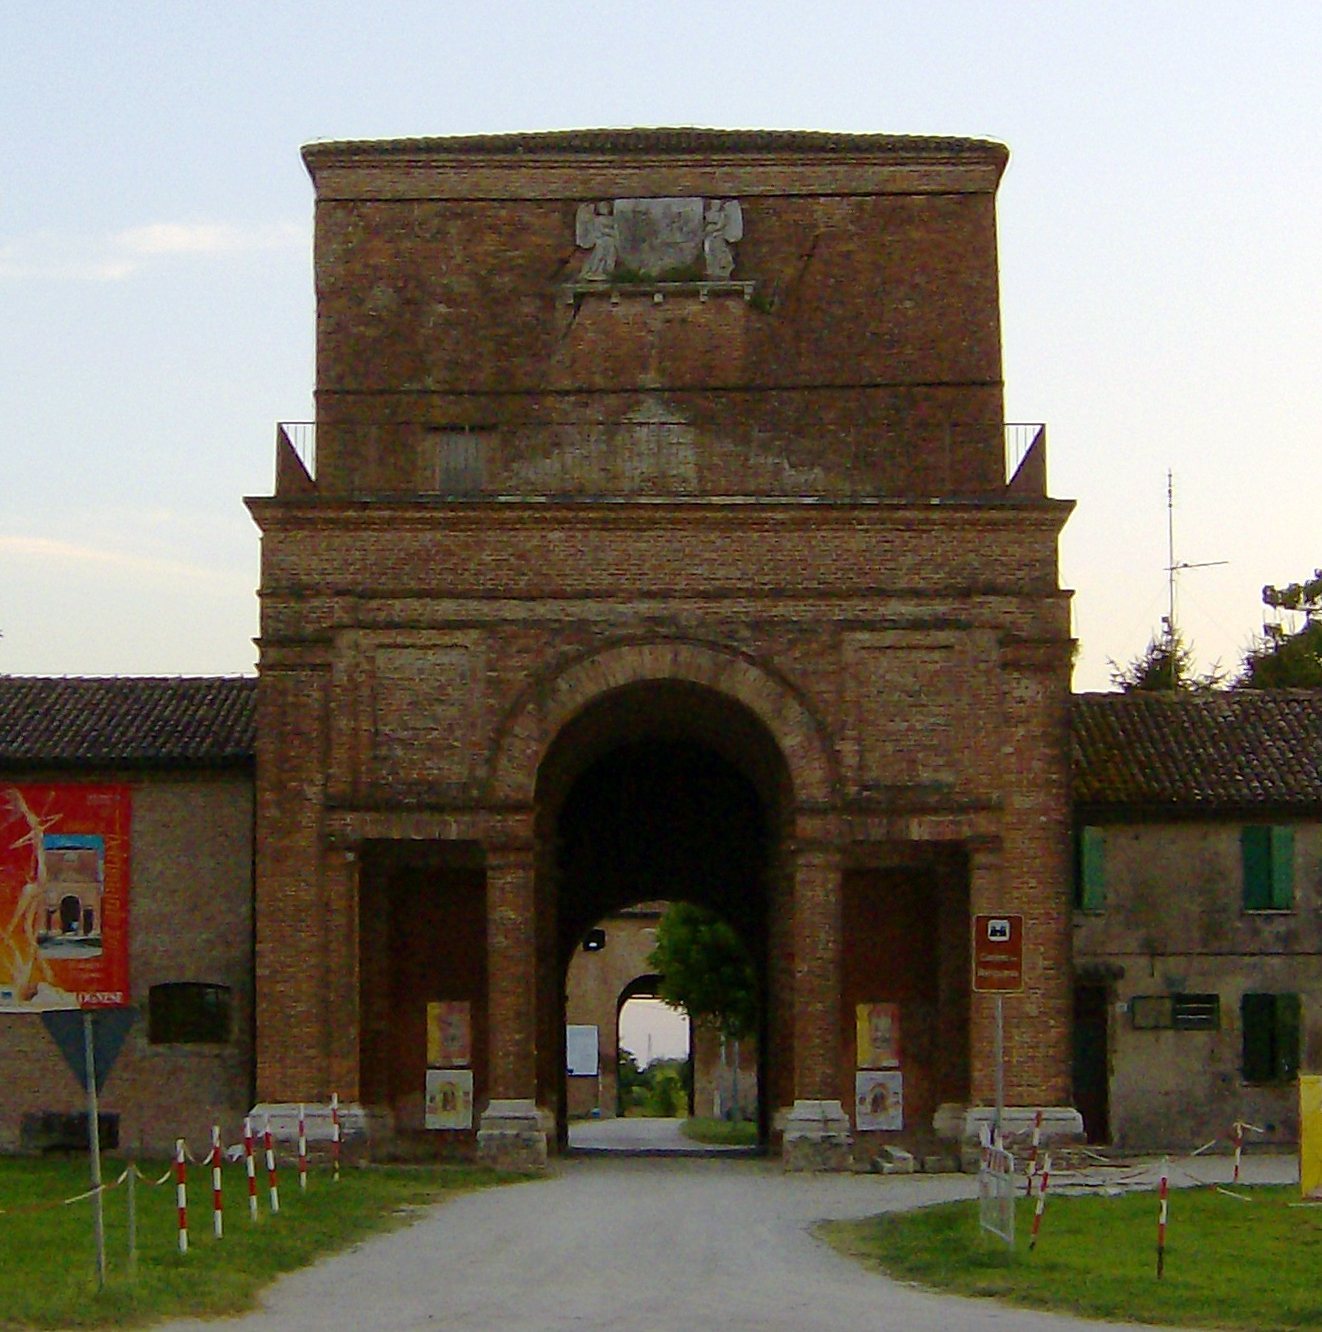
A narrow entrance beneath a tower led into the first courtyard, which had covered walkways on three sides. A second courtyard had walkways on all four sides. The first garden was reached through the central tower of the first building. A balcony at its top bore a carved relief of two angels carrying the Este emblem. Beneath the tower, a fishpond fed by the Sandalo River was used for spectacles watched from above.
Surviving structures
Entrance tower
The entrance tower remains among the surviving parts of the complex. It once provided access from the first building to the garden beyond.
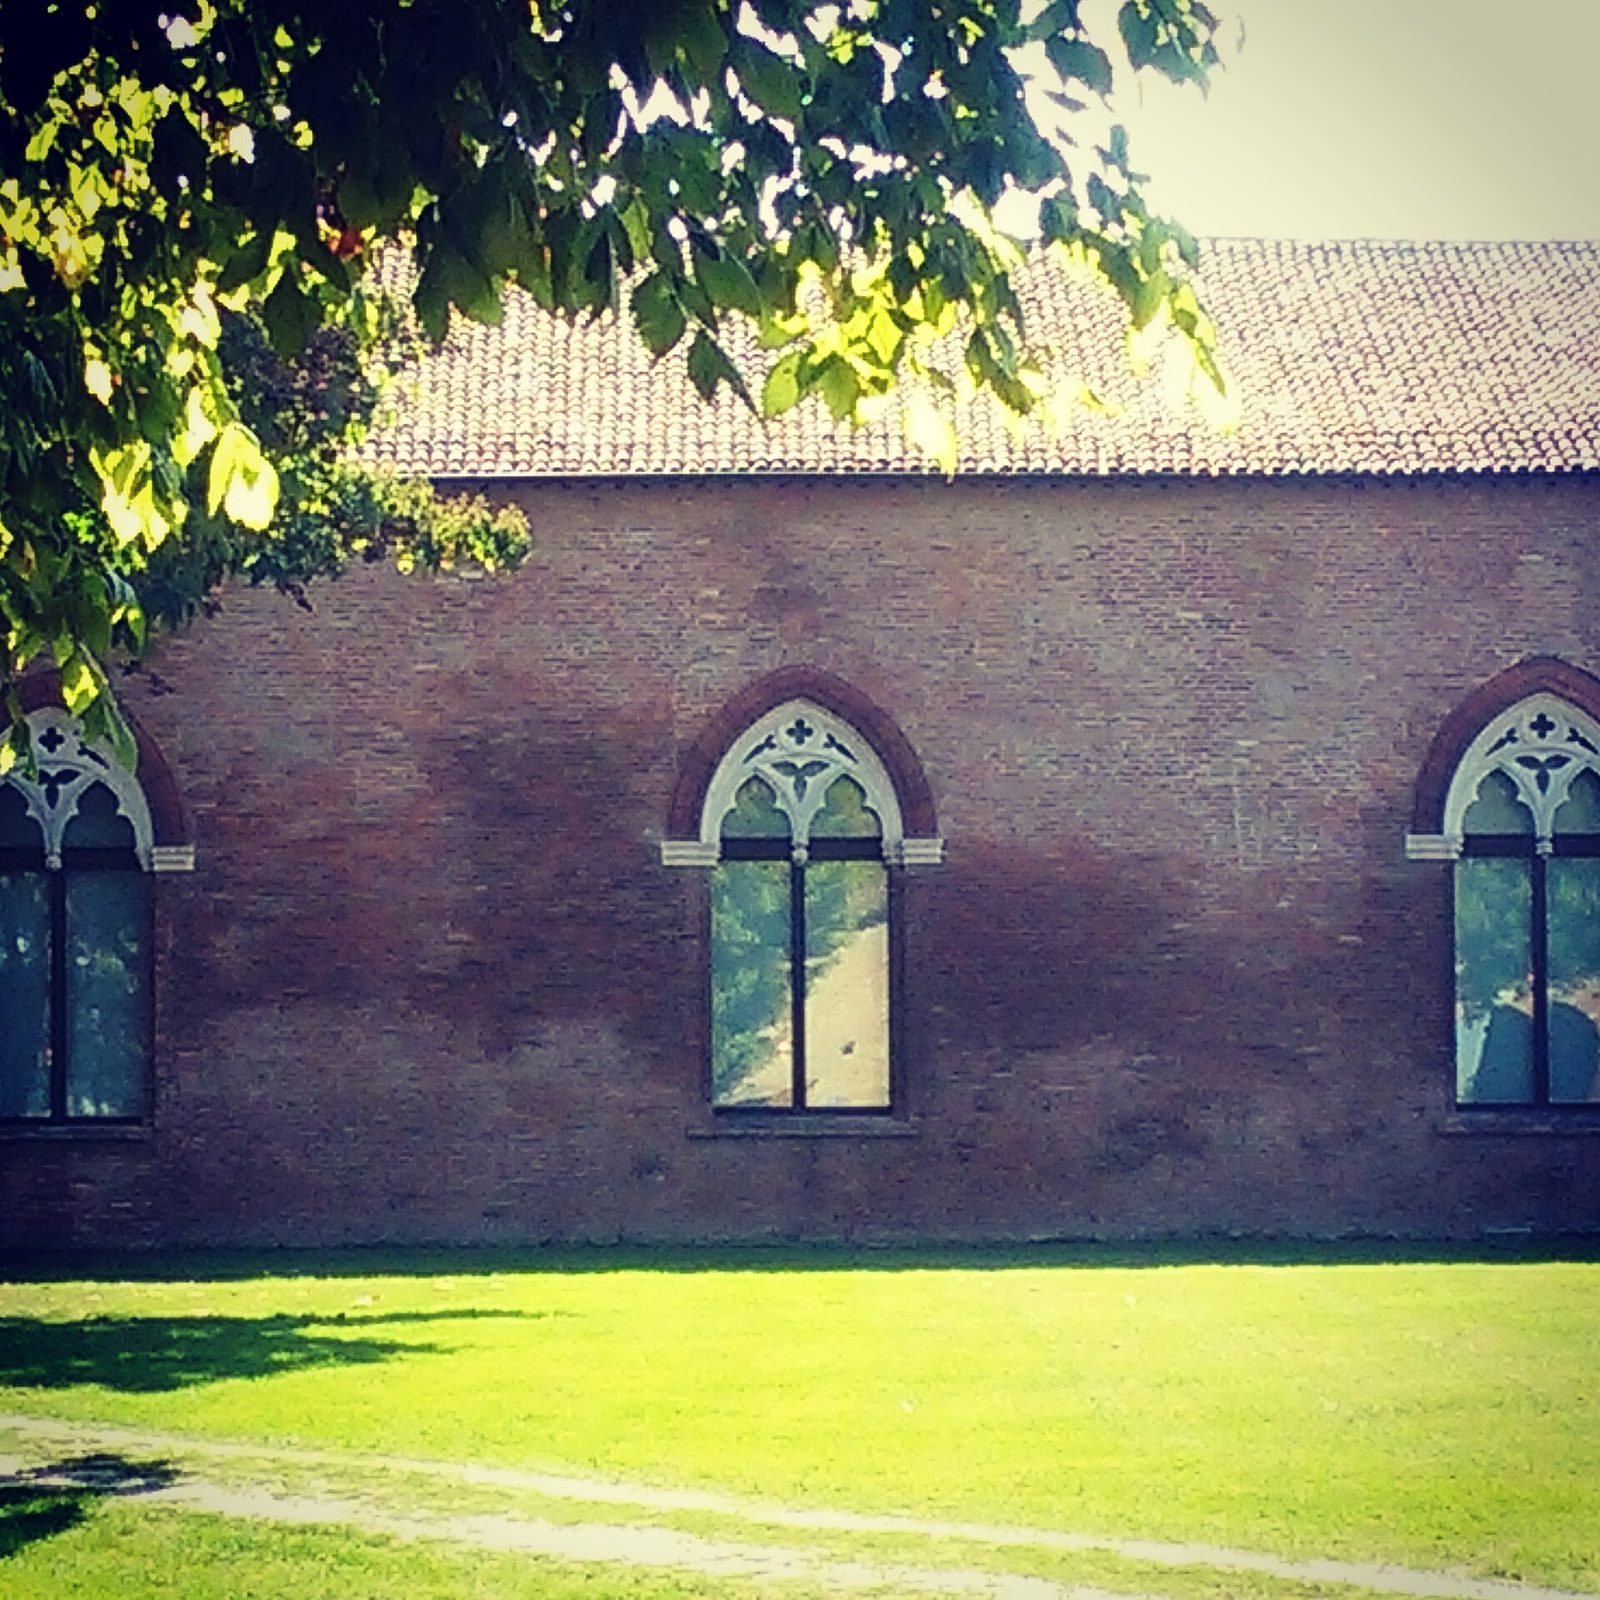
Gothic windows
Six late-fifteenth-century Gothic windows survive in the central part of the complex.
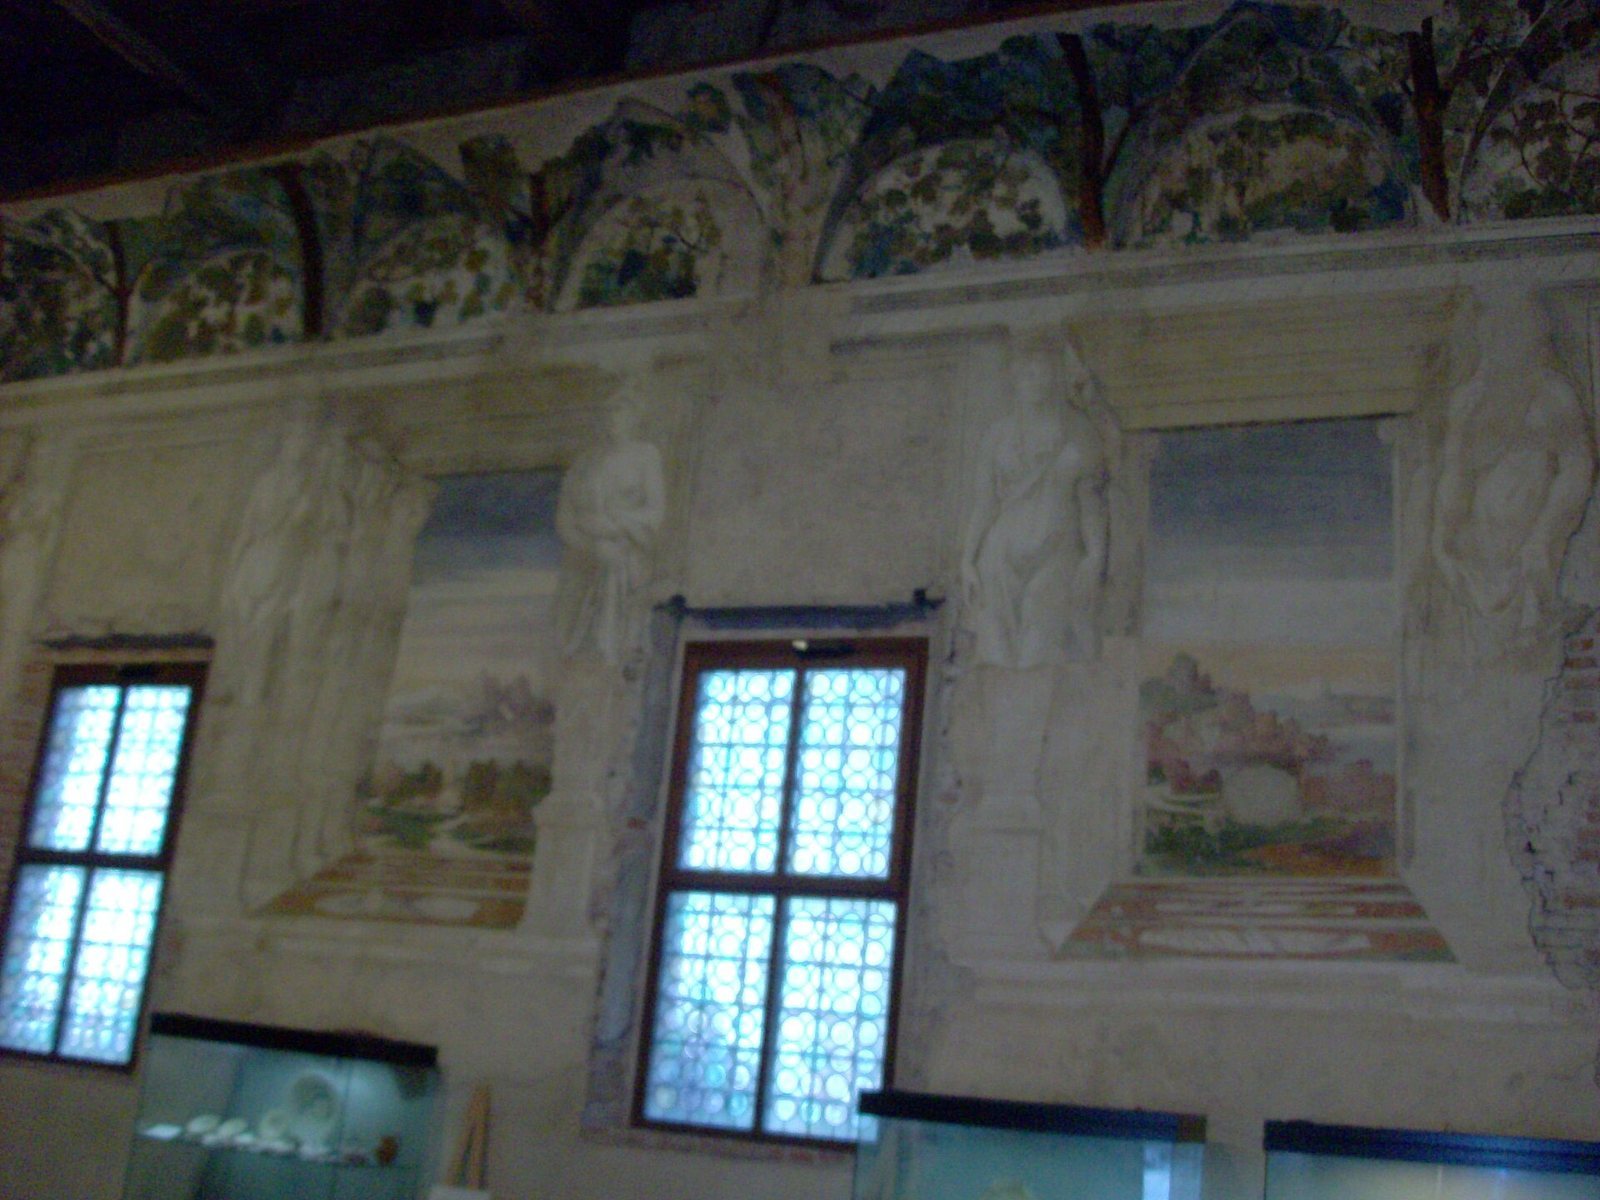
Sala della Vigna (Vine Hall)
Located in the buildings beside the second large courtyard, the Vine Hall is the only room whose frescoes preserve evidence of the residence’s former painted decoration. A scale model of the original complex, including its Italian-style gardens, is displayed in the hall. The Museum of Historical Modeling of Voghenza made the model.