Bagni Ducali: An Este Pleasure Palace in Ferrara
Site at a Glance
- Popularity
- Low
- Country
- Italy
- Primary era
- Early Modern
- Eras represented
- Early Modern
- Civilizations
- Duchy of Ferrara, Papal States
- Site type
- Domestic
- Remains
- Elite Residence
On this page6 sections
History
Bagni Ducali is a Renaissance pleasure palace in Ferrara, Italy, commissioned by Ercole II d’Este, Duke of Ferrara, and built around 1541. The Renaissance was a period of European cultural and artistic revival, conventionally dated from the fourteenth to the sixteenth centuries. The palace became one of Ferrara’s finest pleasure residences of the Este, an Italian ruling dynasty.
A courtly retreat
The palace was conceived as a delizia, a courtly retreat for leisure, bringing together landscaped grounds, architecture, and art. Girolamo da Carpi was probably its architect, while Terzo Terzi was also associated with the project; both almost certainly contributed. Benvenuto Tisi da Garofalo, Camillo Filippi, Battista Dossi, and da Carpi worked on its interior decoration.
The poet Ludovico Ariosto visited the palace and gardens, drawing on their imagery in Orlando Furioso for his depiction of the Earthly Paradise, the Christian garden associated with humanity’s original innocence. The name Bagni Ducali does not mean that the palace served as a thermal bathhouse. It arose from eighteenth-century writer Giuseppe Antenore Scalabrini’s description of the building as a bathhouse, prompted by its several bathrooms.
Decline and reuse
The Este family used the residence from its construction until nearly the end of the sixteenth century, after which it gradually fell into neglect. In the seventeenth century, after Este rule in Ferrara ended and the city passed to the Papal States, territories governed by the pope, structures outside the palace were demolished. French troops during Napoleon Bonaparte’s campaigns later caused further damage by converting the Renaissance palace into a barracks.
Remains
Palace
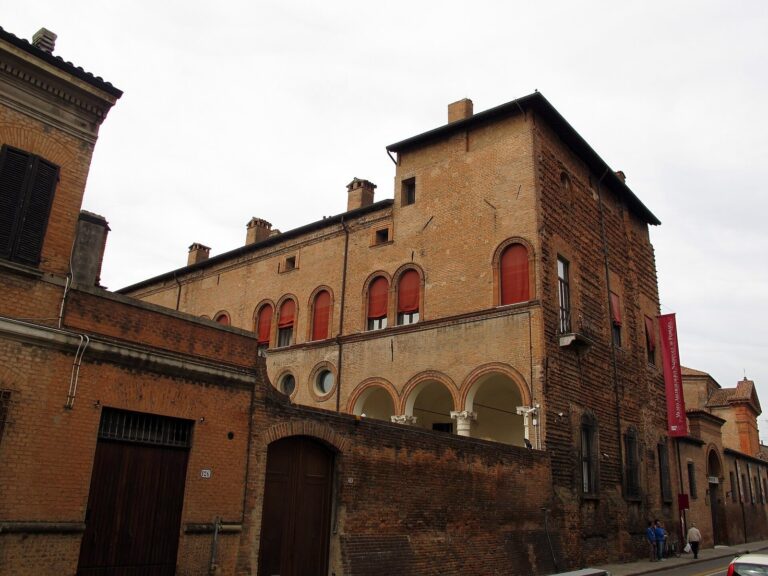
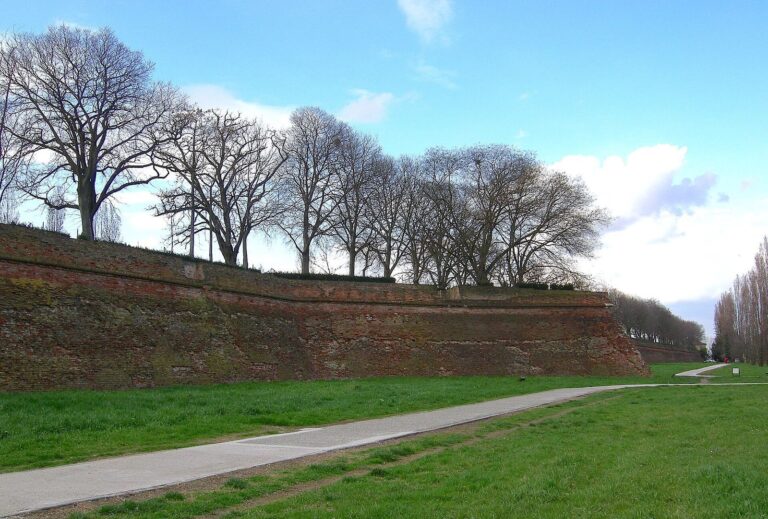
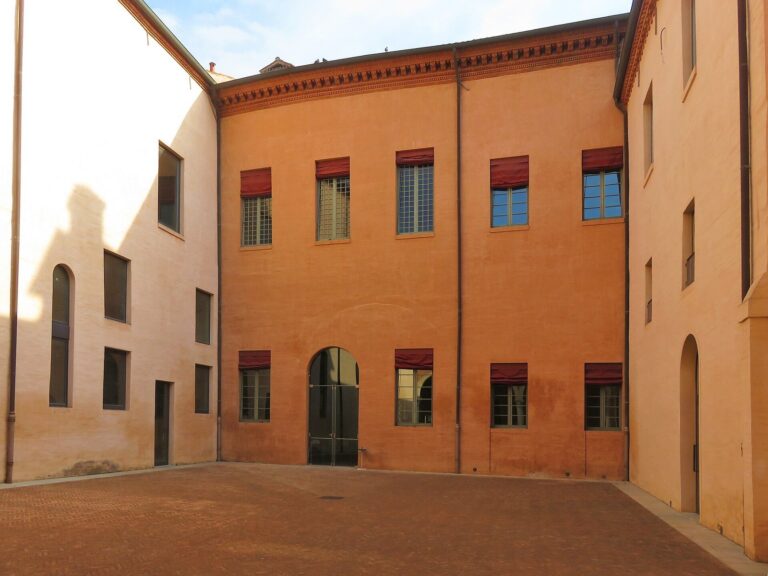
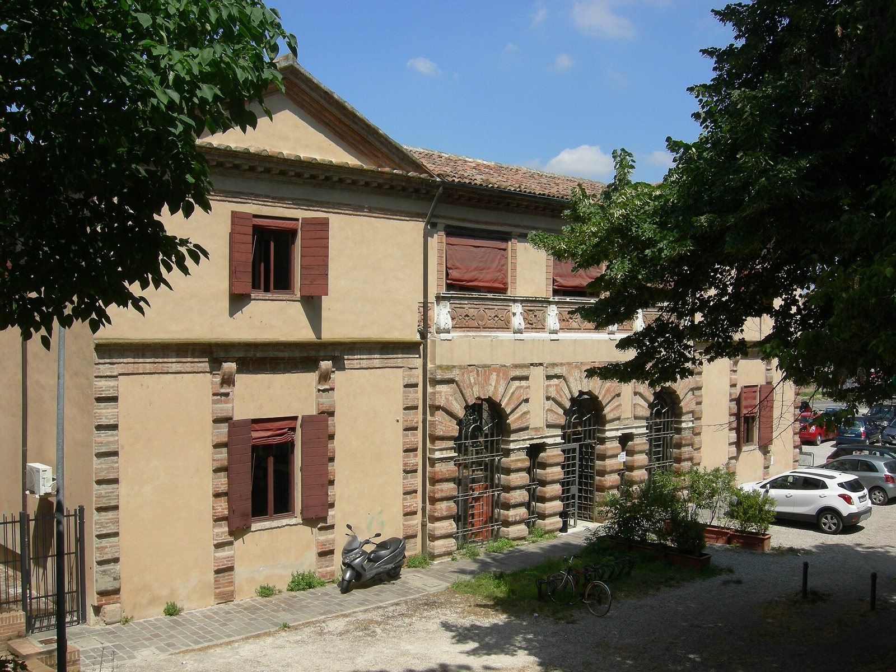
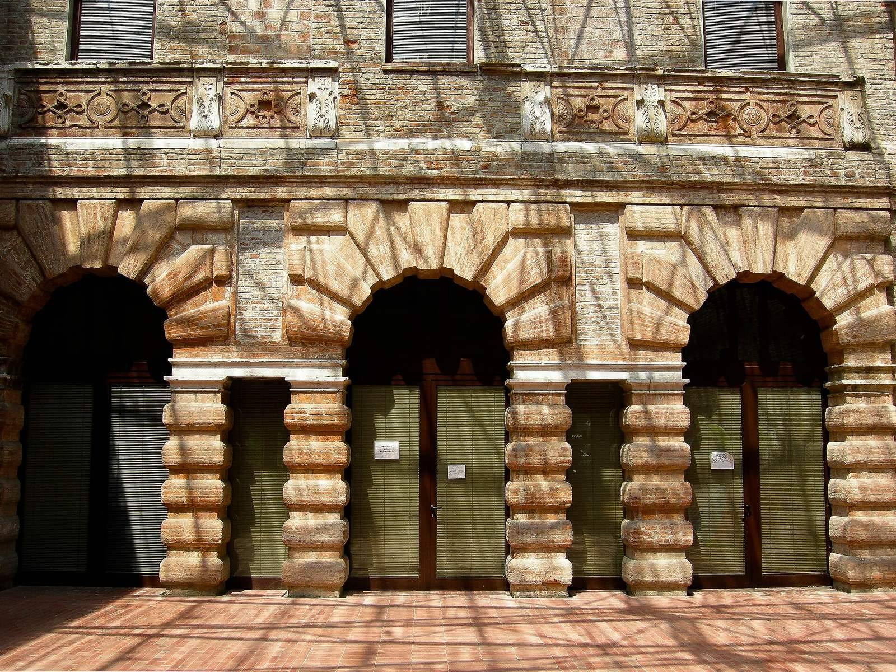
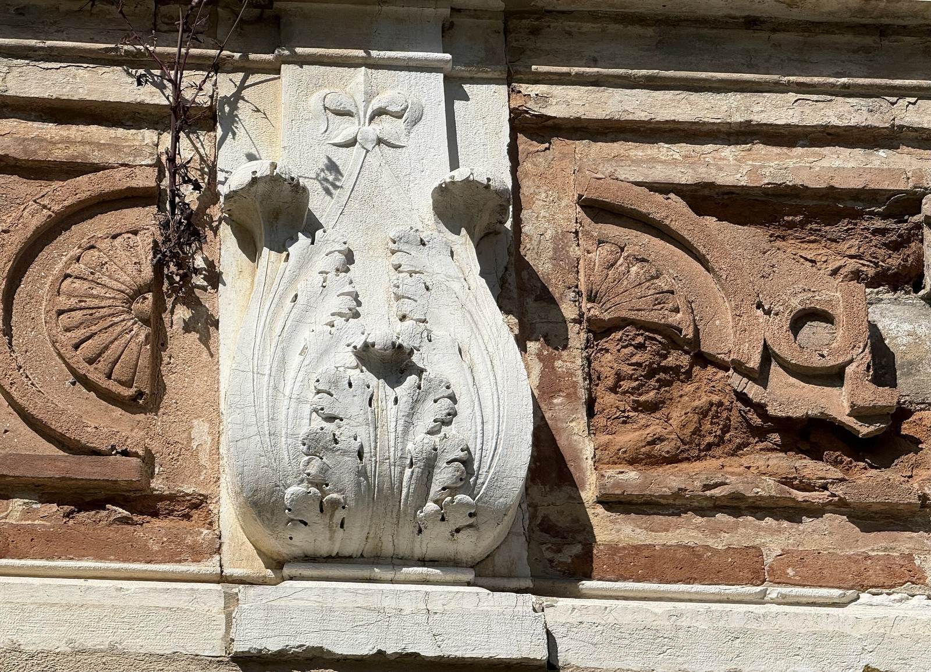
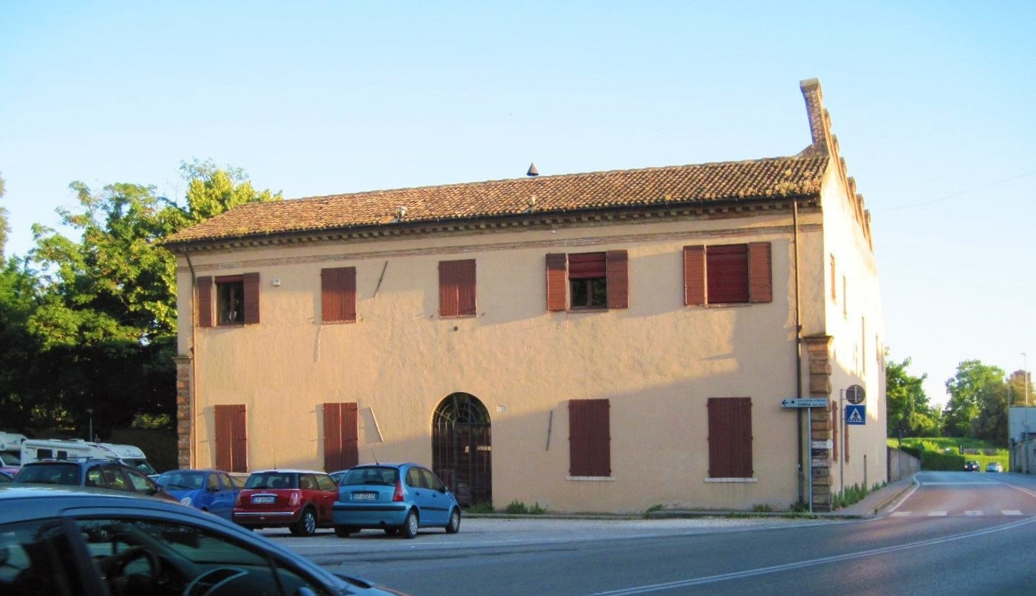
The small palace stands at the southern end of the Montagna Bastion, a projecting defensive part of Ferrara’s former walls. Its internal courtyard gives the building a plan reminiscent of a Roman villa, an ancient country residence. The more ornate main façade faces Montagnone, the inner part of the bastion. Three ground-floor entrance portals are framed by rustic arches; above them, the principal storey has a loggia, a roofed, open-sided gallery, with three broad windows. Two symmetrical wings flank the façade and are topped by triangular pediments, the crowning triangular elements, resembling those of a Greek temple.
Gardens
The palace originally stood amid extensive gardens with labyrinths, pergola-covered walks, aviaries, and animal enclosures. Marble ornaments, including statues and a fountain, also adorned the grounds.