Our Lady of Częstochowa Church in Darłowo: A Gothic Parish Church in Poland


Site at a Glance
- Rating
- 4.9
- Popularity
- Low
- Country
- Poland
- Primary era
- Medieval
- External website
- Open
- Eras represented
- Medieval
- Civilizations
- Duchy of Pomerania, Holy Roman Empire
- Site type
- Religious
- Remains
- Church
On this page13 sections
History
Our Lady of Częstochowa Church in Darłowo is a fourteenth-century late Gothic brick basilica in Poland, built as a medieval Christian church and later adapted for both Protestant and Roman Catholic worship. Its first recorded mention dates to 1321, when Konrad IV, Bishop of Cammin, granted its patronage to Peter of Neuenburg, his brother Jasco, and the sons of Knight Laurenz. The church’s construction was also initiated through the local Święc brothers.
Medieval foundation and expansion
The church developed through several medieval building phases. In 1394, Duke Bogislaw VIII financed the construction of the west tower. The sacristy and side chapels were added afterward, while the side aisles were extended on the tower side, probably during a later medieval phase. These changes produced the substantial Gothic building that continued to serve Darłowo’s religious community.
Protestant use and repeated fires
Protestant worship began in 1540, and the church remained Protestant for approximately four centuries. Until 1945, its parish belonged to the Rügenwalde church district and to the Pomeranian church province of the Evangelical Church of the Old Prussian Union. In 1940, the parish had 7,800 members.
Four fires damaged the church over time. The most destructive occurred in 1679, when lightning caused a blaze that consumed the entire interior, including the tower. Repeated fires mean that the earlier building fabric may survive mainly in the outer walls and possibly in parts of the vaulting. A churchyard enclosed by a stone wall surrounded the building. An oak planted beside the church on 1 November 1817 commemorated the three-hundredth anniversary of the Reformation and became known as the Martin Luther Oak.
Restoration and changes in religious identity
A major restoration in 1897 sought to create a more unified interior. The council, princely, and invalids’ galleries were removed, and a new gallery was installed on the south side. The work also addressed the austere appearance produced by whitewashed walls. Wooden galleries were later placed in front of the choir and along the side aisles, but the restoration begun in 1974 removed these galleries and plaster that concealed original architectural details, aiming to recover the church’s Gothic character.
After the Second World War, the church was expropriated for the Roman Catholic Church in Poland after its long Protestant use. Franciscans from the Province of the Immaculate Conception took possession on 14 August 1945, and the church was reconsecrated on 1 September that year. It became a parish church in 1951. In 1962, its dedication changed from the Assumption of the Virgin Mary to Our Lady of Częstochowa, a Marian title associated with the revered icon at Jasna Góra in Częstochowa. An image of Our Lady of Częstochowa was then placed in the high altar.
Since 1992, the church has also been associated with growing veneration of Our Lady of Fatima, a Marian title connected with devotion to Mary as a figure of peace and unity. Pope John Paul II crowned her statue during an audience in Rome on 2 June 1993. The parish is administered by Franciscans of the Province of Saint Maximilian Maria Kolbe in Gdańsk and belongs to the Diocese of Koszalin-Kołobrzeg within the Archdiocese of Szczecin-Kamień. The church entered the heritage register as monument no. 74 on 23 May 1955.
Remains
Church fabric and interior
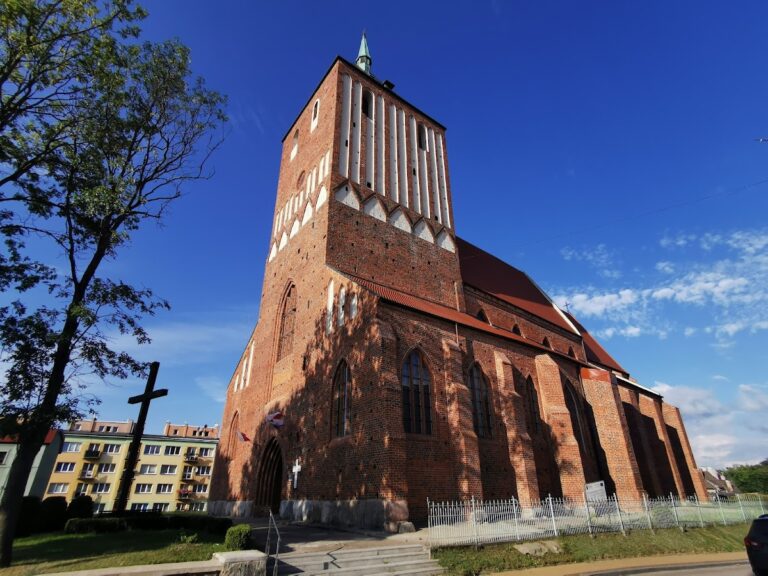
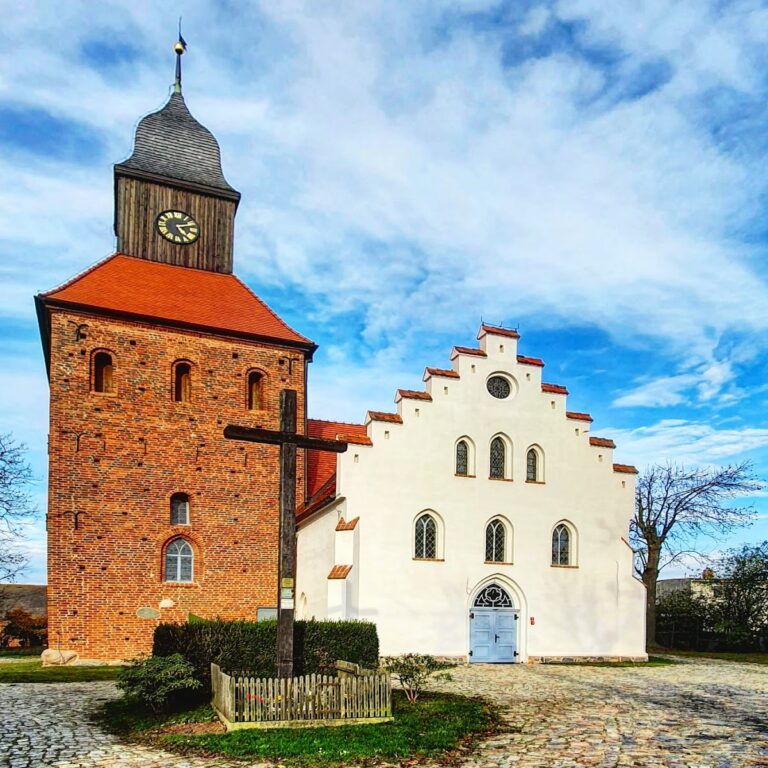
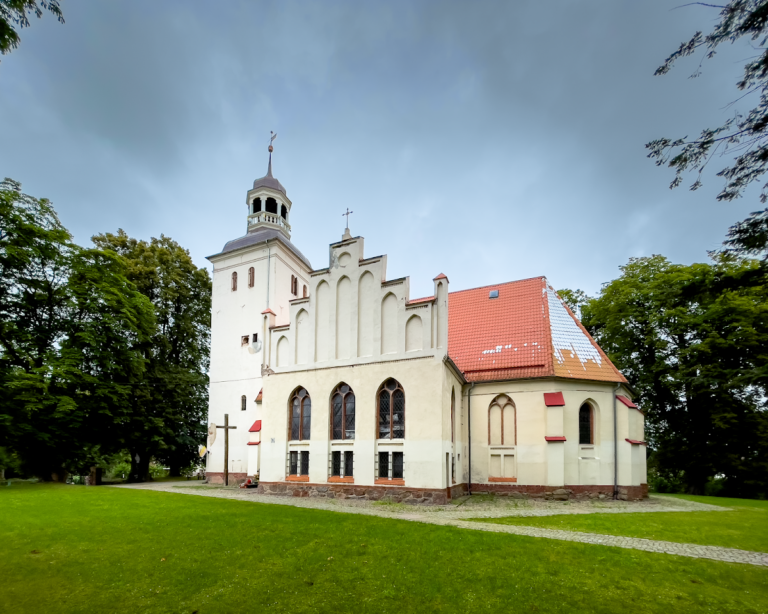
The surviving building is a three-aisled late Gothic brick basilica. Its central nave rises above the side aisles, and the body ends in a polygonal choir with several angled sides rather than a semicircular termination. The west tower reaches approximately 60 metres. The church and its side aisles are covered by stellar vaults, whose ribs form radiating, star-like patterns. A two-storey sacristy stands on the north side, while the south side of the choir contains the Schütten Chapel, named after a mayor who lived during the Thirty Years’ War.
High altar and pulpit
The high altar contains Professor Hausmann’s painting Christ Stilling the Storm. Its altarpiece also includes an image of Christ that formerly stood in the castle church. The pulpit is an elaborately carved late-seventeenth-century work designed to represent an old Hanseatic cog, the broad sailing vessel associated with the Hanseatic League, a trading association of cities and merchant communities around the Baltic and North Sea.
Historic furnishings
The furnishings include four Baroque paintings from the first half of the eighteenth century, six portraits of apostles from the late seventeenth century, a sixteenth-century Renaissance baptismal bowl, and a seventeenth-century Baroque crucifix and tabernacle. Seventeenth-century Baroque choir stalls and a brass chandelier bearing an angel date to the same broad historical tradition. Before the end of the Second World War, the church also contained oil portraits of Martin Luther and Philipp Melanchthon by Lucas Cranach the Elder.
Organ
The organ was newly built in 1853 by Johann Friedrich Schulze of Paulinzella in Thuringia. Carl Loewe, the Stettin music director and organist of St James’s Church, inspected and accepted it. In 1897, the instrument was moved farther into the tower, and in 1925 the Arno Voigt firm of Bad Liebenwerda rebuilt it. The 1853 organ case survives as part of the church furnishings.
Burials and the Rügenwalde Silver Altar
Princes’ Crypt
The floor rests above a vaulted space used for burials for more than five centuries. Known as the Princes’ Crypt, it contains the sarcophagus of Duke Eric I of Pomerania-Stolp, who died in 1459. Eric later became King Eric of the Kalmar Union, the dynastic union of Denmark, Norway, and Sweden, ruling from 1412 to 1439. The crypt also contains Hedwig of Brunswick-Wolfenbüttel, the wife of Duke Ulrich, and Elisabeth of Schleswig-Holstein-Sonderburg, the wife of Duke Bogislaw XIV, the last Pomeranian duke. The tower formerly included a room for the tower watchman.
Rügenwalde Silver Altar
The three-metre-high Renaissance altarpiece known as the Rügenwalde Silver Altar was completed in 1616. Duke Philip II commissioned it in Augsburg, and the dowager duchess Elisabeth brought it to Rügenwalde. It stood in the church from 1806 to 1944 and had been incorporated into the Baroque altar since 1853.
The altar contained 27 repoussé silver reliefs by Johannes Körver of Brunswick and the Augsburg silversmith Zacharias Lencker. Their subjects came from the New Testament, including twelve scenes of the Passion based on engravings by Heinrich Goltzius. The central panel, measuring 18 by 24 centimetres, depicted the Adoration of the Magi. In 1944, the altar was placed in the vault of the district savings bank in Schlawe, where it was looted at the end of the Second World War. Eight reliefs were found in eastern Poland during the 1950s and are displayed in the museum at Stolp, while the remaining parts are lost. Since 2010, the altar and some surviving wings have occasionally been displayed in the chapel of Darłowo Castle.
Churchyard
The former churchyard was enclosed by a stone wall. The Martin Luther Oak, planted beside the church in 1817, survives as an associated natural monument and preserves the commemorative landscape created around the building.