Okazaki Castle: A Tokugawa Stronghold in Japan


Site at a Glance
- Rating
- 4.2
- Popularity
- Medium
- Country
- Japan
- Primary era
- Early Modern
- External website
- Open
- Eras represented
- Medieval, Early Modern
- Civilizations
- Tokugawa, Toyotomi regime
- Site type
- Military
- Remains
- Castle
On this page16 sections
History
Okazaki Castle is a Japanese castle in Okazaki, Japan, developed from a fifteenth-century hilltop fort into an early-modern flatland castle and the administrative headquarters of Okazaki Domain. It is especially associated with Tokugawa Ieyasu, who was born within the castle, and its political importance under the Tokugawa government rested partly on that connection.
Early Fortifications at Okazaki
During the Eikyō period, from 1429 to 1441, Saigo Tsugiyori, deputy of the Mikawa provincial governor from the Niki clan, established a residence on the south bank of the Sugou River, also known as the Oto River, near Myodaiji. This residence was called Hiraiwa Castle and occupied an earlier center at the site. The surrounding area had previously been known as Sugou and came to be called Okazaki during the Kyōroku period, from 1528 to 1531.
In 1455, Saigo Tsugiyori built a fort on Ryuto Hill, on the northern side of the river, to guard against threats from the north. Saigo Nobusada, the third head of the family, continued to live at Hiraiwa Castle and controlled southern Okazaki and Okusu Castle. The fort on Ryuto Hill formed the nucleus of the later castle.
Matsudaira Expansion
In 1524, forces belonging to Matsudaira Kiyoyasu, led by Okubo Tadashige and others, captured Yamanaka Castle in a surprise attack. Kiyoyasu then compelled Saigo Nobusada to surrender Okazaki Castle and moved his base from Anjo to Okazaki.
Around 1530 or 1531, Kiyoyasu transferred his headquarters from Myodaiji to the fort on Ryuto Hill and developed the present Okazaki Castle. He reorganized the surrounding religious and residential landscape by moving the Okazaki Matsudaira family temple north of the castle, transferring another temple from Anjo to the northeast, and establishing a temple south of the Sugou River.
In 1535, Kiyoyasu was killed by a retainer during a military campaign in Owari Province. This event, known as the Moriyama Collapse, was followed by the succession of his son, Matsudaira Hirotada.
Ieyasu and the Imagawa Administration
Matsudaira Motoyasu, later known as Tokugawa Ieyasu, was born inside Okazaki Castle around 1542 or 1543. The defenses at that time were comparatively simple. Gate and turret roofs were thatched, while the main fortifications consisted of earthen ramparts formed from excavated soil and planted with grass rather than stone walls.
After Hirotada’s death in 1549, Okazaki became an Imagawa-controlled stronghold. Castellans, including Yamada Kagetaka, Miura Yoshiyasu, and Kasuya Bizen, administered it. A later interpretation holds that Hirotada’s young heir, Motoyasu, remained the formal lord, while the Imagawa intervened because he was unable to govern.
Following the Imagawa defeat at the Battle of Okehazama in 1560, Matsudaira Motoyasu recovered Okazaki Castle and established independence from the Imagawa. In 1570, Ieyasu moved his headquarters to Hamamatsu Castle and placed his eldest son, Matsudaira Nobuyasu, in charge at Okazaki. Nobuyasu died in 1579 after being accused of rebellion. Senior retainers, including Ishikawa Kazumasa and Honda Shigetsugu, then served as castellans.
Early-Modern Castle and Domain Headquarters
In 1590, after Ieyasu was transferred to the Kanto region, Toyotomi Hideyoshi assigned Okazaki Castle to his retainer Tanaka Yoshimasa. Tanaka substantially expanded the stronghold, reinforced its stone walls and other defenses, and developed the castle town. He also redirected the Tokaido, the major historical road linking the regions around present-day Tokyo and Kyoto along Japan’s Pacific coast, through the town in a series of sharp bends later called the Twenty-Seven Bends of Okazaki. These works established the basic form of the early-modern castle.
In 1602, Honda Yasushige, a hereditary Tokugawa retainer, entered the castle from Shirai in Kozuke Province with a fief of 50,000 koku, a traditional measure of agricultural income used to assess a lord’s domain. Under the Tokugawa government, Okazaki was treated as an important castle because of its association with Ieyasu’s birth. Hereditary lords connected to the Tokugawa house generally governed it.
A three-story keep was completed in 1617. Improvements continued under Honda Yasushige and his successors, including Honda Tadatoshi, who completed the stone walls in 1644. The Mizuno clan governed Okazaki from 1645 to 1762, followed by the Matsudaira, or Matsui, clan from 1762 to 1769. A branch of the Honda clan returned in 1769 and remained in control until the Meiji Restoration.
Abandonment and Preservation
In 1869, Honda Tadanao, the final daimyo of Okazaki Domain, surrendered the castle to the new Meiji government. A daimyo was a powerful territorial lord under Japan’s early-modern military government. After the domain system was abolished in 1871, the castle became the headquarters of Nukata Prefecture. Nukata was merged into Aichi Prefecture in 1872, after which the prefectural capital moved to Nagoya.
The castle was decommissioned and largely demolished in 1873 under the government’s castle-abandonment policy. Parts of the grounds, stonework, moats, and earthworks remained. The area was later developed as Okazaki Park and as the site of Dragon Castle Shrine. A reinforced-concrete reconstruction of the keep was completed in March 1959 and opened in April of that year. The main gate was rebuilt in wood in 1993, and the east corner turret and adjoining wall were reconstructed in 2010.
Archaeological investigations have continued to clarify the castle’s extent. Stonework found during construction in 2007 supported the interpretation that Okazaki had once been among Japan’s largest castles, possibly the fourth largest. Further excavation in 2015 uncovered part of the riverside stone wall shown on early Edo-period castle plans. Okazaki Castle was designated one of Japan’s 100 Fine Castles in 2006 and is also a historic site designated by Okazaki City.
Remains
Layout and Defensive Ground
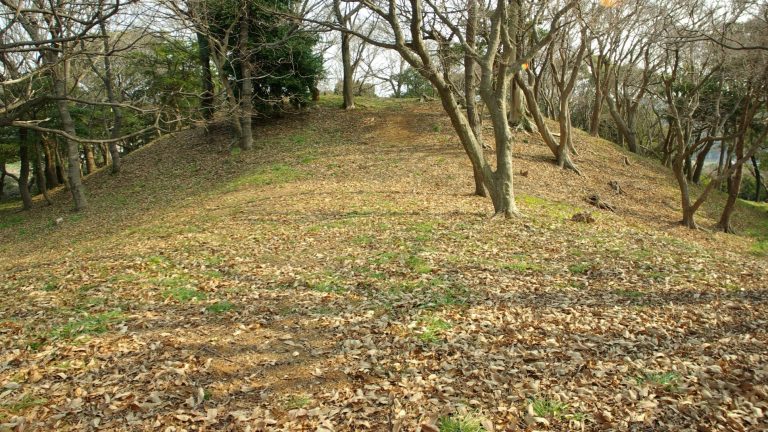
Okazaki Castle occupied the tip of the peninsula-like Ryuto Hill, a terrace about 24 meters above sea level on the northern bank of the Sugou River. It began as a hilltop castle with the main bailey on the summit. A bailey, or kuruwa, is an enclosed section of a Japanese castle separated from other sections by walls, moats, gates, or changes in ground level. Alterations made from the time of Honda Yasushige through Honda Tadatoshi transformed the site into a flatland castle.
The principal arrangement extended from the main bailey northward to the Jibutsudo Bailey, the second bailey, and the North Bailey. East of the second bailey were the third bailey and East Bailey, followed by the Bizen Bailey and the Joruri Bailey, where the main gate stood. Below the western side of the main and second baileys were the Sakadani Bailey, Hakusan Bailey, and Hieda Bailey, which contained the rear entrance at Hieda Gate. The Sugou Bailey extended southward along the river.
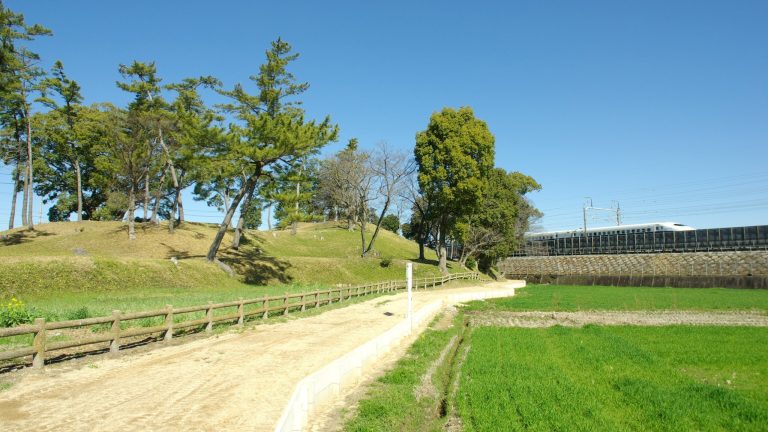
Six successive lines of outer moats extended north of the main bailey, while four lines ran to its west. Surviving elements include sections of stone walls, moats, earthworks, and parts of the main and surrounding baileys. Together, these features preserve the organization of the castle across the hill, its lower ground, and the riverside area.
Reconstructed Castle Buildings
Keep
The keep completed in 1617 was a three-story, three-floor structure of compound-connected watchtower form. The present reconstruction, completed in 1959, is built of reinforced concrete and has three roof levels and five interior floors. Its displays include artifacts associated with the original castle, Japanese swords and armor, and dioramas illustrating local history.
East Corner Turret
The reconstructed east corner turret is a two-story wooden watchtower about 9.4 meters high. It has an irimoya roof covered with fired tiles bearing the Honda clan’s hollyhock crest and white plastered walls. Its design was based on a plan of Okazaki Castle from 1781. Comparative features from the Nohara Turret at Matsuyama Castle were also used, and reused stone excavated within the castle was incorporated into its dry-laid stone base.
Main Gate
The main gate was reconstructed in wood in 1993. Its present position is about 50 meters from the original location because of the modern road layout.
Surviving Stone Walls
Obayashi-ji Bailey Moat
Stonework from the Obayashi-ji Bailey moat was discovered at Zaimokucho in 2007. The wall uses irregularly piled fieldstone and has a path-like strip along its base, a construction feature associated with work carried out before 1608. The stonework has been attributed to Tanaka Yoshimasa’s late-sixteenth-century expansion. Housing development later buried the location, while part of the original moat survives.
Sugou Riverside Wall
The Sugou riverside stone wall is an early Edo-period structure shown on castle plans and extends for about 400 meters. It reaches approximately three meters below ground and rises to about five meters when its above-ground portion is included. Three projecting flanking positions, called yokoya masu, stand about 80 meters apart and were designed to hinder enemy entry.
Relocated Buildings and Present Grounds
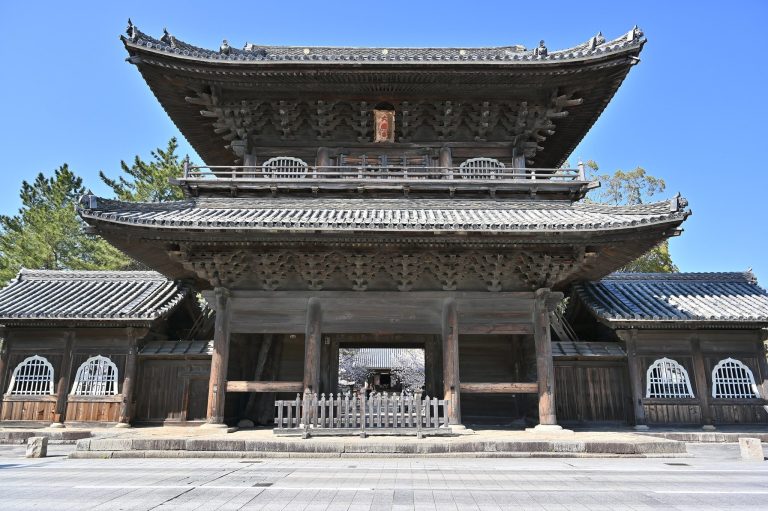
Several original buildings survive after relocation beyond the castle grounds. The North Bailey Gate stands at a private residence in the former Nukata District. The North Gate, also called the Second Gate, survives at a temple in Nishiasai, Nishio. A red gate associated with the Nenbutsu Hall stands at a shrine in Higashi-Achiwa, and a structure at a temple in Shimoaono is traditionally identified as the relocated drum tower.
The remaining grounds form Okazaki Park, which contains reconstructed castle buildings, surviving stonework and moats, a museum devoted to Tokugawa Ieyasu and the Mikawa samurai, teahouses, and a Noh theater. A small clock tower is fitted with karakuri puppets, mechanically operated traditional Japanese figures. Plantings of cherry, wisteria, and azalea are associated with seasonal flower viewing.