Curchi Monastery: An Eastern Orthodox Monastic Complex in Moldova
Site at a Glance
- Popularity
- High
- Country
- Moldova
- Primary era
- Modern
- Eras represented
- Early Modern, Modern
- Civilizations
- Kingdom of Romania, Principality of Moldavia, Russian
- Site type
- Religious
- Remains
- Fortified Monastery
On this page11 sections
History
Curchi Monastery is an Eastern Orthodox men’s monastery in Moldova, dedicated to the Nativity of the Virgin Mary. Its original community was most plausibly established as a skete, a small monastic settlement, in 1773; it became a monastery in 1868, the institution’s official foundation date. The monastery belongs to the Metropolis of Moldova within the Russian Orthodox Church and has stauropegial status, placing it under a patriarch’s direct authority rather than the ordinary jurisdiction of a local bishop.
Foundation and early community
Brothers Iordache and Mihail Curchi are credited with establishing the skete. Iordache took the monastic name Ioan and became its first abbot, or community superior, while Mihail took the name Manasie. Around 1775, the community built a wooden church dedicated to St Demetrius the Great Martyr, known in Christian tradition as Demetrius of Thessaloniki.
A legend describes Iordache as the leader of a band of robbers who repented after discovering that people they had killed were his own parents. In this telling, he founded the skete, became a monk, and was joined by some of his former followers. Another tradition credits the monastery’s foundation to Stephen the Great, the fifteenth-century ruler of Moldavia, but this account lacks documentary support.
Toader Sabău, a captain at Dubăsarii Vechi who oversaw twelve river fords, became a major benefactor. He endowed the monastery with 550 hectares of land and, in 1808, gave it the 780-hectare Pripiceni estate and houses in Chișinău. The houses supported a metochion, a dependent religious establishment or property attached to the monastery. Sabău later became a monk under the name Filaret. He died on February 20, 1814, and was buried in a church porch. Archimandrite Kirill, a senior rank in Orthodox monastic life, served as abbot from 1813 until January 7, 1821.
Expansion and church building
The monastery’s churches grew in number over the nineteenth and early twentieth centuries. A winter church dedicated to St Demetrius was built in 1844 and consecrated in 1847. Work on the large summer church dedicated to the Nativity of the Virgin Mary began in 1866 and continued until 1872, supported by monastery funds and donations. The cemetery church of All Saints was built in 1908–09. Construction of a church dedicated to St Nicholas the Hierarch, a bishop honored as a saint in Eastern Christianity, began in the 1930s; the building was completed and consecrated in October 2005.
War, closure, and secular use
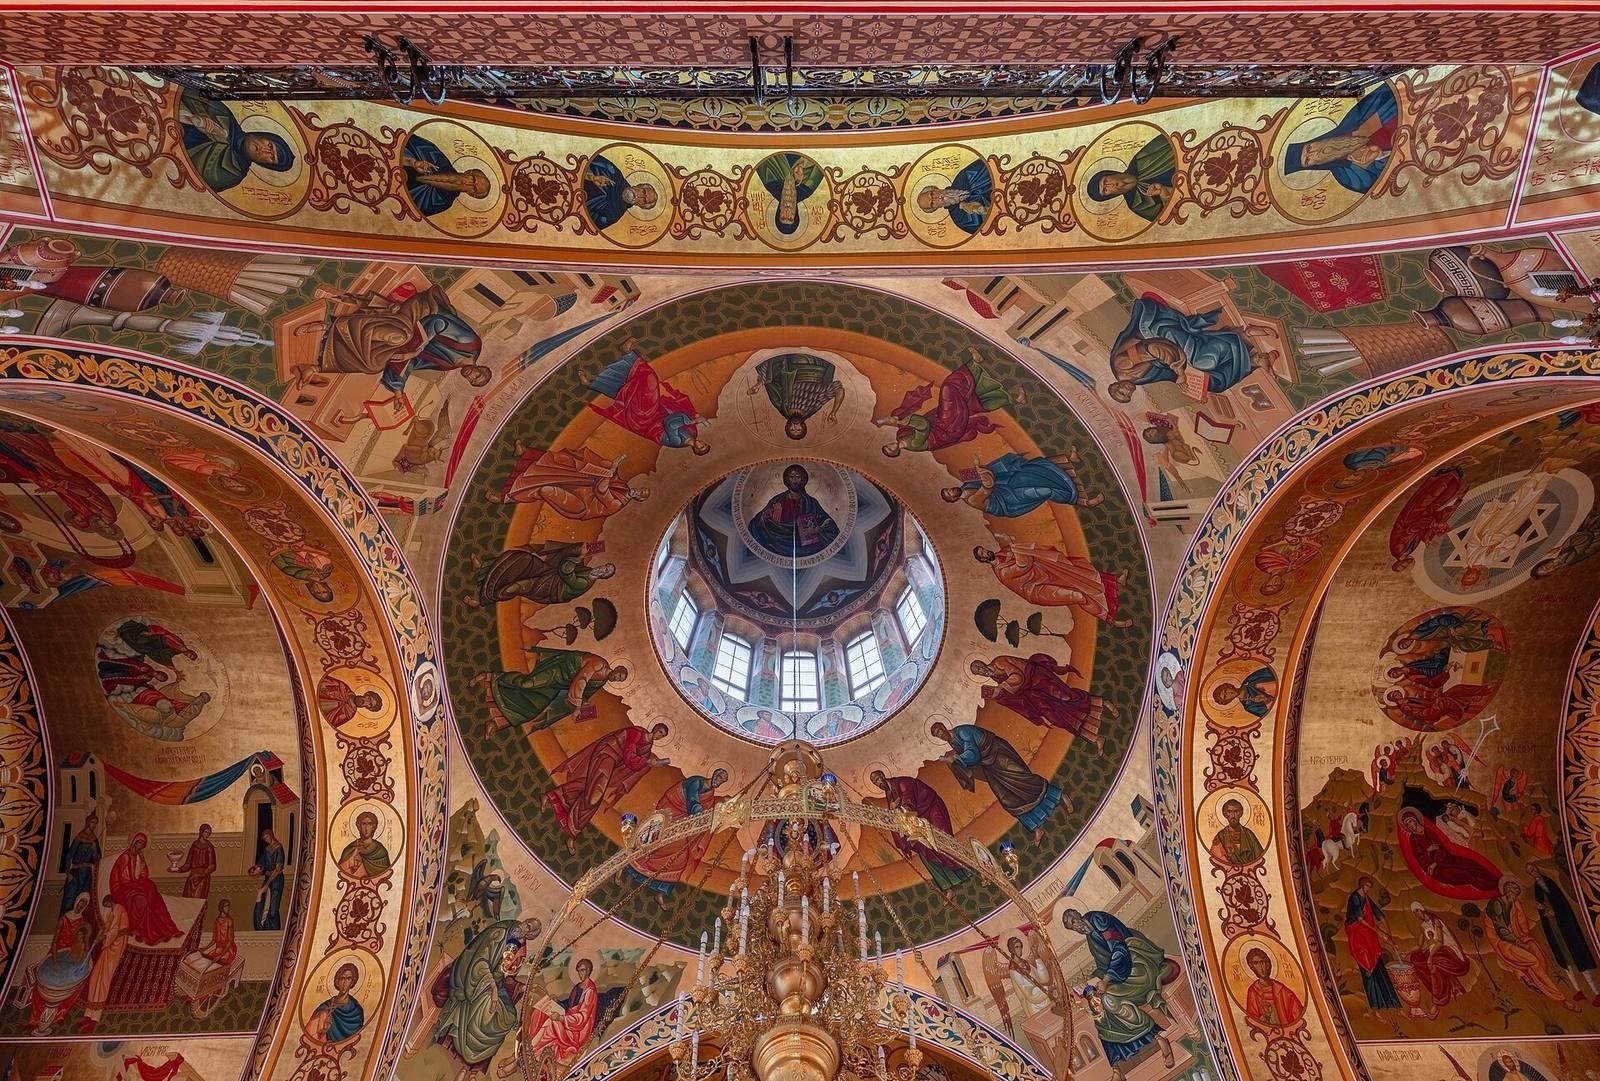
A fire during the Second World War destroyed two of the monastery’s original bell towers, along with icons and the Nativity church’s icon-covered altar screen. Efforts to restore the church’s paintings and domes were made in 1943. In 1944, about forty monks fled to Romania, where they took refuge at the Cernica and Căldărușani monasteries.
Soviet authorities closed Curchi in 1958 and expelled the monks who remained. They destroyed many icons and burned about 4,000 volumes of religious and artistic literature. In 1959, the monastery was forcibly separated from the Church, and its churches were put to storage and other nonreligious uses. A psychiatric hospital and drug-treatment unit operated at the complex from the early 1960s until the early 2000s. The buildings deteriorated during this period, and the All Saints church served as a morgue.
Revival and restoration
The government decided to revive the monastery in 1992. In 1999, leadership was entrusted to Siluan Șalari, then an archimandrite. The complex was in ruins, and human bodies remained inside the former morgue in the All Saints church. Restoration began in the early 2000s, supported by international funding and a national fundraising campaign. Repairs started in 2002 and continued until about 2015; the monastery reopened in 2005 while the work was still underway. On October 10, 2011, Patriarch Kirill of Moscow and All Rus’ performed a minor consecration of the reconstructed Nativity church.
Remains
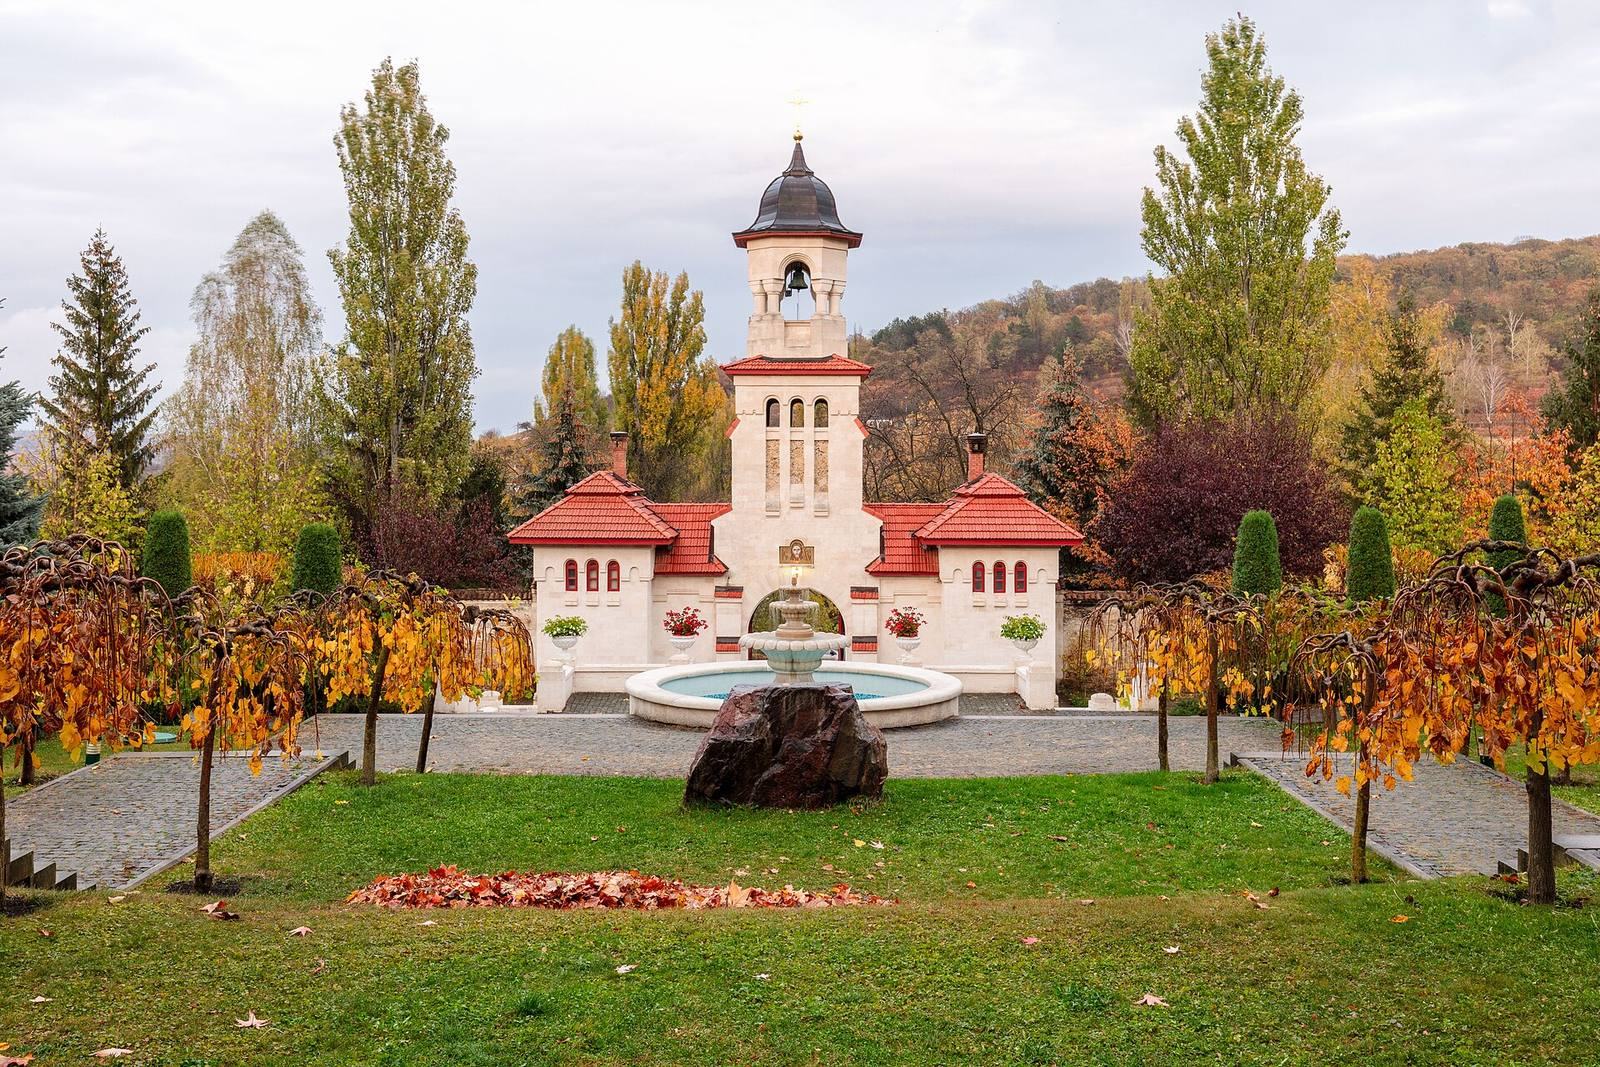
The monastery occupies a slope beside the Vatici valley and its river, in the Orhei forest region, among oak woodland and orchards. Its buildings extend across upper and lower terraces enclosed by a high stone wall with towers at the corners. Monks’ cells, the abbot’s residence, and service buildings are arranged around the perimeter. The complex includes five churches, two cell buildings, a dining hall, auxiliary structures, and an orchard; a hermitage with a guesthouse stands about 500 metres away. A stone basin or pool is situated on the lower terrace. Grounds on the site and nearby include oaks estimated to be 200–350 years old, planted trees and shrubs, and rare species in a landscaped tree park. A former pioneer-camp site added in the early 2000s now accommodates the monastery’s farm and other economic facilities.
Church buildings
Nativity church
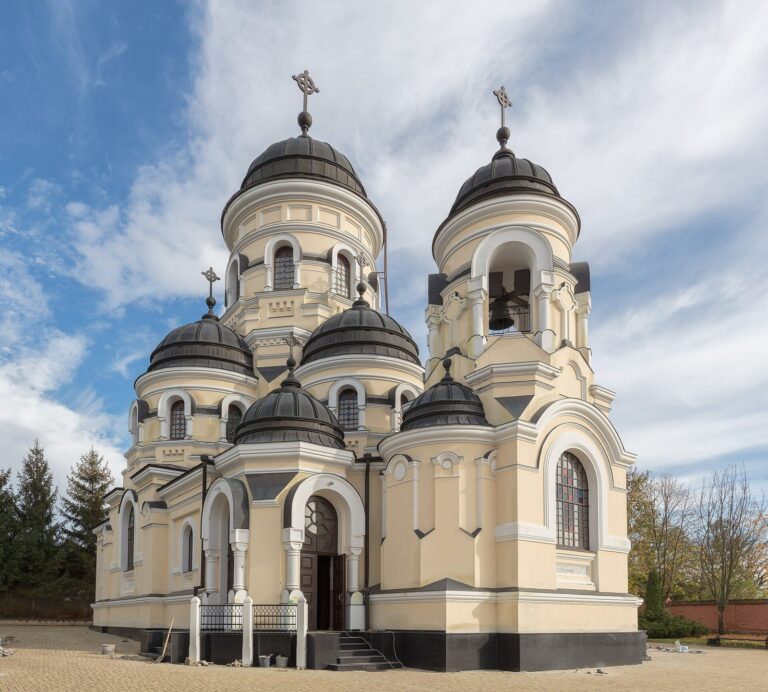
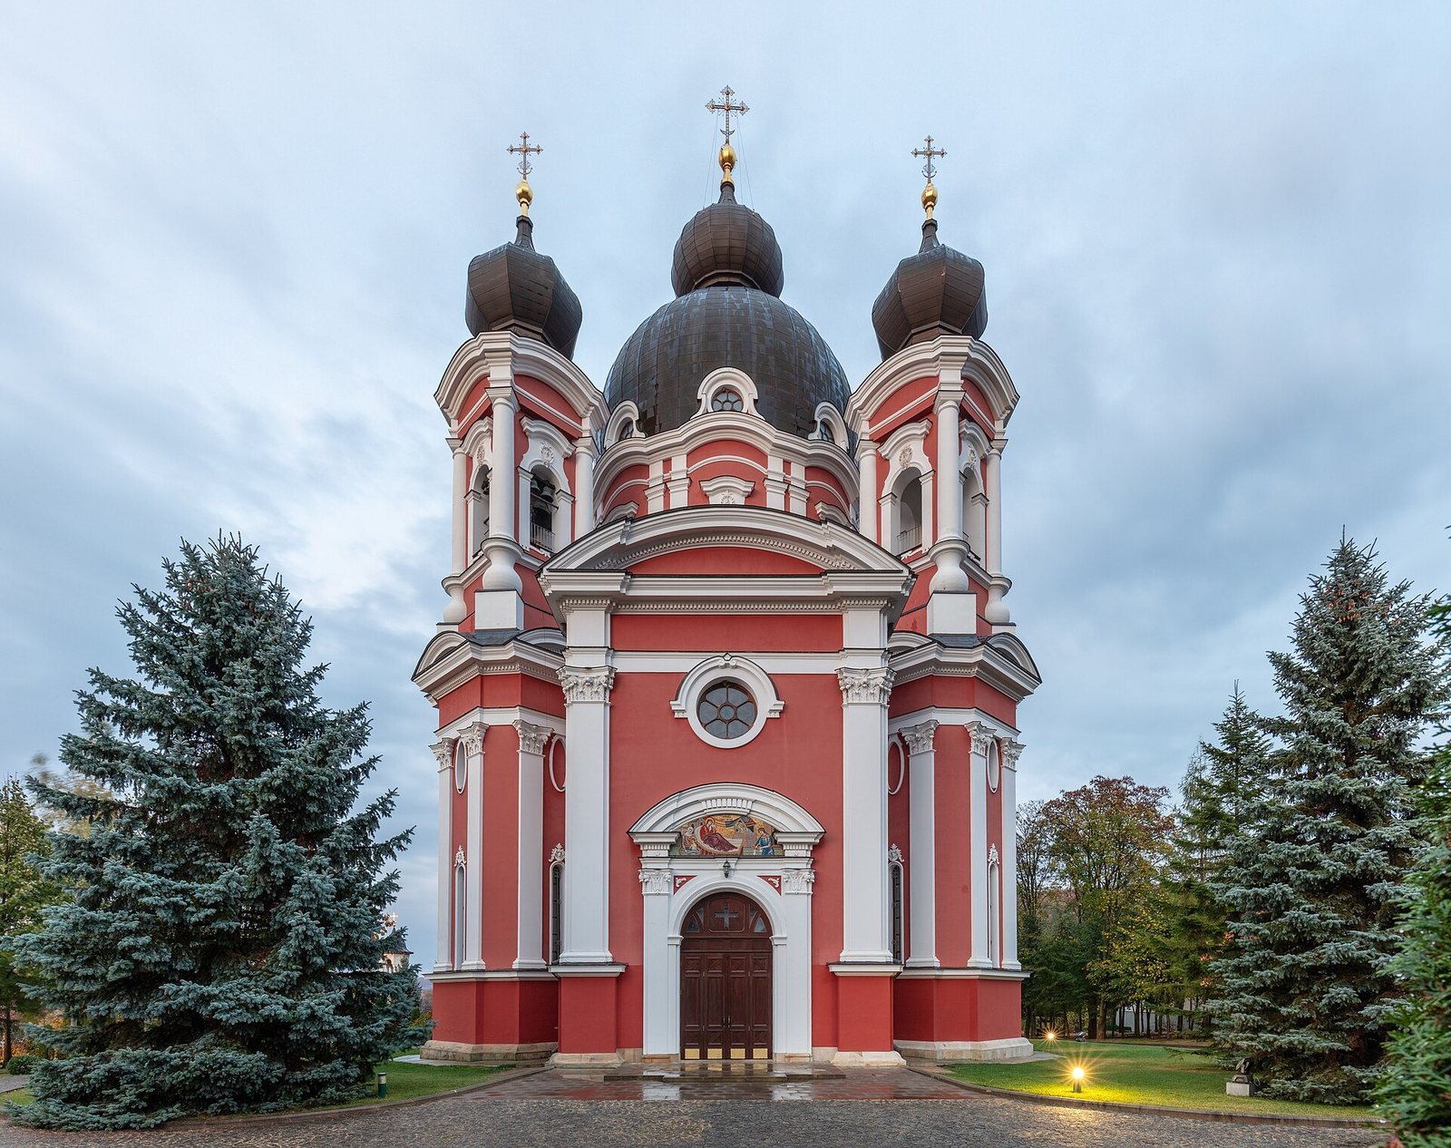
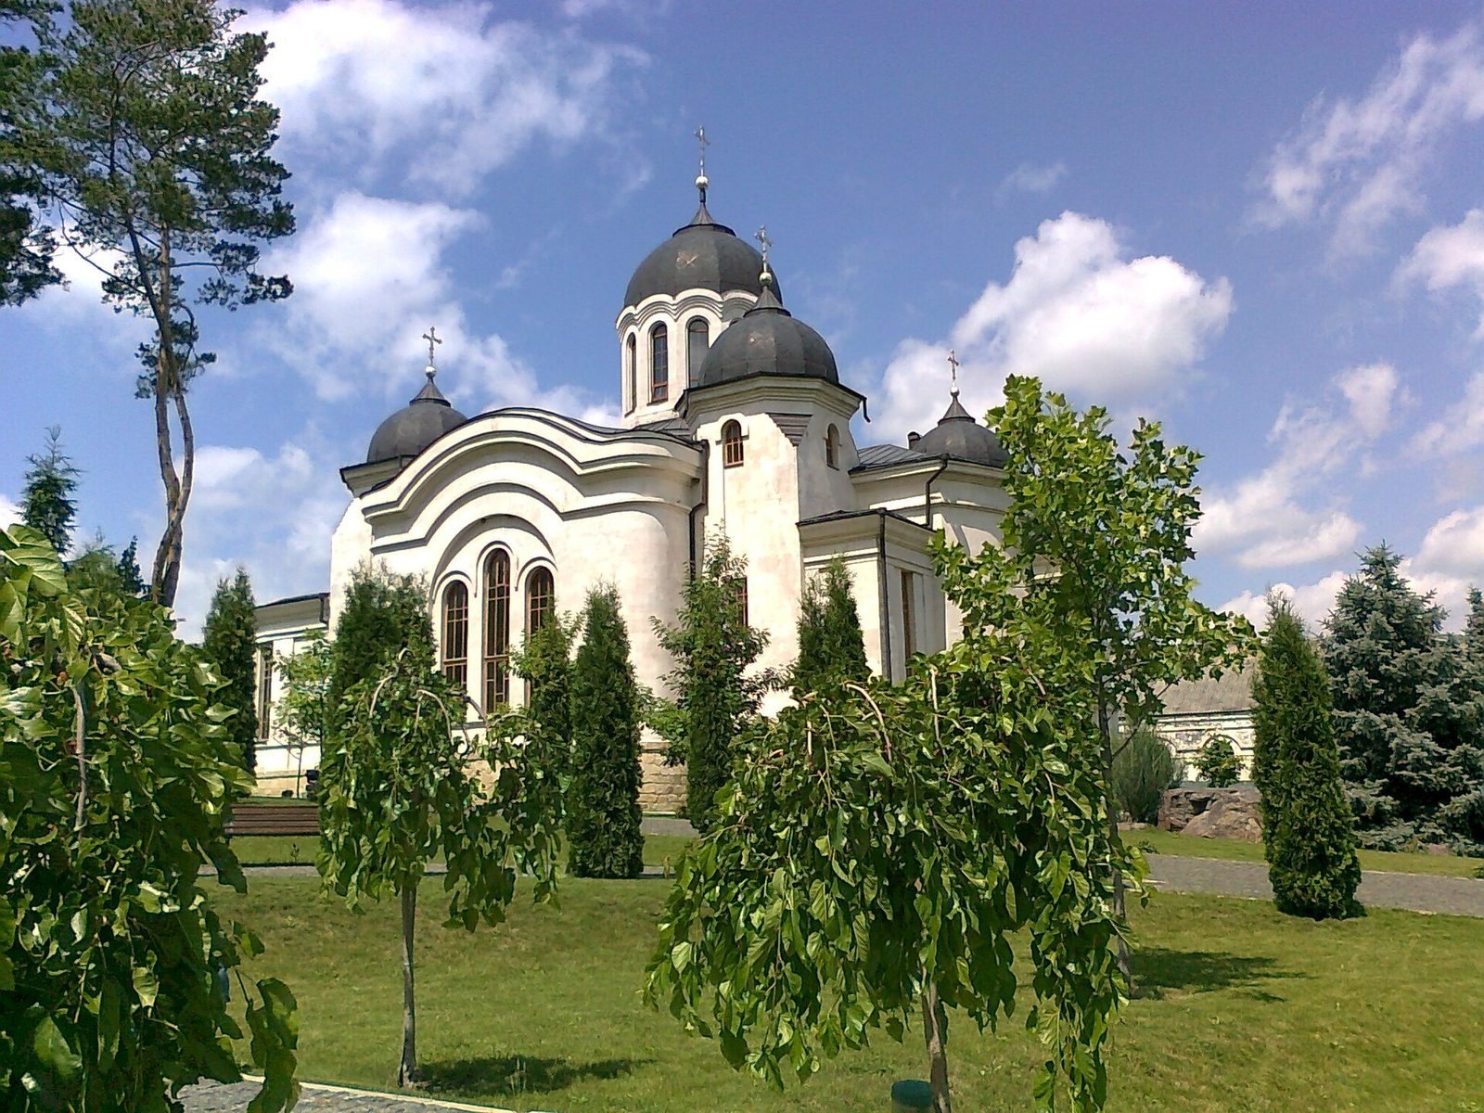
The large summer church dedicated to the Nativity of the Virgin Mary has an octagonal plan, with an altar area and porches projecting along its principal axes. Small chapels occupy the diagonal sides. A central dome rests on a tall circular drum, the raised structure that supports a dome. Four chapels were originally topped by turrets, of which the two on the western side survive. The exterior combines classical details with Baroque elements. Its decoration includes plain Tuscan-style details, shallow curved features above the windows, and paired flat projections resembling columns on the dome’s drum. The design is credited to Bartolomeo Rastrelli and draws inspiration from the Church of St Andrew in Kyiv. At 57 metres, its dome is the highest in Moldova. Stone from an earlier stone church dedicated to the Nativity, known as the old church and once accompanied by a bell tower, was reused in its construction.
Winter church of St Demetrius
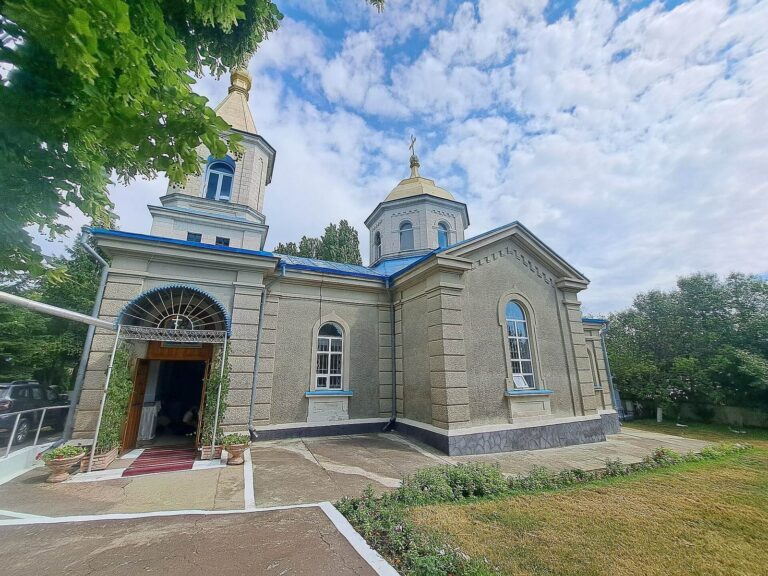
The winter church has a rectangular nave, the main space for the congregation, and a square entrance hall. Its semicircular altar area and entrance hall have vaulted ceilings, while the nave is covered by a dome on a circular drum with windows. The high, open nave gives the interior a spacious form. Its design is Byzantine-inspired. An icon of St Demetrius the Great Martyr is preserved on the altar wall.
All Saints cemetery church
The All Saints church is a small chapel associated with the monastery cemetery. Its modest scale distinguishes it from the larger churches within the complex.
Church of St Nicholas
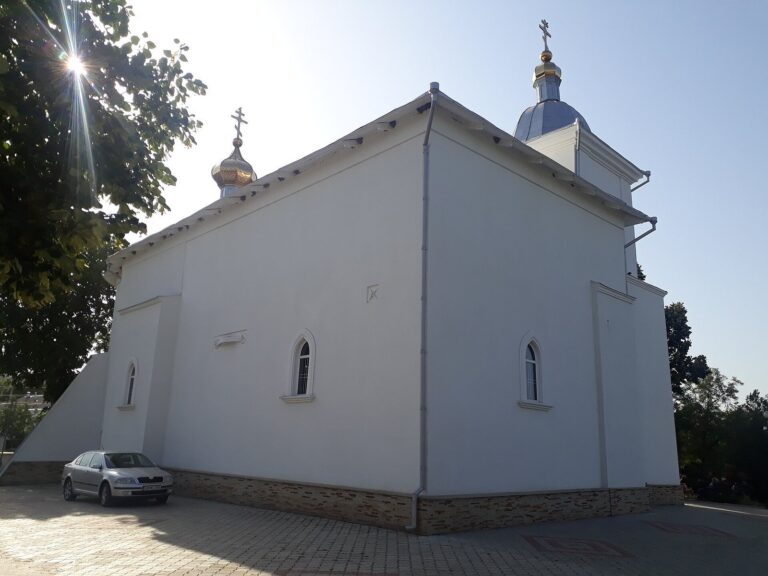
The church dedicated to St Nicholas the Hierarch stands about 80 metres northwest of the large Nativity church. Three restored bells, one large and two smaller, are positioned above a church entrance.