Culloden House Hotel: Historic House and Estate near Inverness
Site at a Glance
- Popularity
- Low
- Country
- United Kingdom
- Primary era
- Early Modern
- Eras represented
- Early Modern, Modern
- Civilizations
- British, Kingdom of Scotland
- Site type
- Domestic
- Remains
- Elite Residence
On this page12 sections
History
Culloden House Hotel is a historic house in Culloden village, Scotland, about five kilometres east of central Inverness. The present classical house was built around 1788, but the estate began with a tower house erected by Clan Mackintosh in the late sixteenth century. Its later history became closely linked with the Forbes family and the Jacobite uprisings, attempts to restore the Stuart dynasty to the British throne.
From tower house to Jacobite estate
The Mackintosh tower, known as Coulloddin Castle, passed to Duncan Forbes in 1626. His son, also named Duncan Forbes, opposed the Jacobites. During the 1689 uprising, Jacobite forces raided the son’s two estates, causing damage valued at 54,000 pounds Scots, Scotland’s historical currency. The Scottish Parliament compensated the family for the losses.
The house was later remodelled and its defences strengthened. A subsequent heir, Duncan Forbes, served as Sheriff of Midlothian and then as Lord President of the Court of Session, Scotland’s highest civil court and the country’s senior judicial office. During the 1745 uprising, advancing Jacobite forces compelled him to flee to Skye. Bonnie Prince Charlie, the Stuart claimant Charles Edward Stuart who led the rising, ordered the house protected. Nevertheless, the Battle of Culloden was fought partly on the estate.
Rebuilding and later changes
The house was demolished between 1772 and 1783. Around 1788, Sir Arthur Forbes, the seventh holder of the hereditary title of Baronet of Culloden, built the present house. A number of outbuildings were also constructed during this rebuilding phase. The house remained largely unchanged through the nineteenth century, while the estate had grown to 2,288 hectares by 1882.
Duncan Forbes inherited the estate in 1879 and researched the Battle of Culloden. The graves and locations he identified became the basis for establishing the present memorial. A stone associated with Bonnie Prince Charlie was brought to the house and displayed there until 1897. Tradition held that he had used it as a command point for his troops. After Forbes died that year, the house and parts of the estate were sold, and many Jacobite artefacts were lost. Further twentieth-century sales brought housing development closer to the house, which was later converted into a hotel.
Culloden House received Category A listing in 1971, the highest level in Scotland’s listed-building system. The stables are also Category A; the former kennels, gardens and pigeon house are Category B, and the icehouse is Category C. The estate is included in the Scottish Register of Gardens and Designed Landscapes, with an outstanding rating in two of its seven categories.
Remains
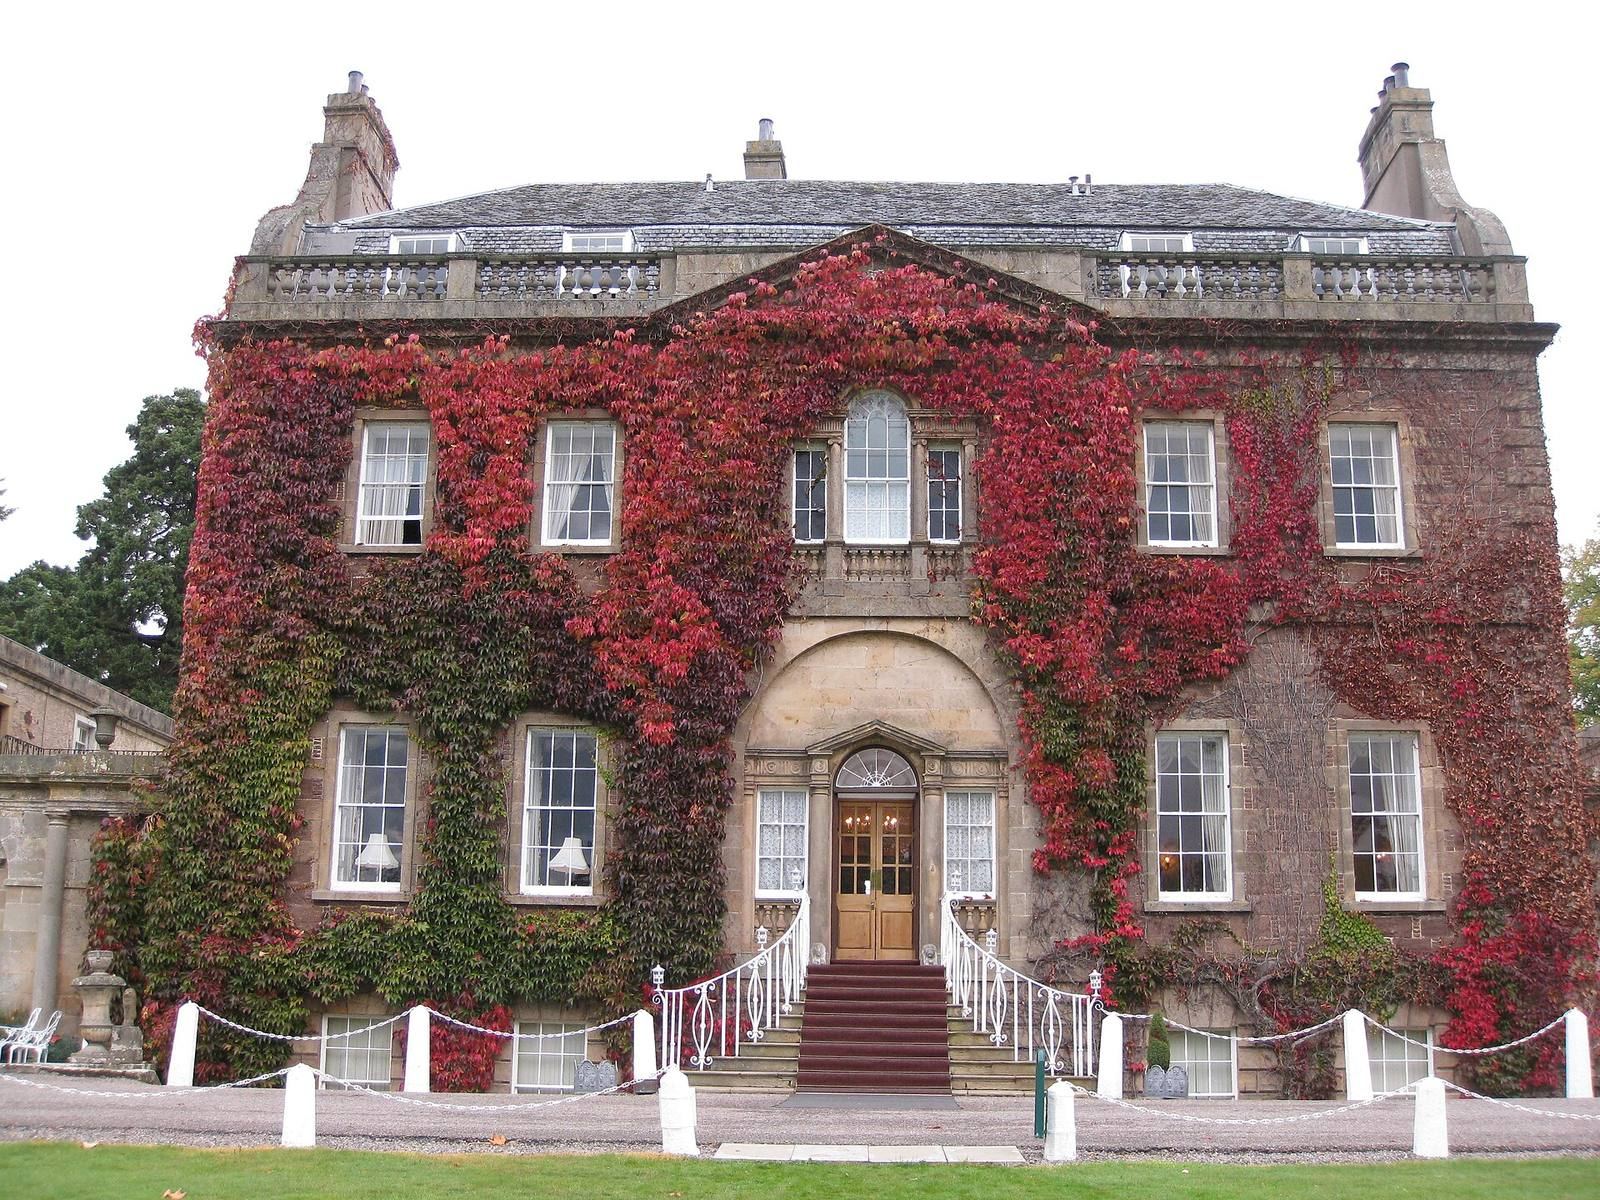
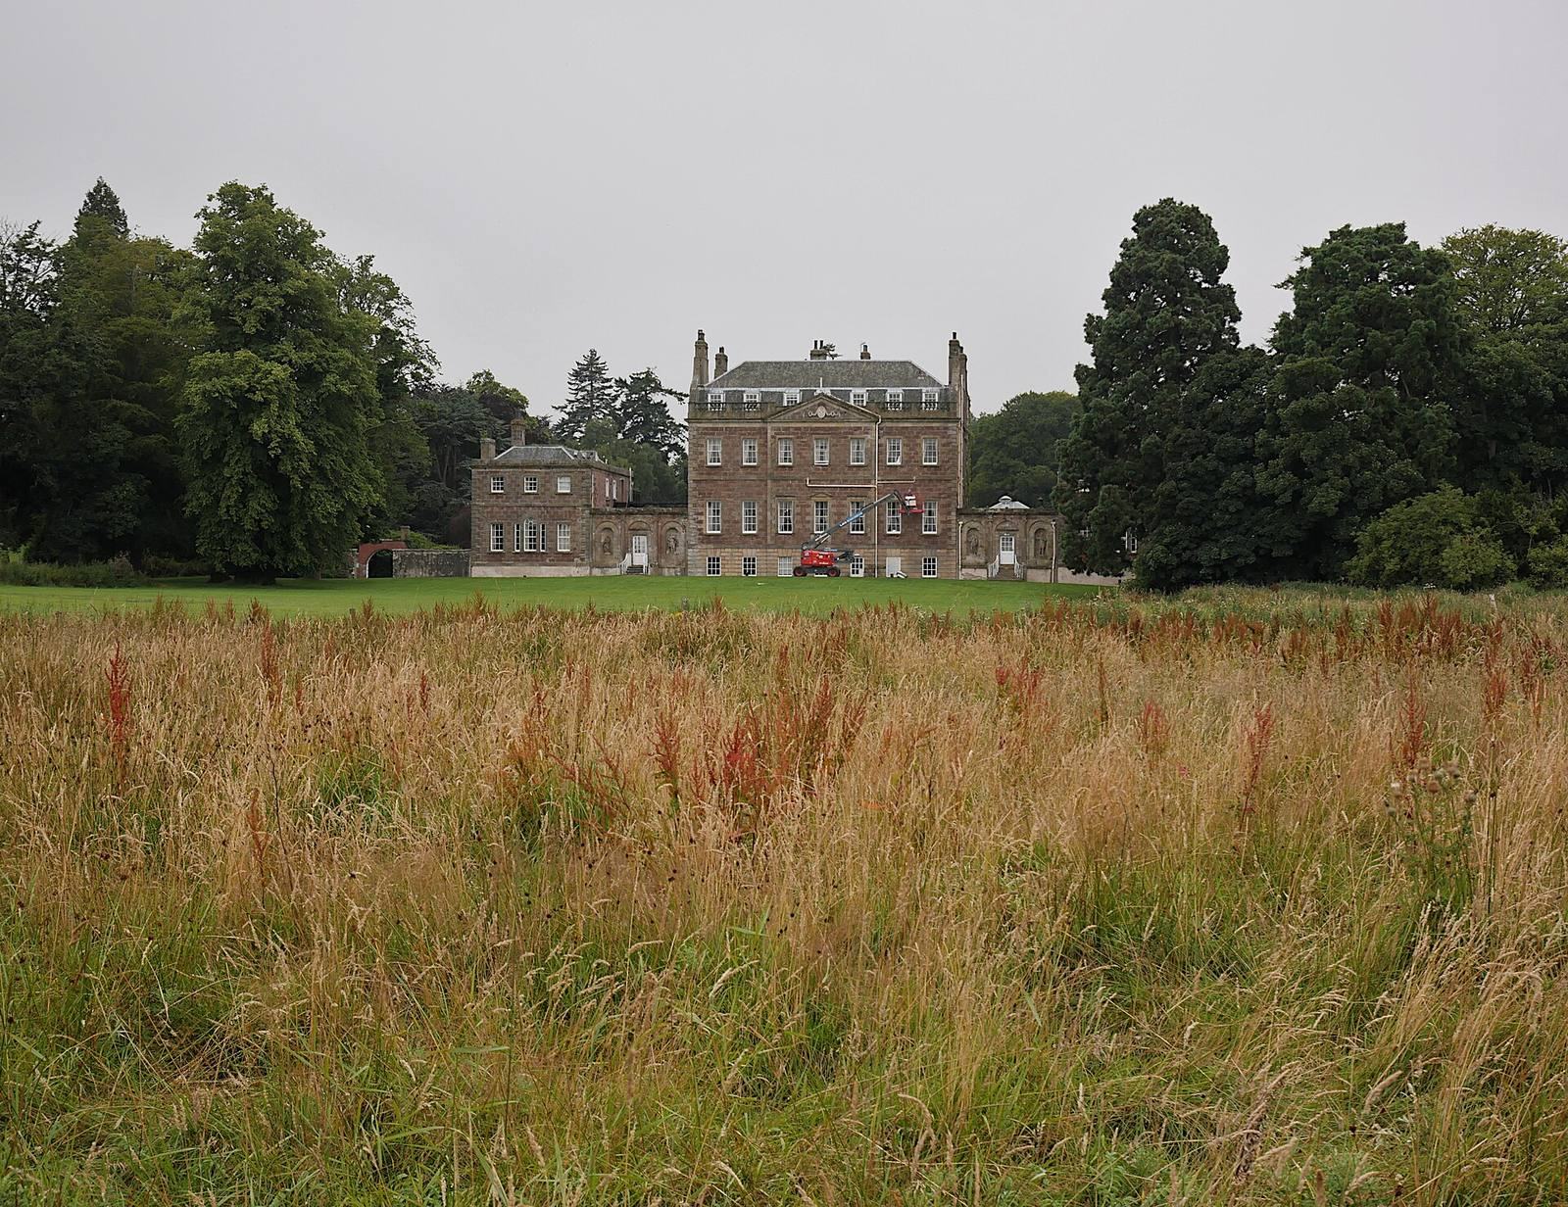
The estate’s surviving features include the central house, gardens and a group of service buildings. The two-storey house has red masonry with cream-coloured sandstone details. Its main entrance faces an oval lawn at the end of the drive, while the plainer garden front faces northeast.
The house and grounds
Main house
A curved flight of steps leads to the doorway in the projecting central section of the façade. Doric columns above the entrance frame a panel bearing the family coat of arms. Higher up, Ionic columns flank a Venetian window, with a large central arched opening and two smaller openings at its sides. A triangular pediment crowns the central section, and a triglyph frieze, formed of vertically grooved elements, runs beneath the cornice. Two parallel slate-covered mansard roofs, with steep lower slopes, top the house. Two-storey pavilions stand on either side of the main block and join it through single-storey extensions. The pavilions’ side walls have a roughcast finish known as harling.
Gardens and parkland
Records from the mid-eighteenth century describe enclosed gardens and an approach avenue aligned with the house. The gardens and parkland laid out around 1788 had a more informal design than the earlier grounds, though the oval lawn before the main entrance retained a formal character. The walled garden, about 200 metres northwest of the house, also dates to the rebuilding period. A brick wall encloses it, and its entrance is marked by square piers with rough-faced surfaces, topped by cornices and urns.
Estate buildings
Former kennels
About 500 metres south of the house, the former kennels are now separated from it by residential development. The eighteenth-century building received additions in the early nineteenth century. Its three-storey central structure is a dovecote, or pigeon house; three lower octagonal wings extend from it in a Y-shaped plan. Pointed-arch windows, roughcast walls and slate roofs give the building its Gothic Revival character. The central tower has a conical roof.
Separate dovecote
A separate dovecote built around 1788 stands off Barn Church Road, near the main gate and roughly halfway between the house and the former kennels. The octagonal tower has 640 nesting boxes, reached by a wooden ladder that runs around the interior. Its polygonal roof carries three dormers closed with wooden panels, each pierced by 17 pigeon-entry holes. An open circular window sits above the plain entrance on the south side.
Stables
The former stables stand about 200 metres south of the house. This long, single-storey building has seven sections and fieldstone walls. Its north side is harled, while the surrounds of its openings are polished natural stone. The southwest-facing front forms a sequence of round arches, with the end sections projecting as corner features. A platform roof covers the building, and a high semicircular wall on the southeast encloses a courtyard.
Icehouse
The early-nineteenth-century icehouse lies about 300 metres northeast of the house, off Barn Church Road. Built of rubble stone into a slope, it has a long entrance set in its rounded north gable. Inside is a single chamber with a vaulted, or arched, ceiling.